Galley rooms
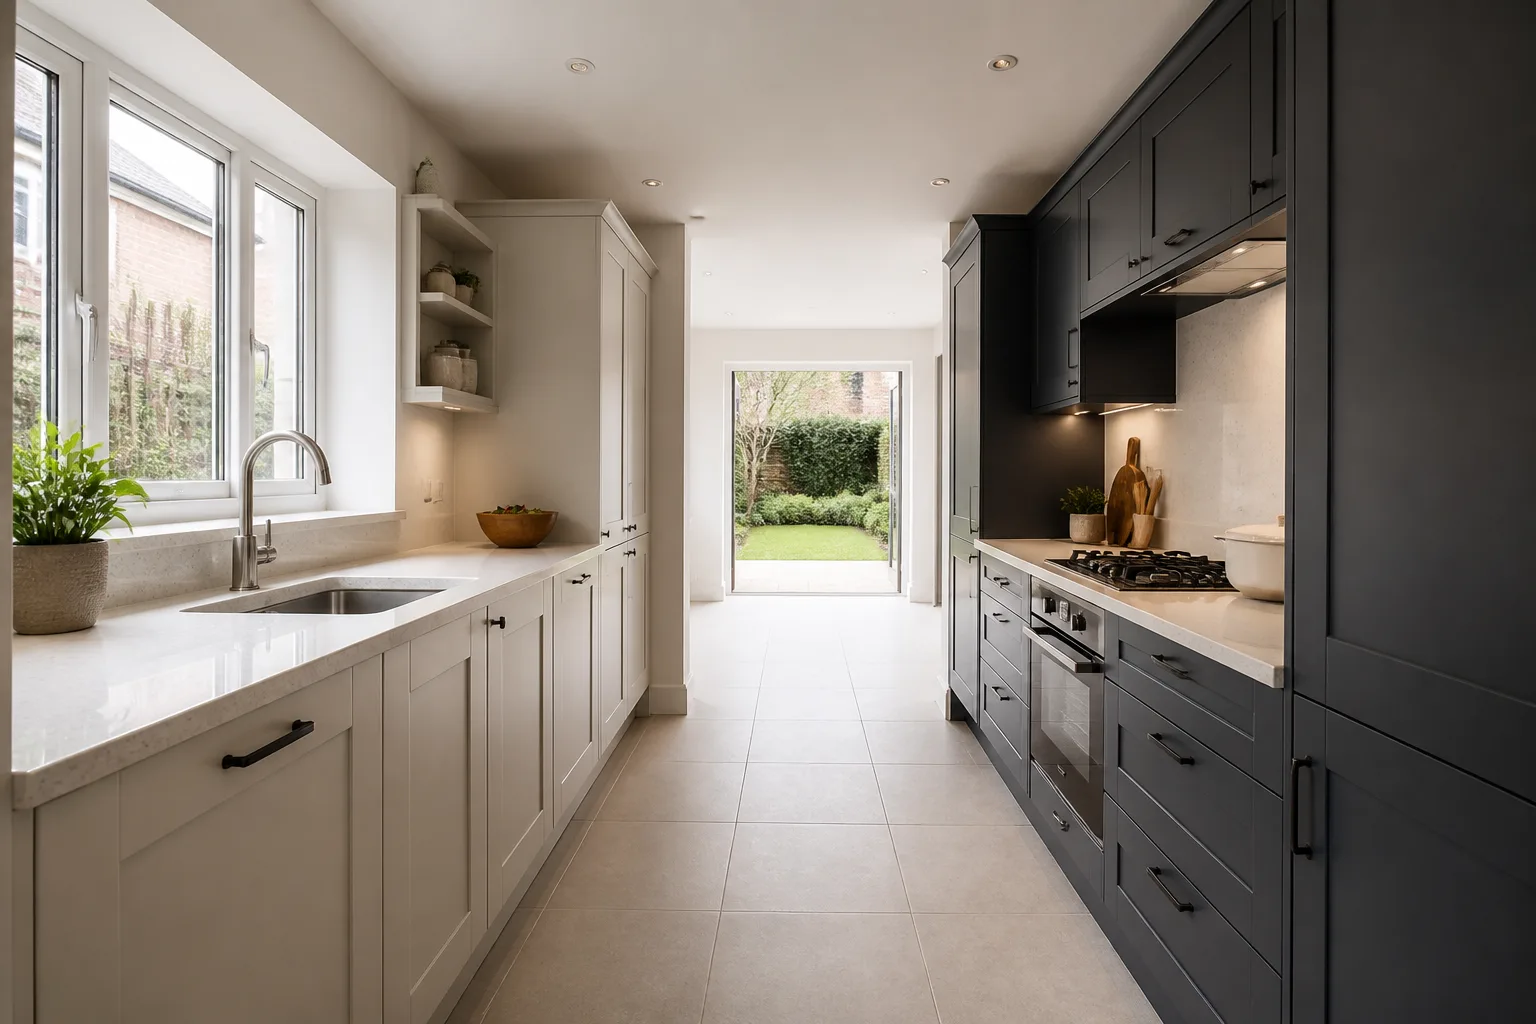
Two facing runs and a gangway. The most efficient plan in the house, if it breathes.
What the condition actually does
A galley layout is the professional kitchen’s choice for a reason: everything within two steps, no corners to die in. At home it fails only two ways — a gangway pinched under a metre, or both runs loaded to the ceiling so the room reads as a service duct. Keep 1.1–1.2m between runs, keep one run visually lighter than the other, and let the window end stay open, and a galley outworks an island kitchen twice its size.
The first move
Strip the wall cabinets from one run and replace the storage in a single tall unit at the end of the other. The galley gains 40cm of visual width by lunchtime and loses no storage at all.
Light under this condition
Continuous task lighting under the wall units on both runs, and one warm source at the far end. A single centred ceiling light puts the cook’s own shadow on every worktop.
What fights it
- Wall cabinets on both sides at eye level, which close the plan into a slot
- Appliance doors that collide when open — measure the swings, not the gaps
- A breakfast bar bolted to the end that blocks the one route through
Galley rooms, room by room
3 roomsSee your own room designed around it
Upload a photo and the Studio applies the galley playbook to the room you actually have.
Open the Studio