Room guides, room by room
120 guides across 30 rooms — where everything goes, the numbers that decide it, how to light each room for the hours it keeps, and the mistakes that keep getting made.
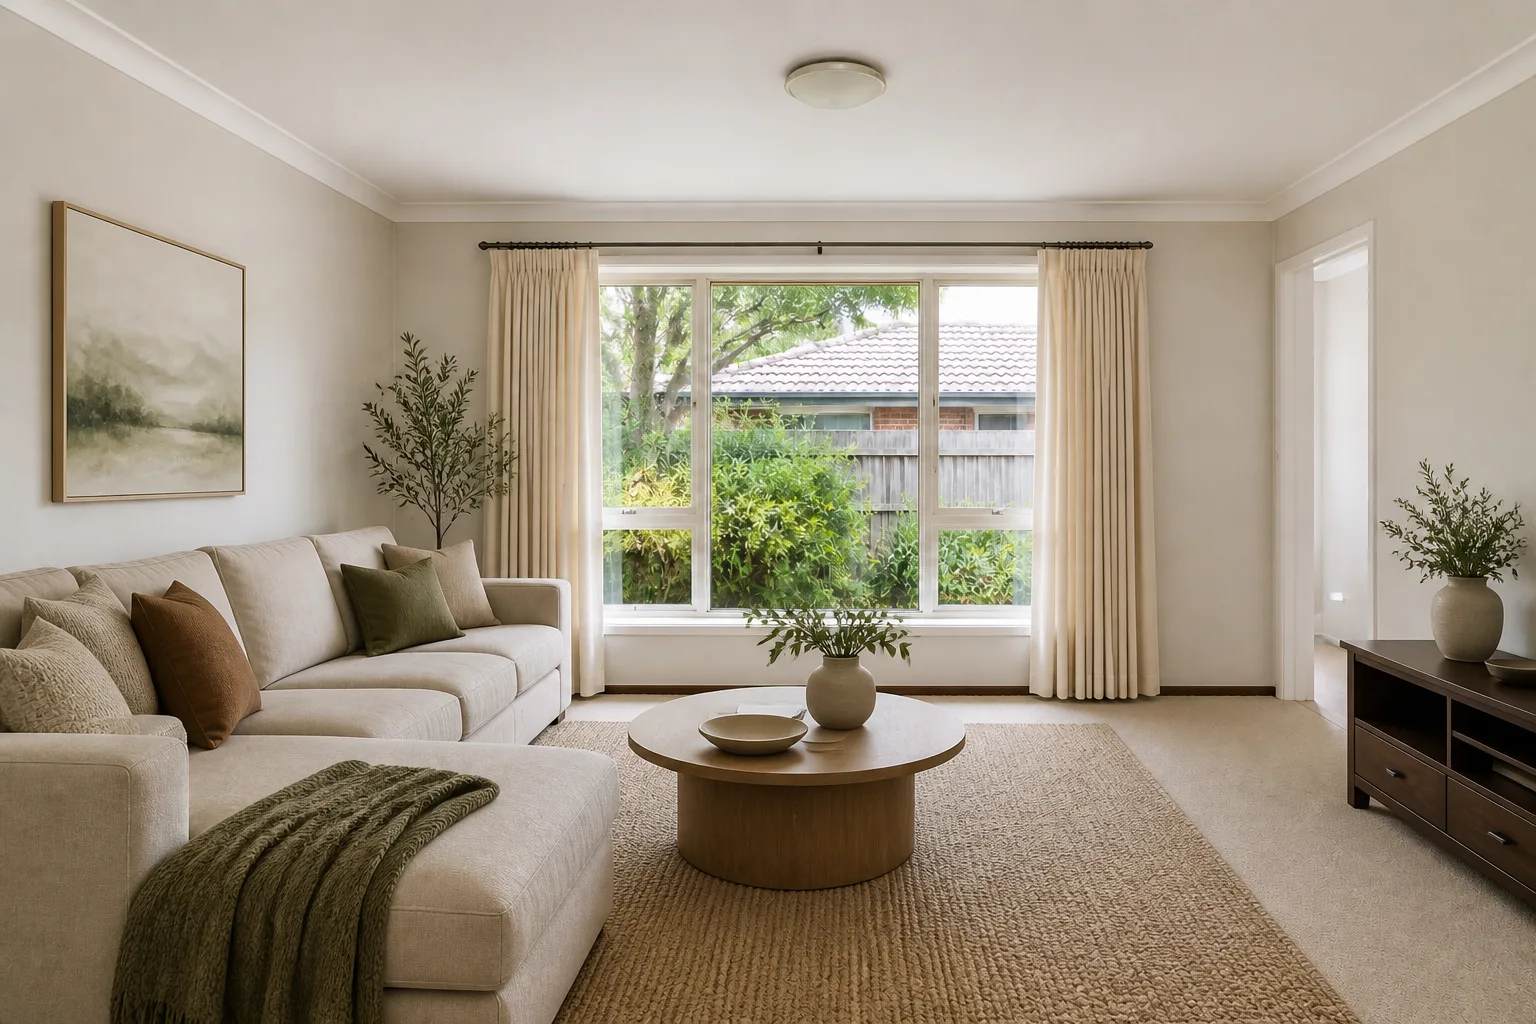
Living Room
Overview →The room that has to host everyone and still belong to you on a Tuesday night.
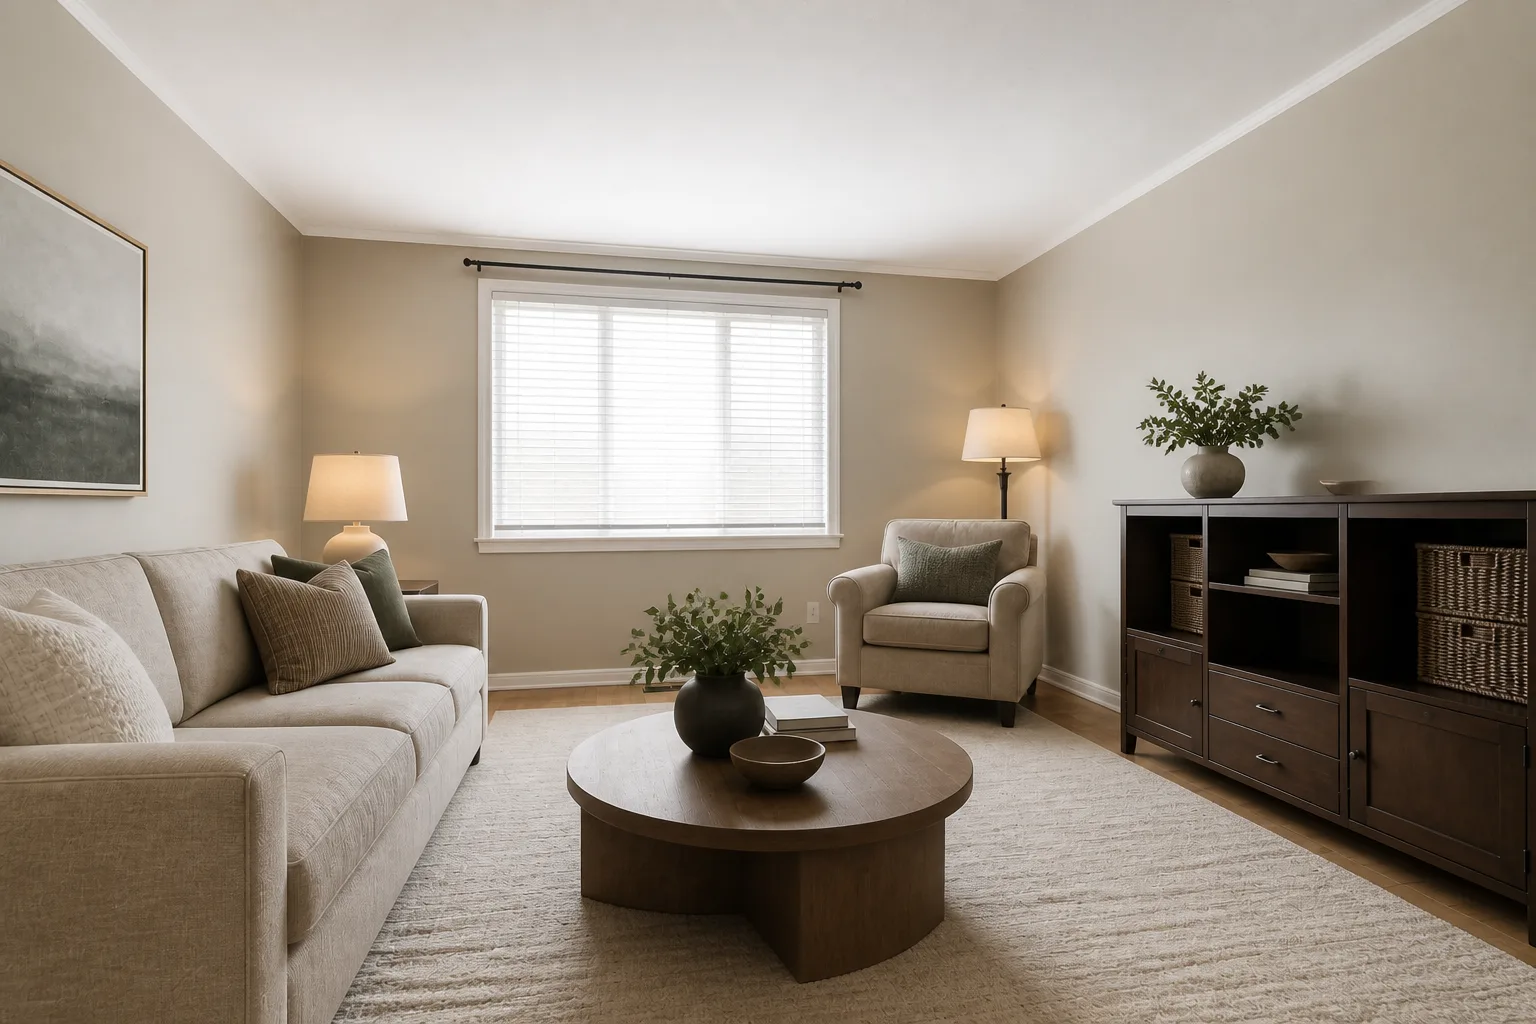
Family Room
Overview →The working lounge: toys, homework, television and dinner-adjacent chaos, daily.
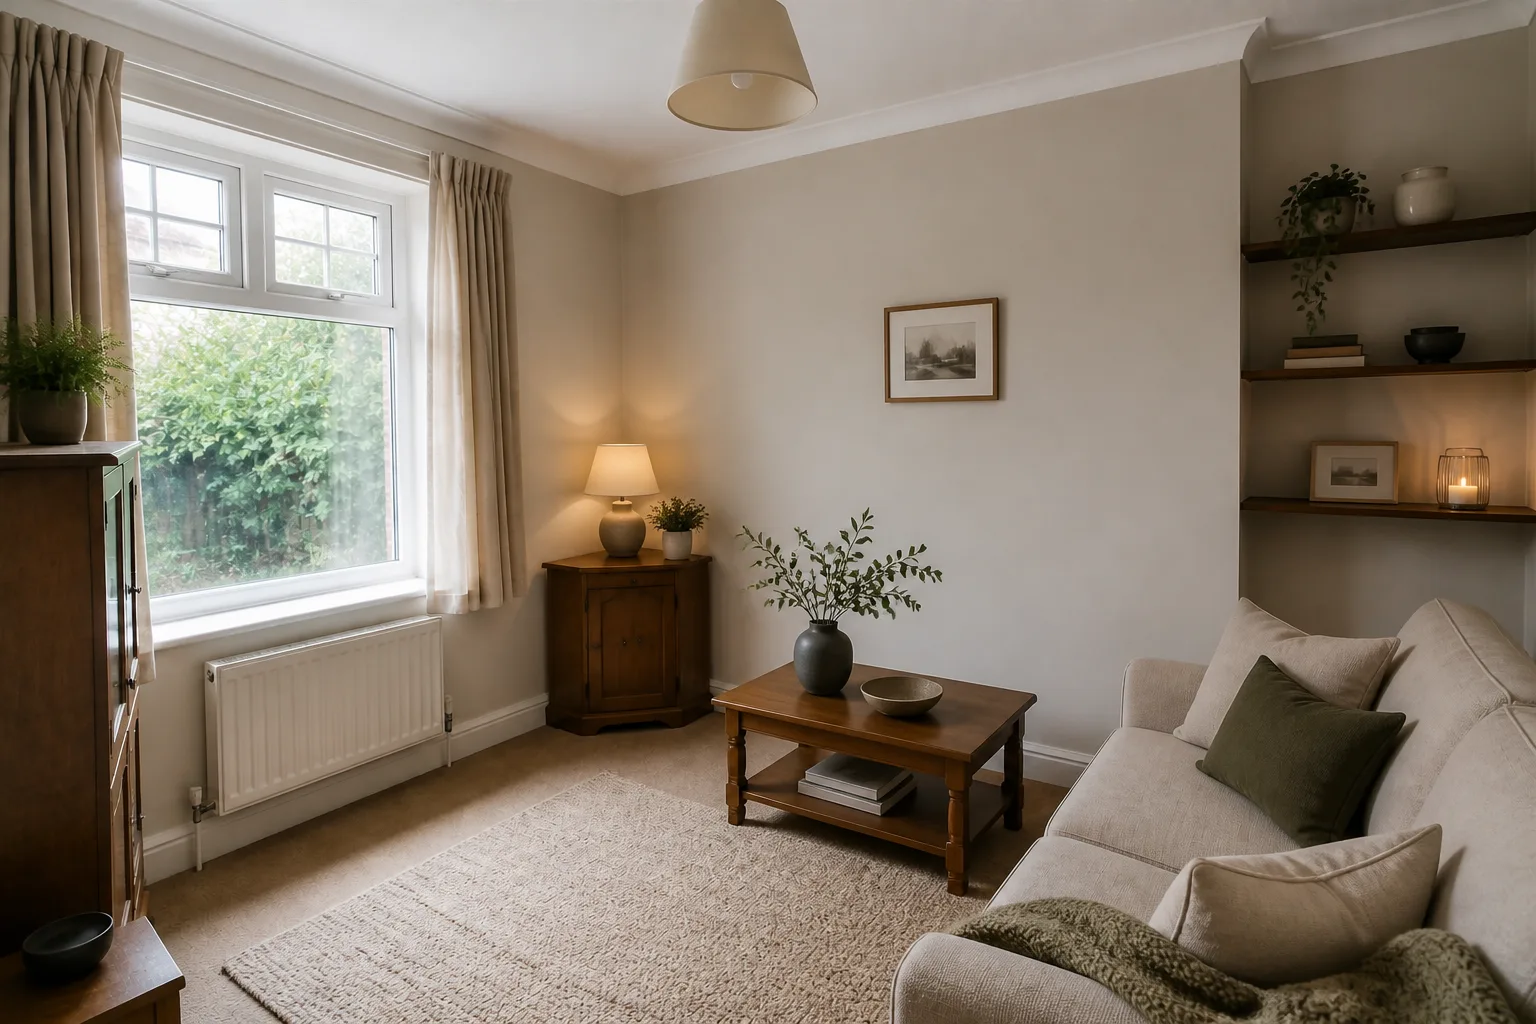
Den
Overview →The small dark room the house is lucky to have. Lean in; do not brighten it out.
Media Room
Overview →A room built around a screen without apologising for it.
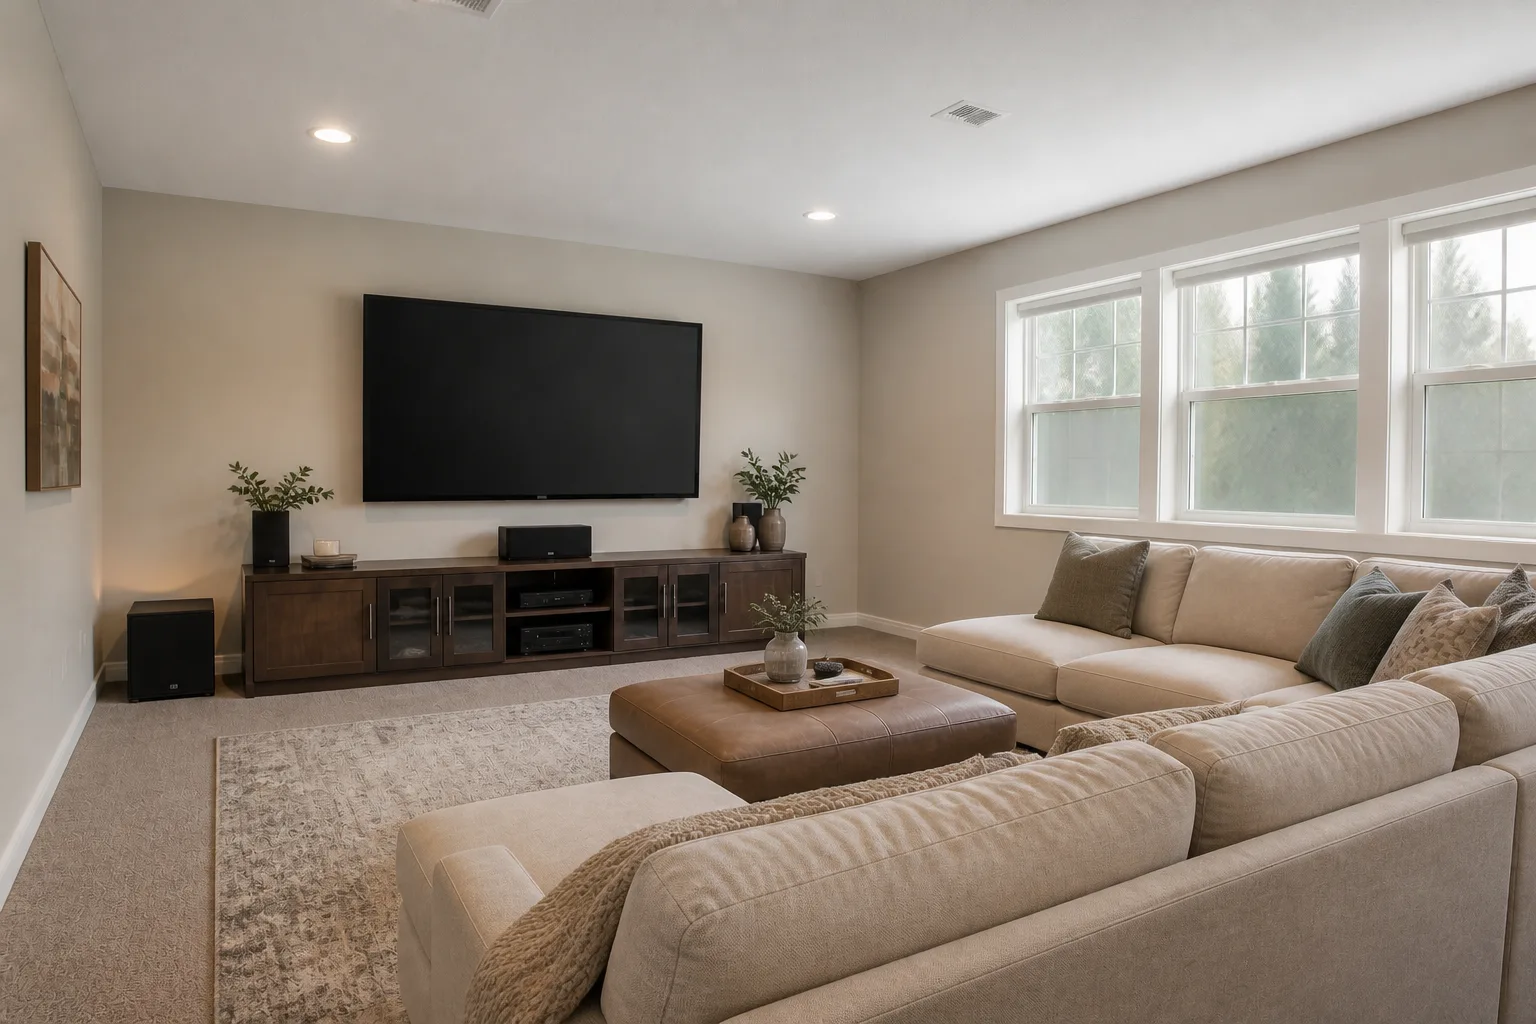
Sunroom
Overview →Three glass walls and a climate. Furnish for the light, not against it.
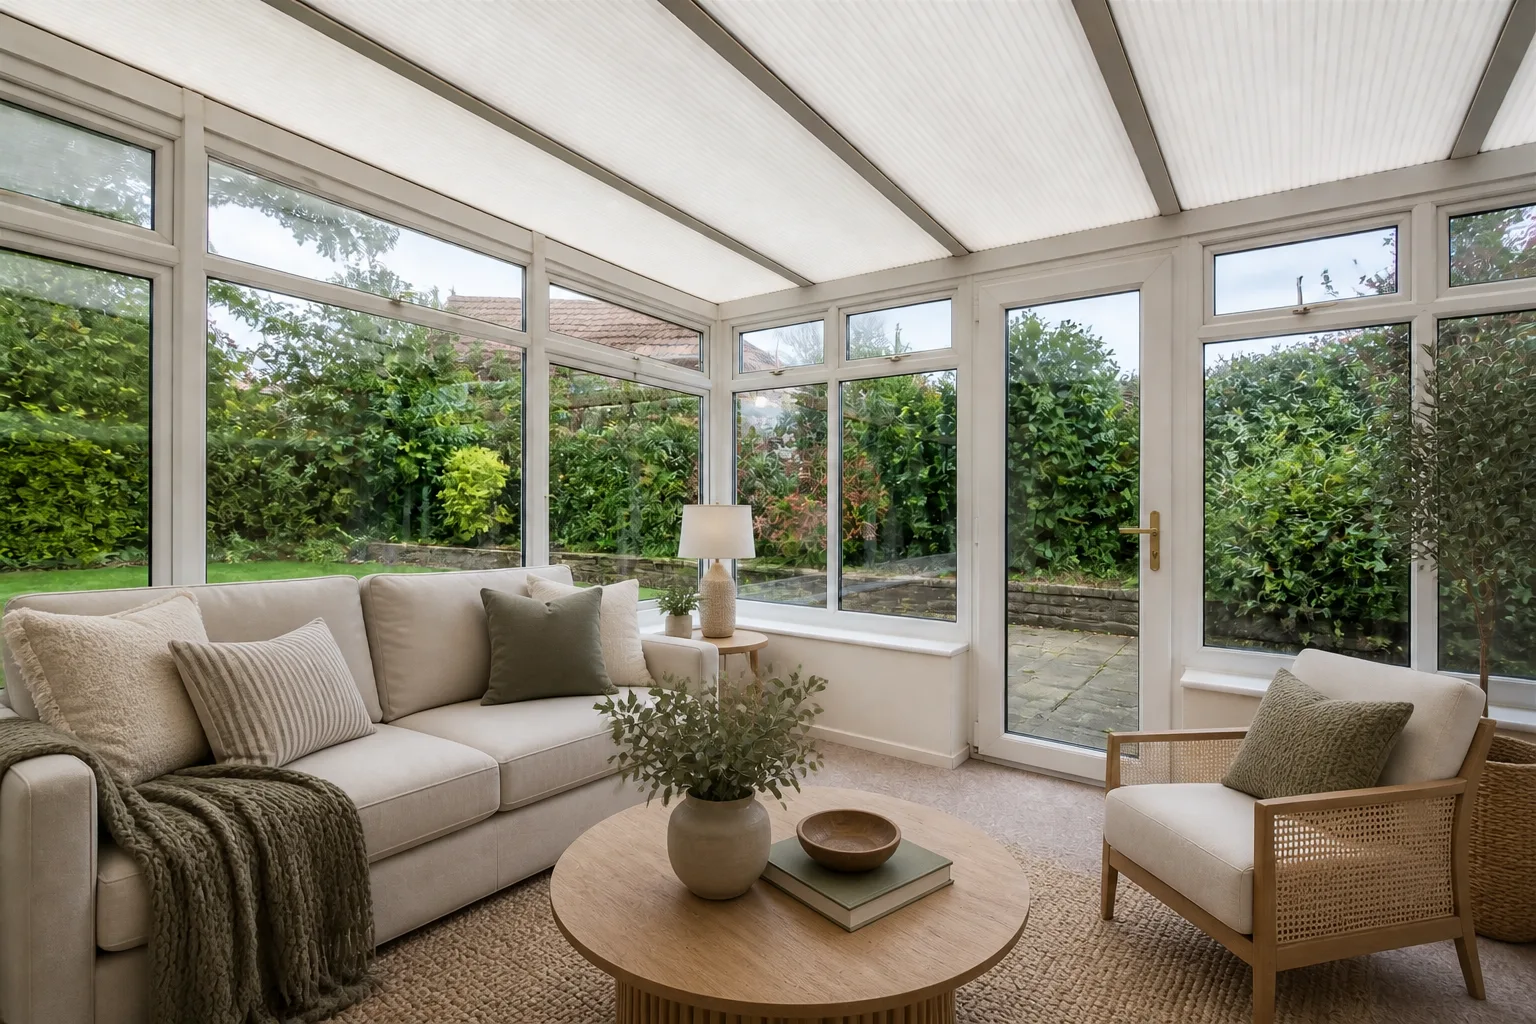
Playroom
Overview →Floor is the furniture. Storage is the architecture. Everything else is negotiable.
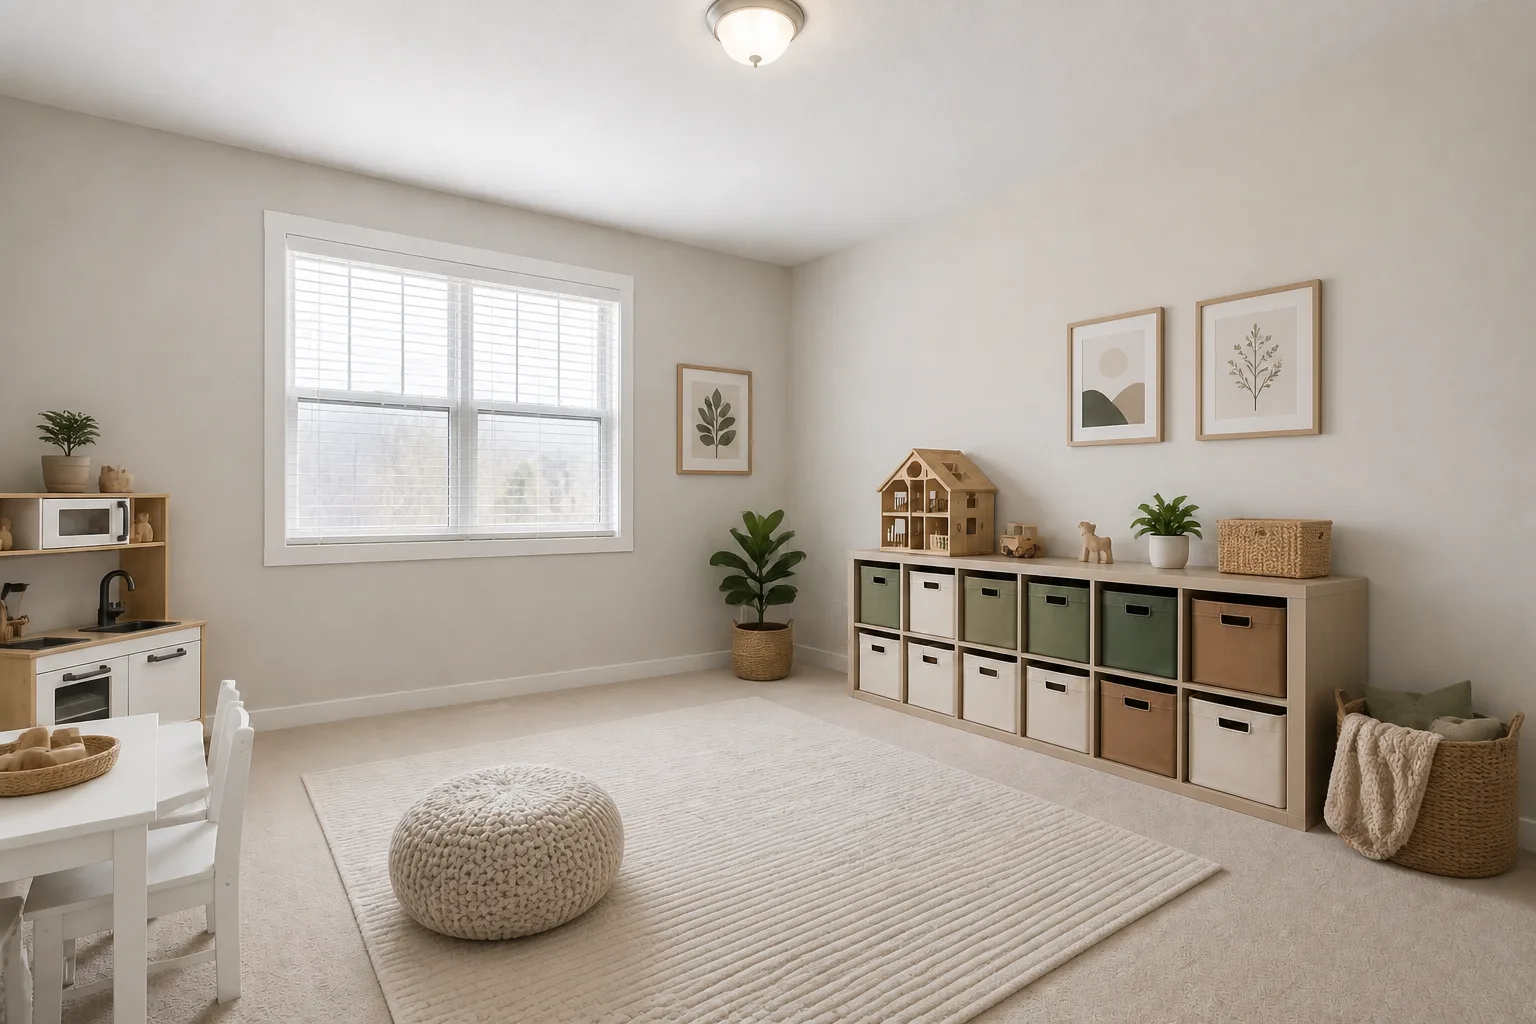
Game Room
Overview →Table games need table clearances. The felt is a machine with a service area.
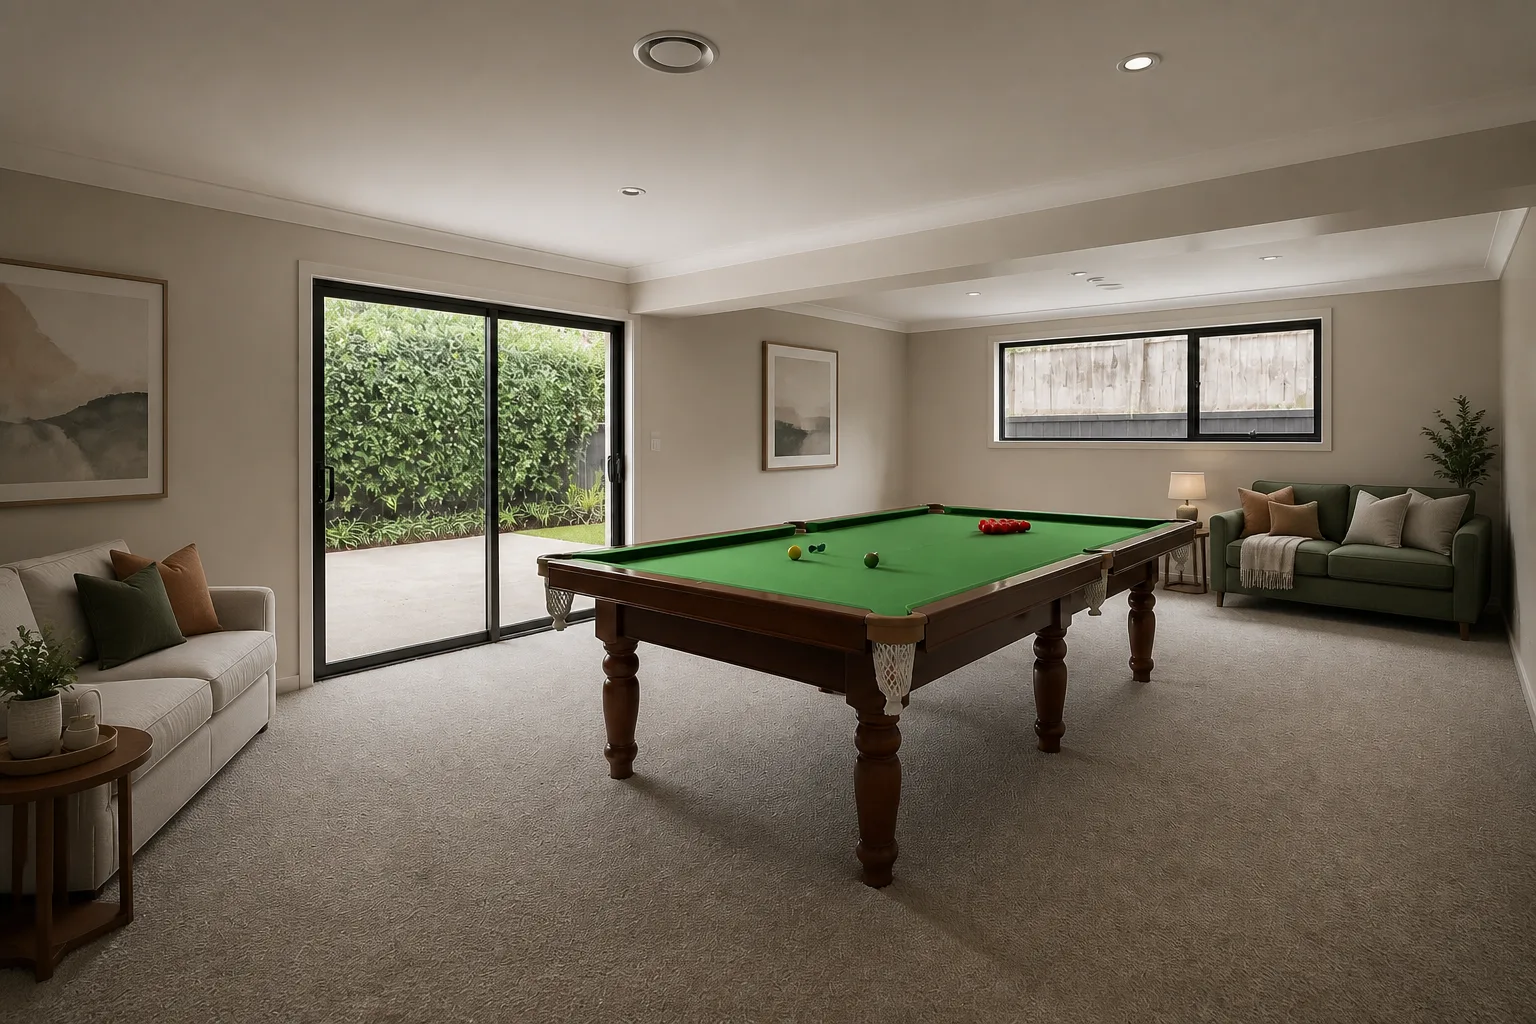
Bedroom
Overview →One job at night, and every daytime job you let sneak in works against it.
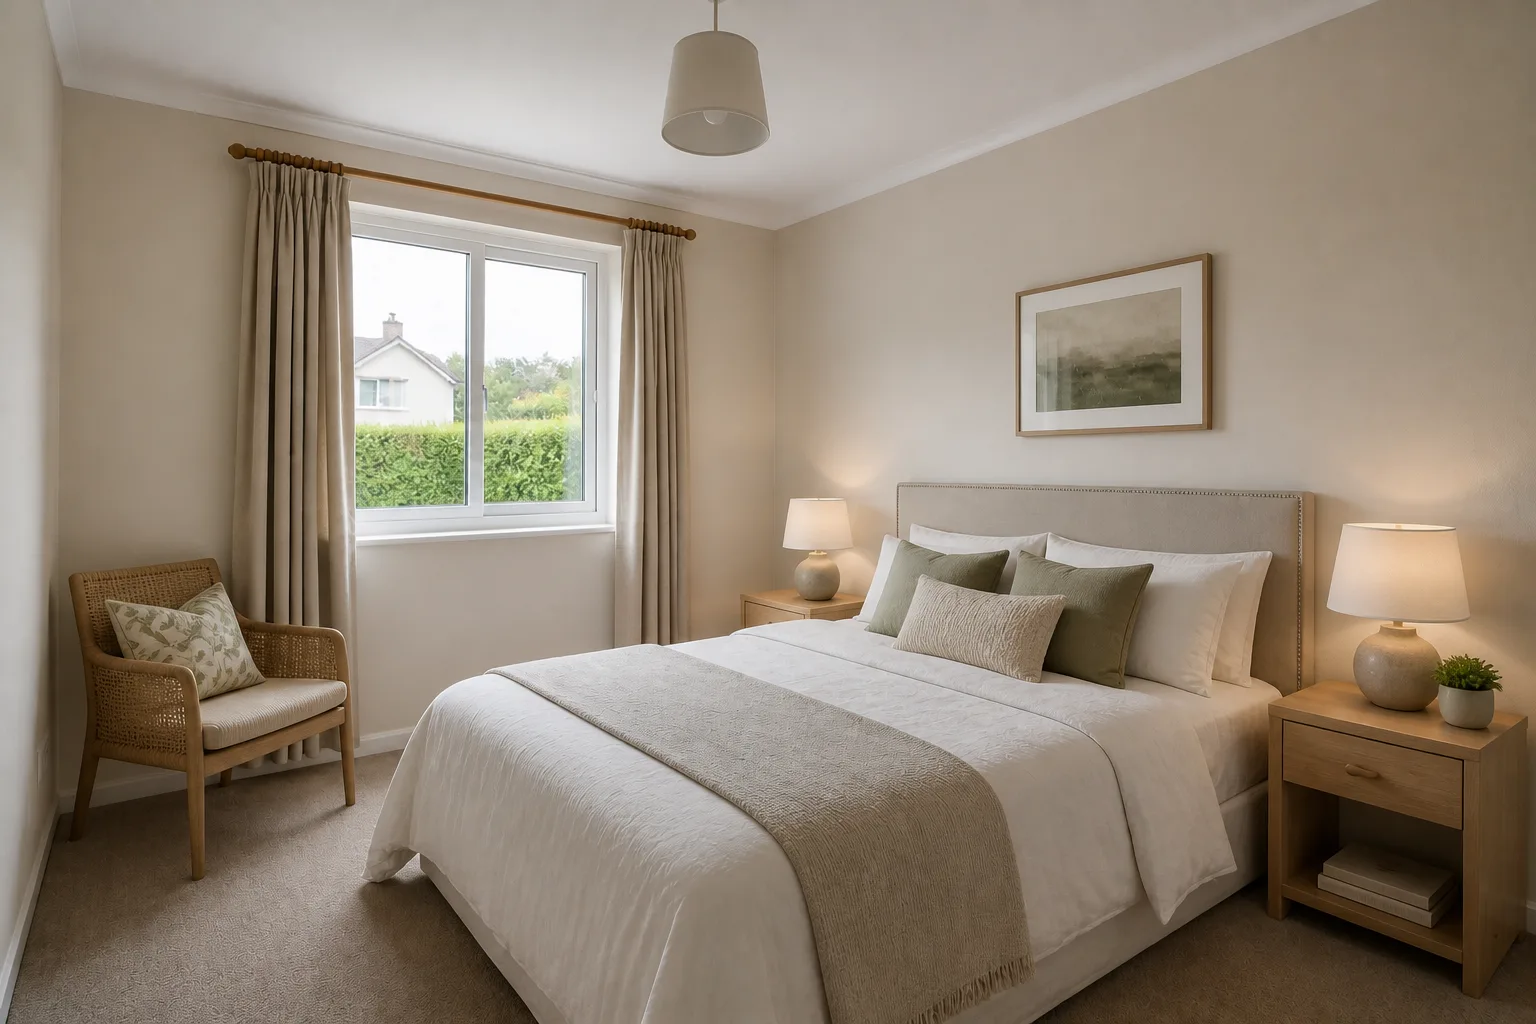
Main Bedroom
Overview →The biggest bedroom carries the most jobs. Rank them or lose them all.
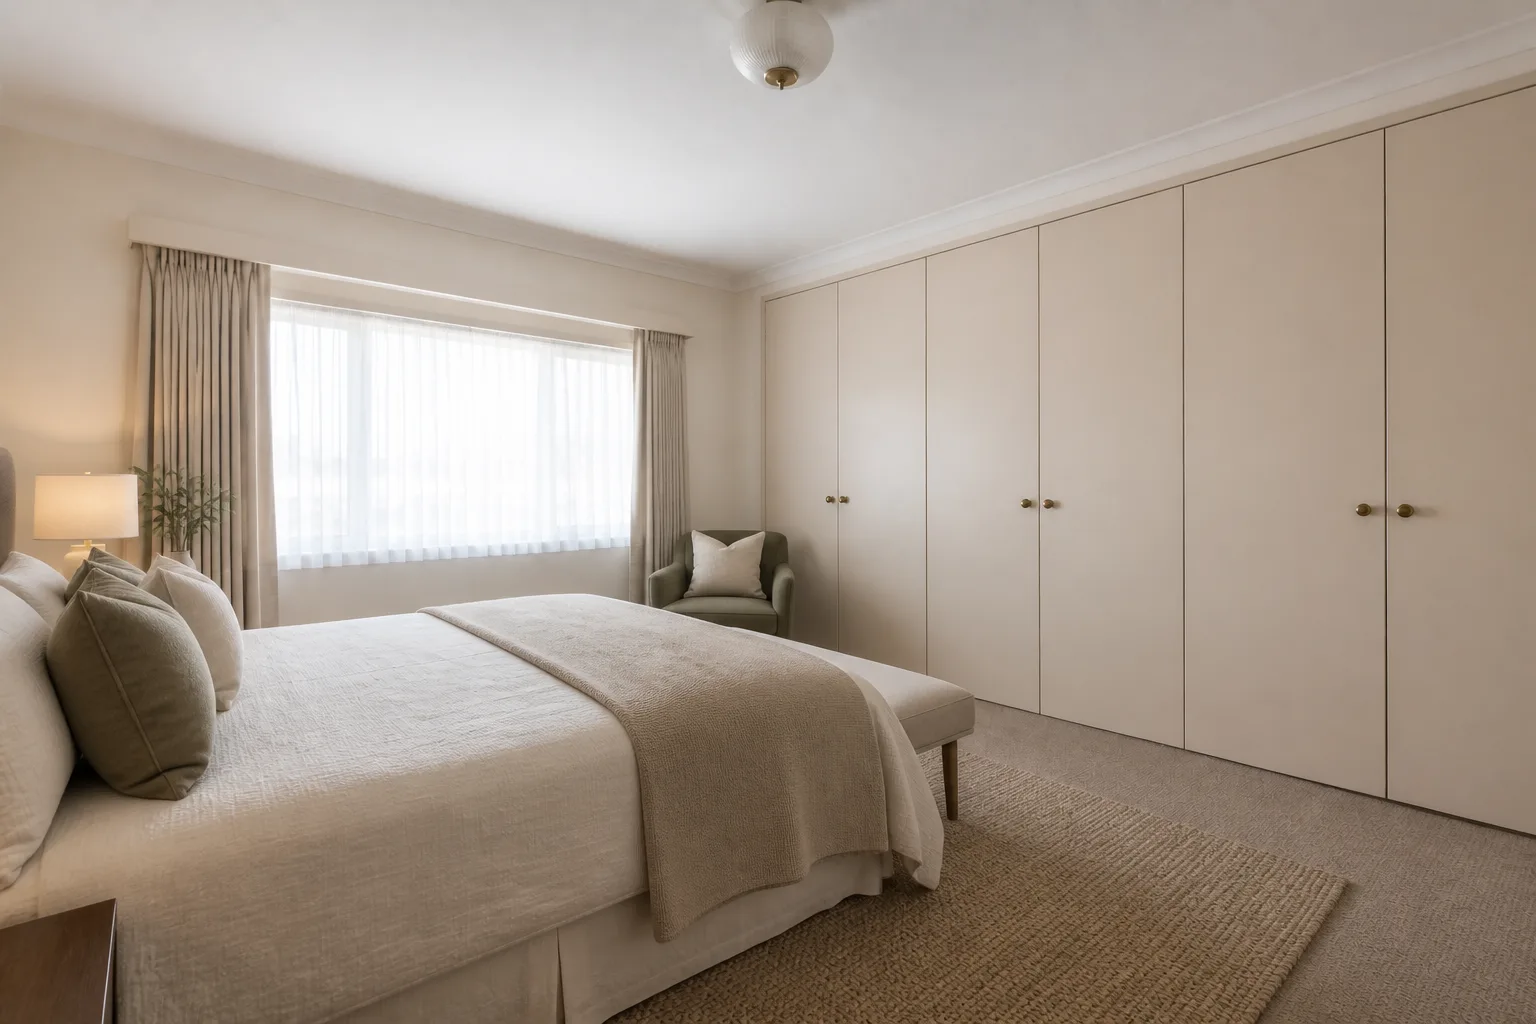
Guest Bedroom
Overview →Designed for someone with no drawer here and no idea where the bathroom is.
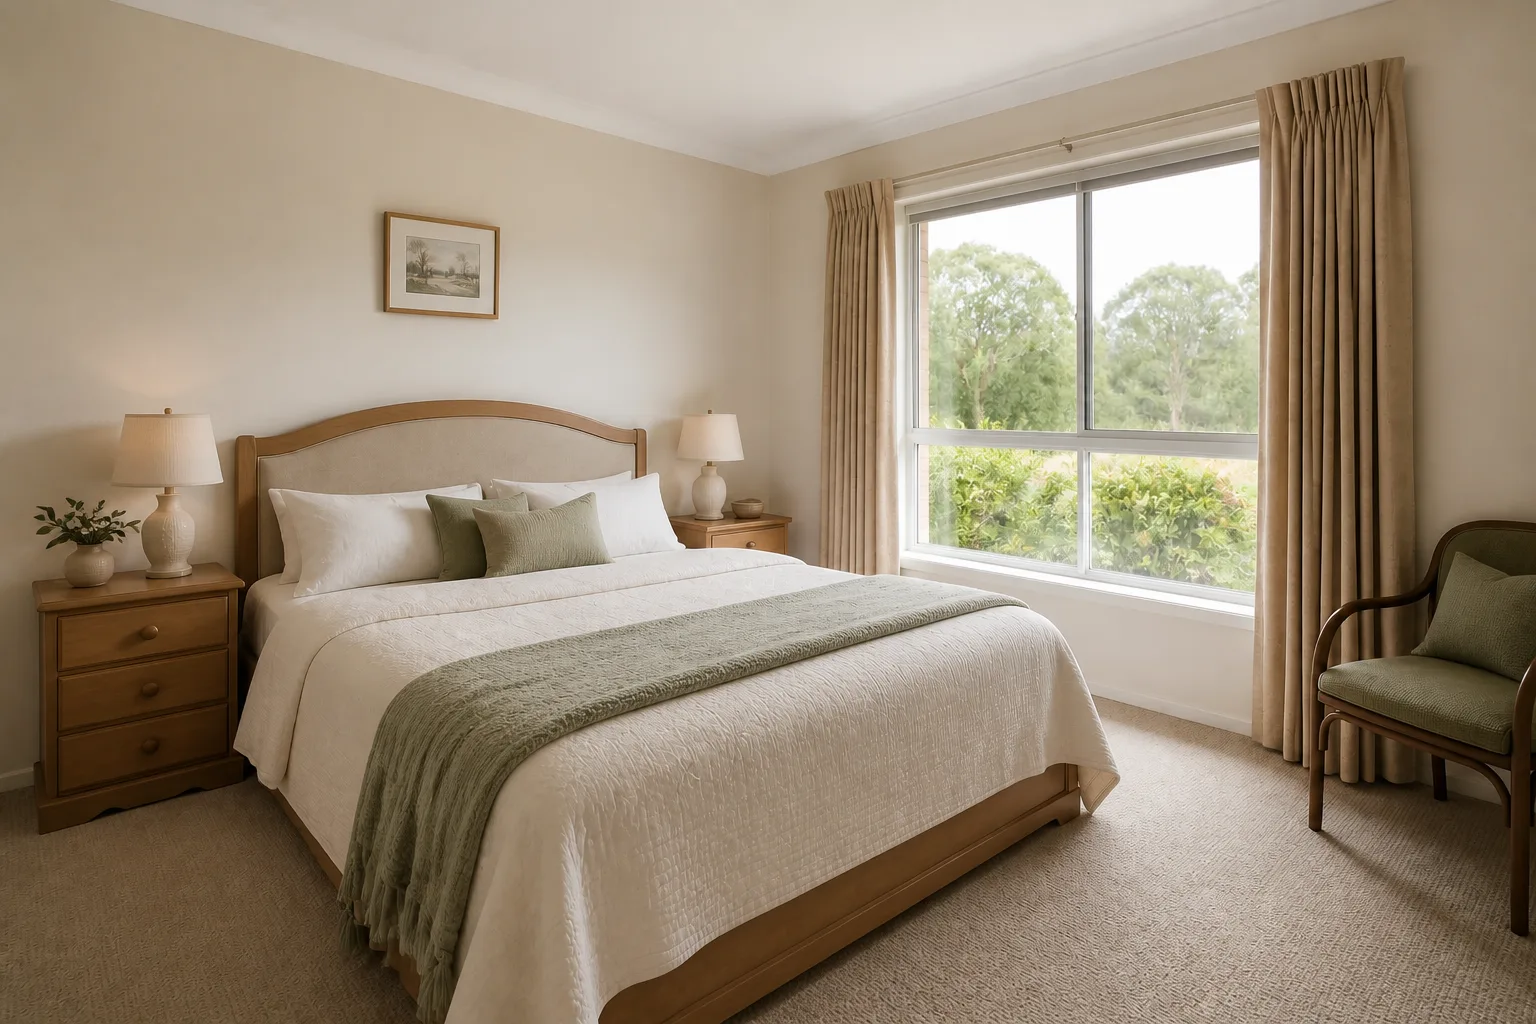
Kids’ Bedroom
Overview →Sleep, play and growing out of things — a room on a three-year design cycle.
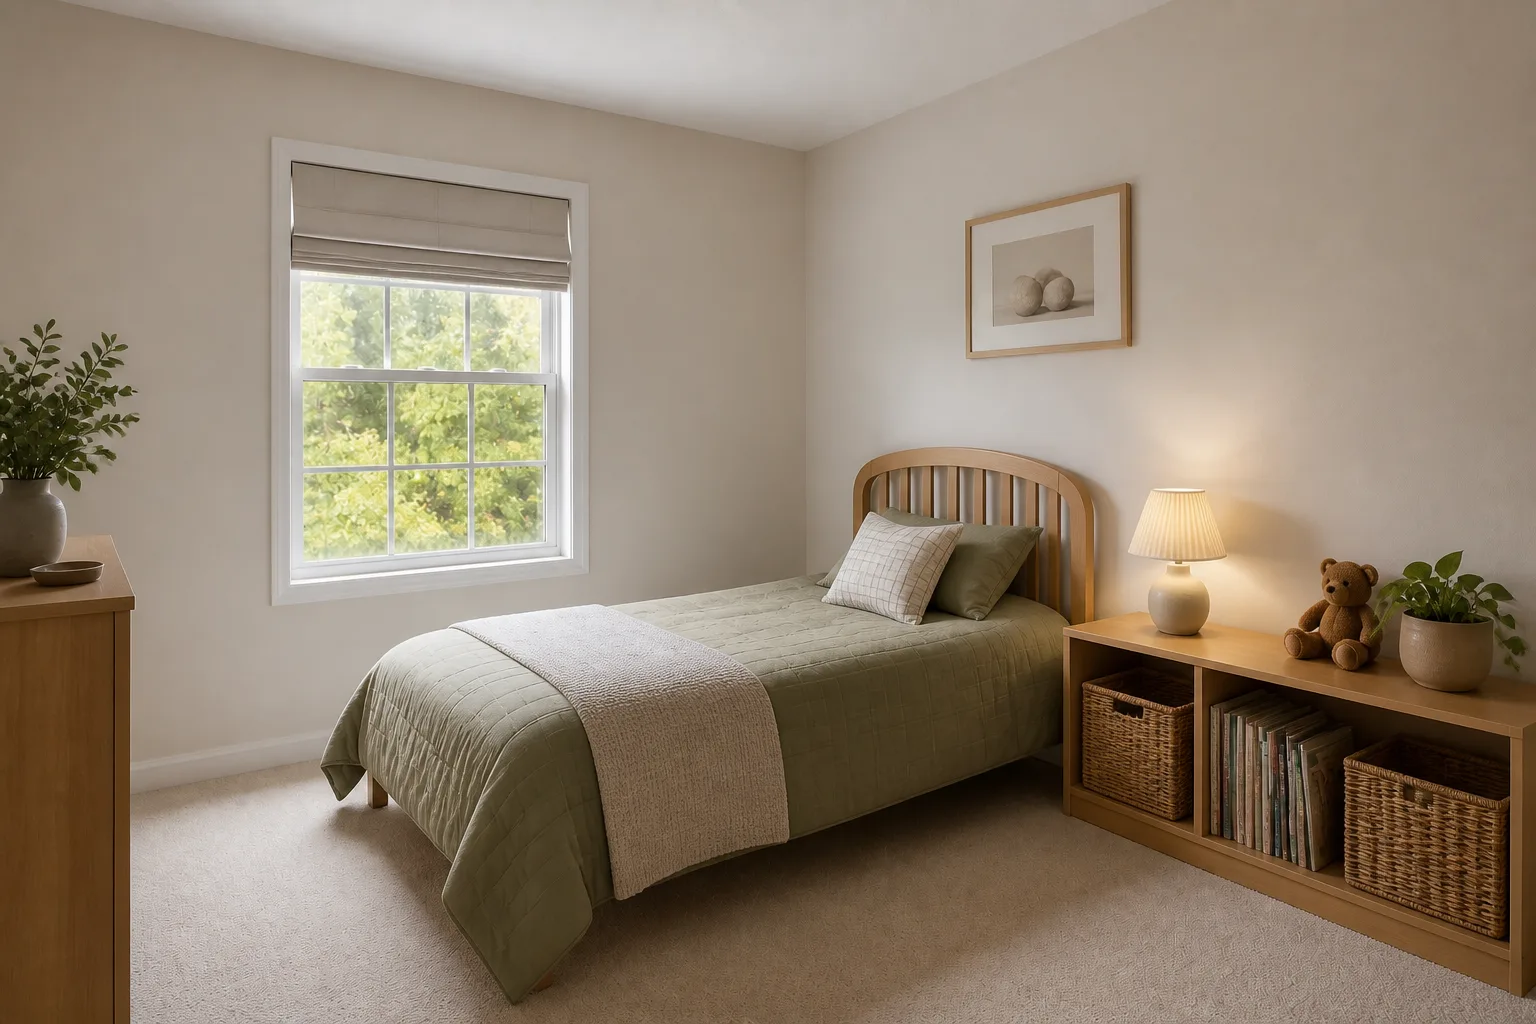
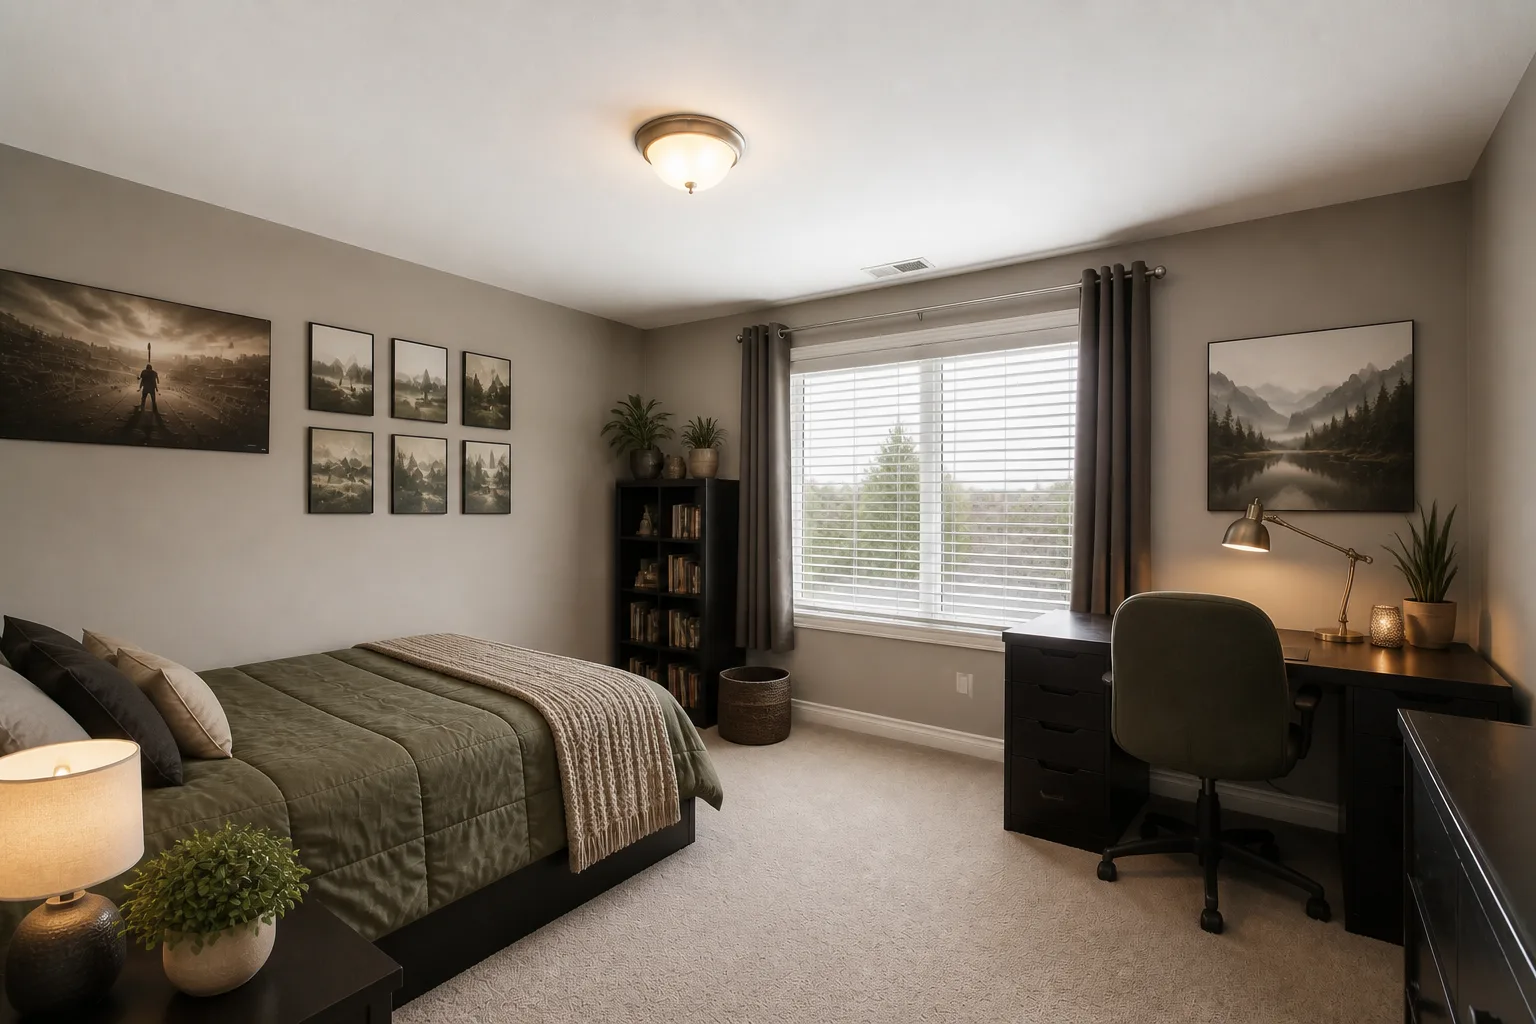
Teen Bedroom
Overview →Bedroom, study, social space and sovereign territory, in nine square metres.
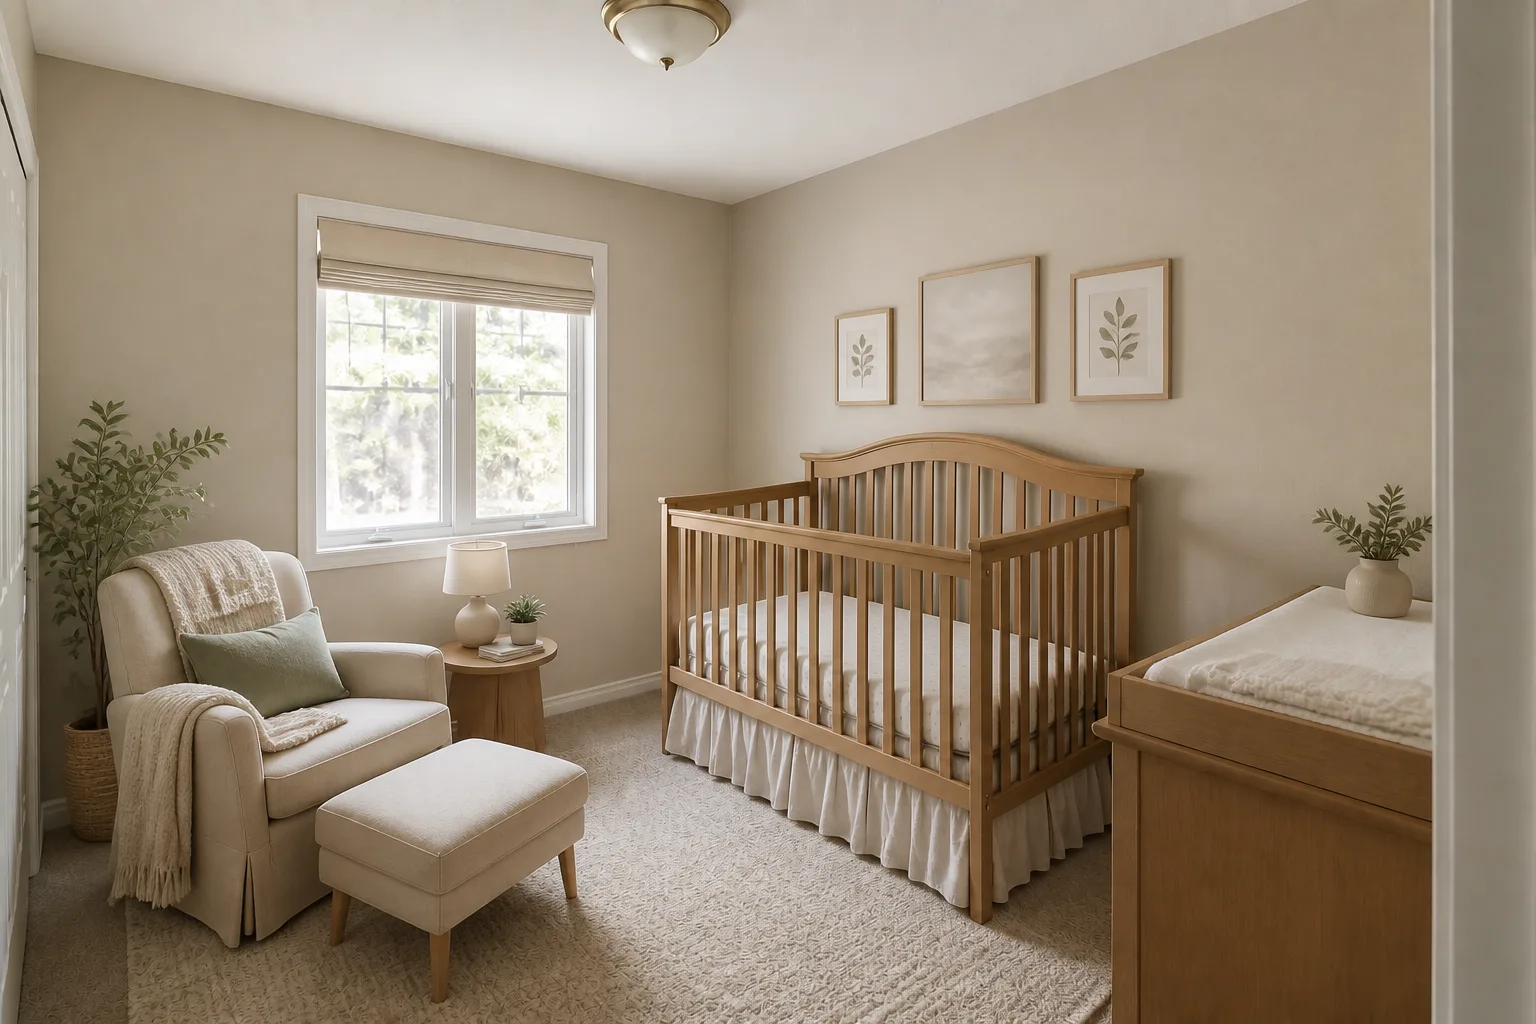
Nursery
Overview →Designed for a baby, used by an exhausted adult at 3am. Design for the adult.
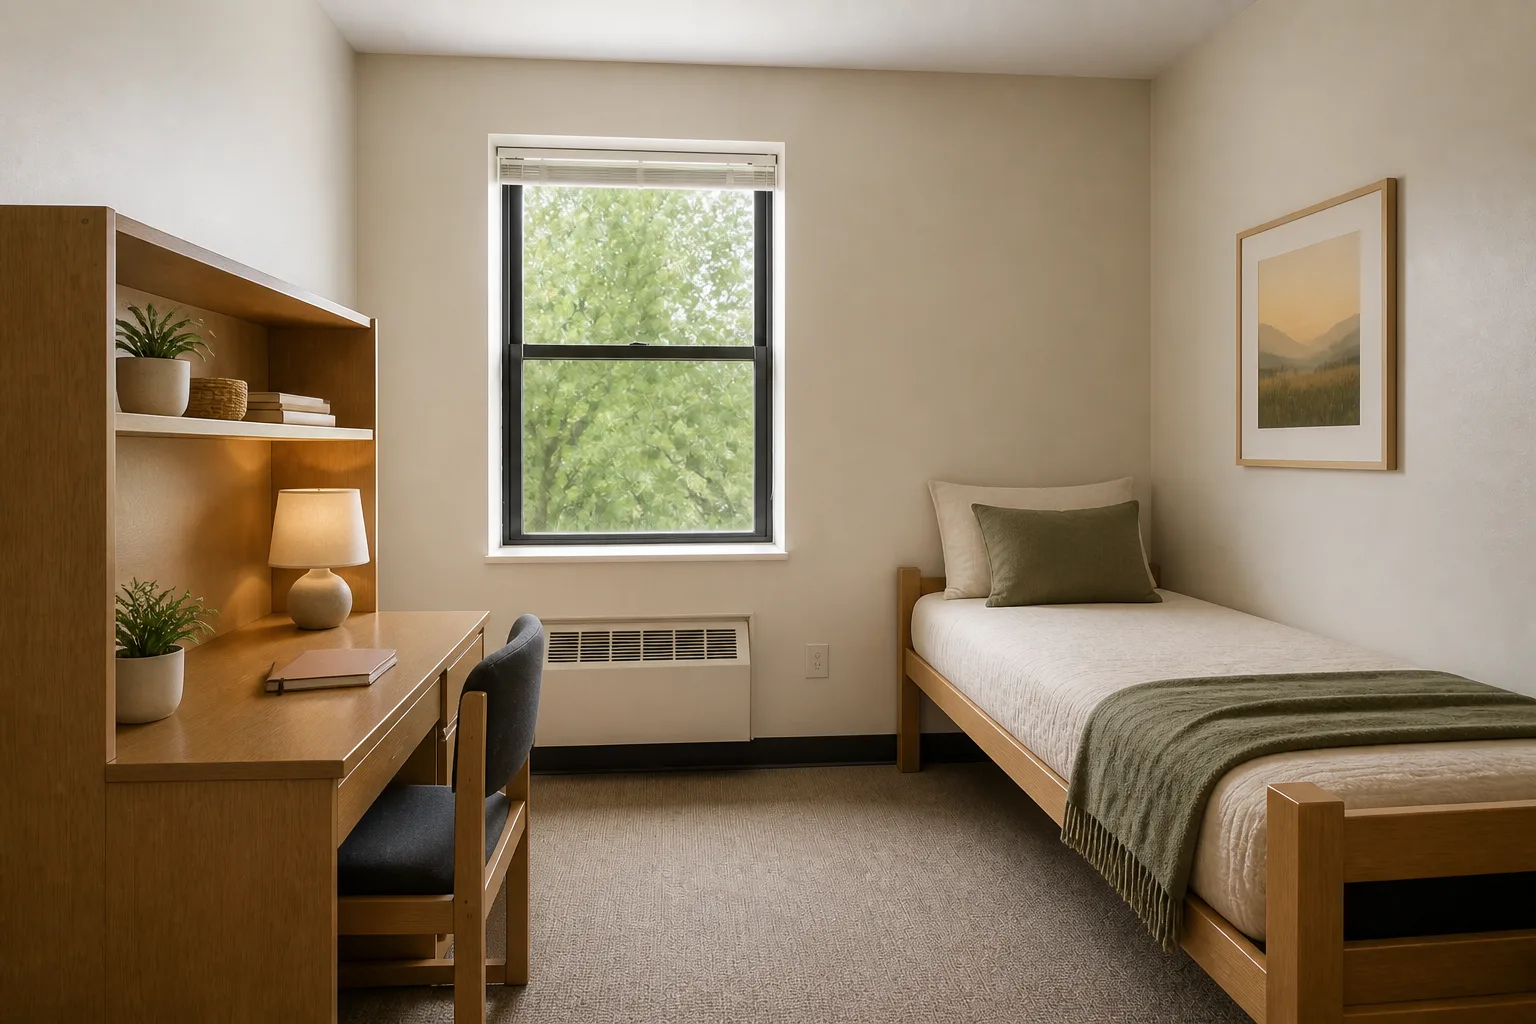
Dorm Room
Overview →Twelve square metres, zero permanent changes, one academic year. Go.
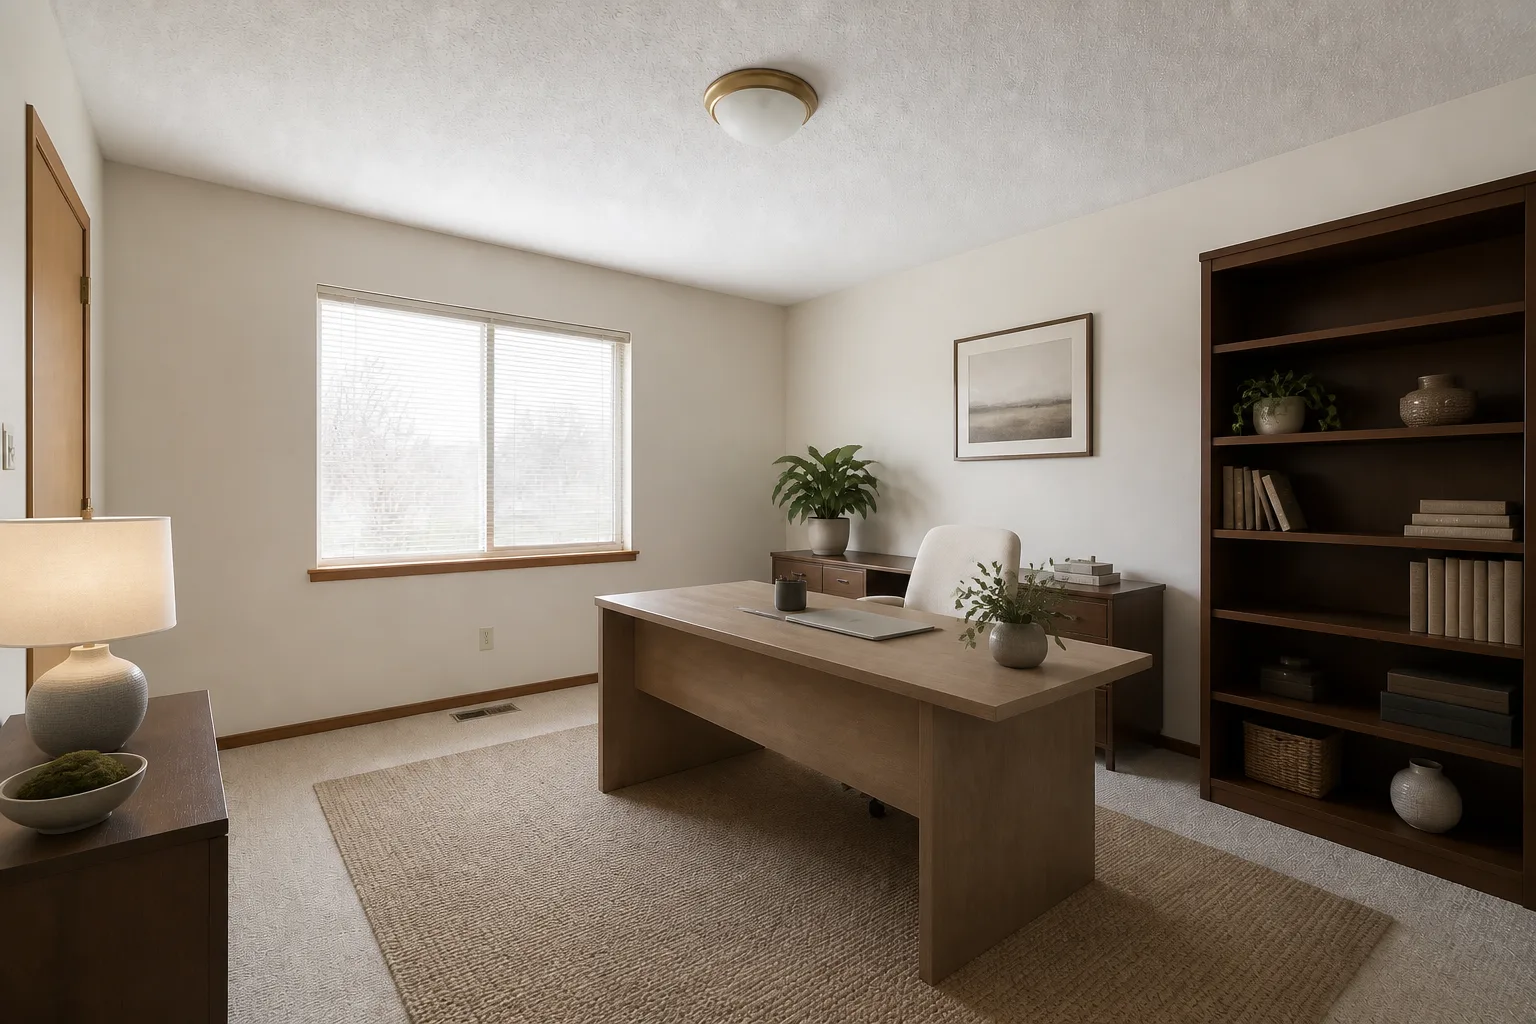
Home Office
Overview →A commute of four metres and a door that has to mean something.
Study
Overview →The office’s older, quieter sibling: books, a desk, and no video calls.
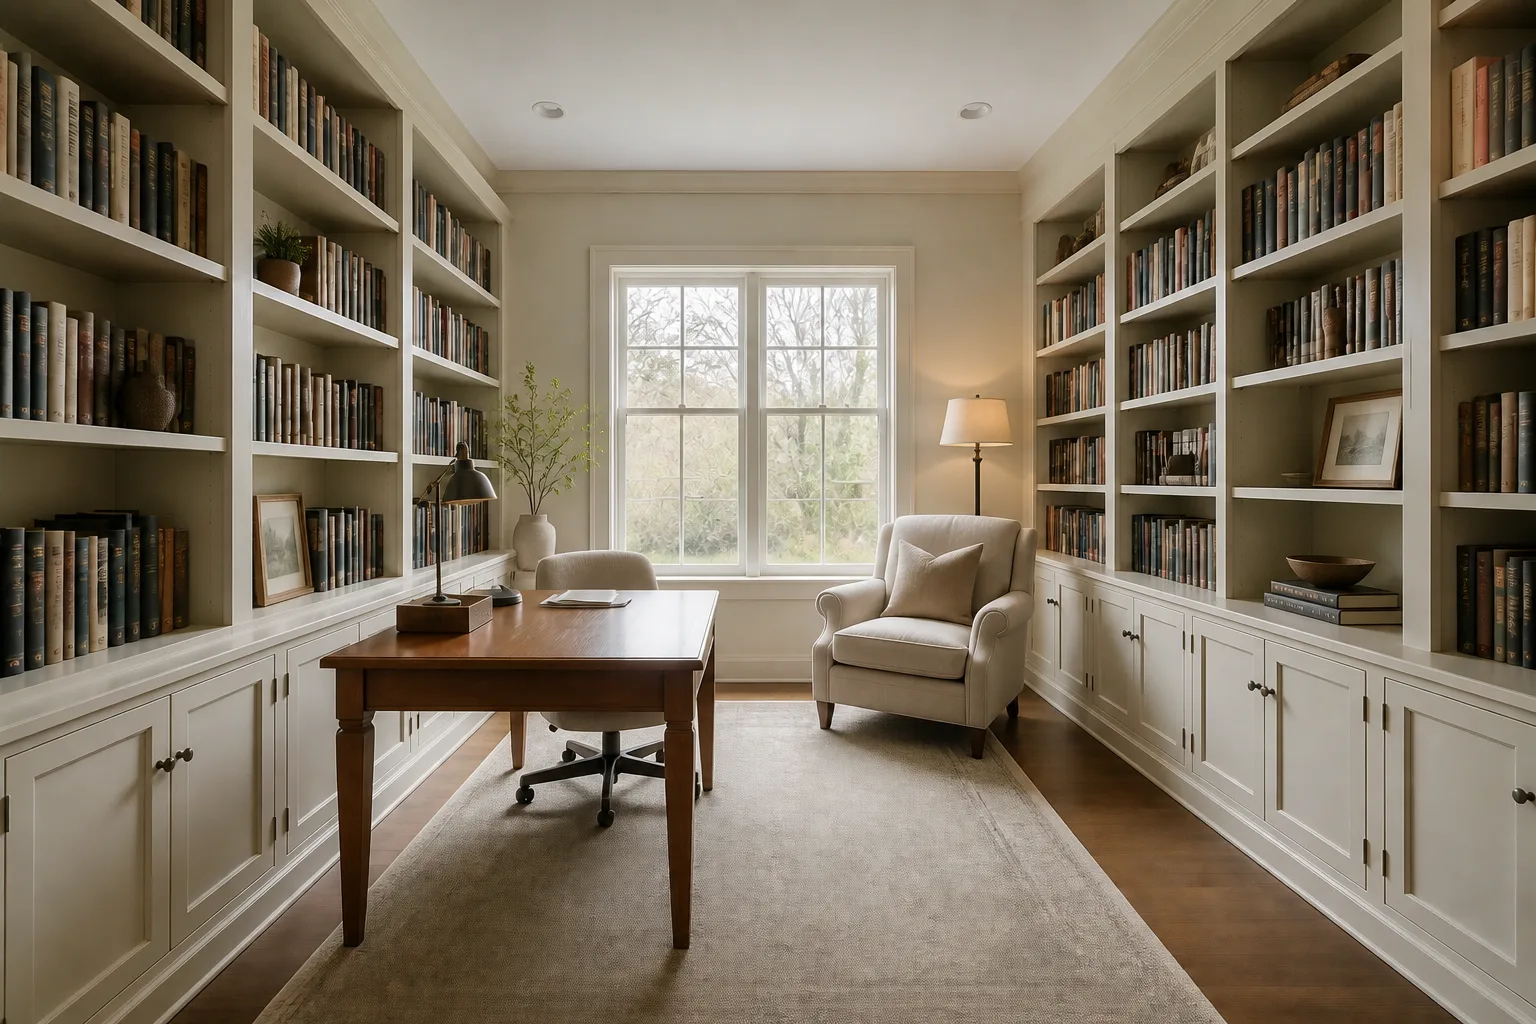
Craft Room
Overview →A workshop that happens to be indoors. Surfaces, storage and light — in that order.
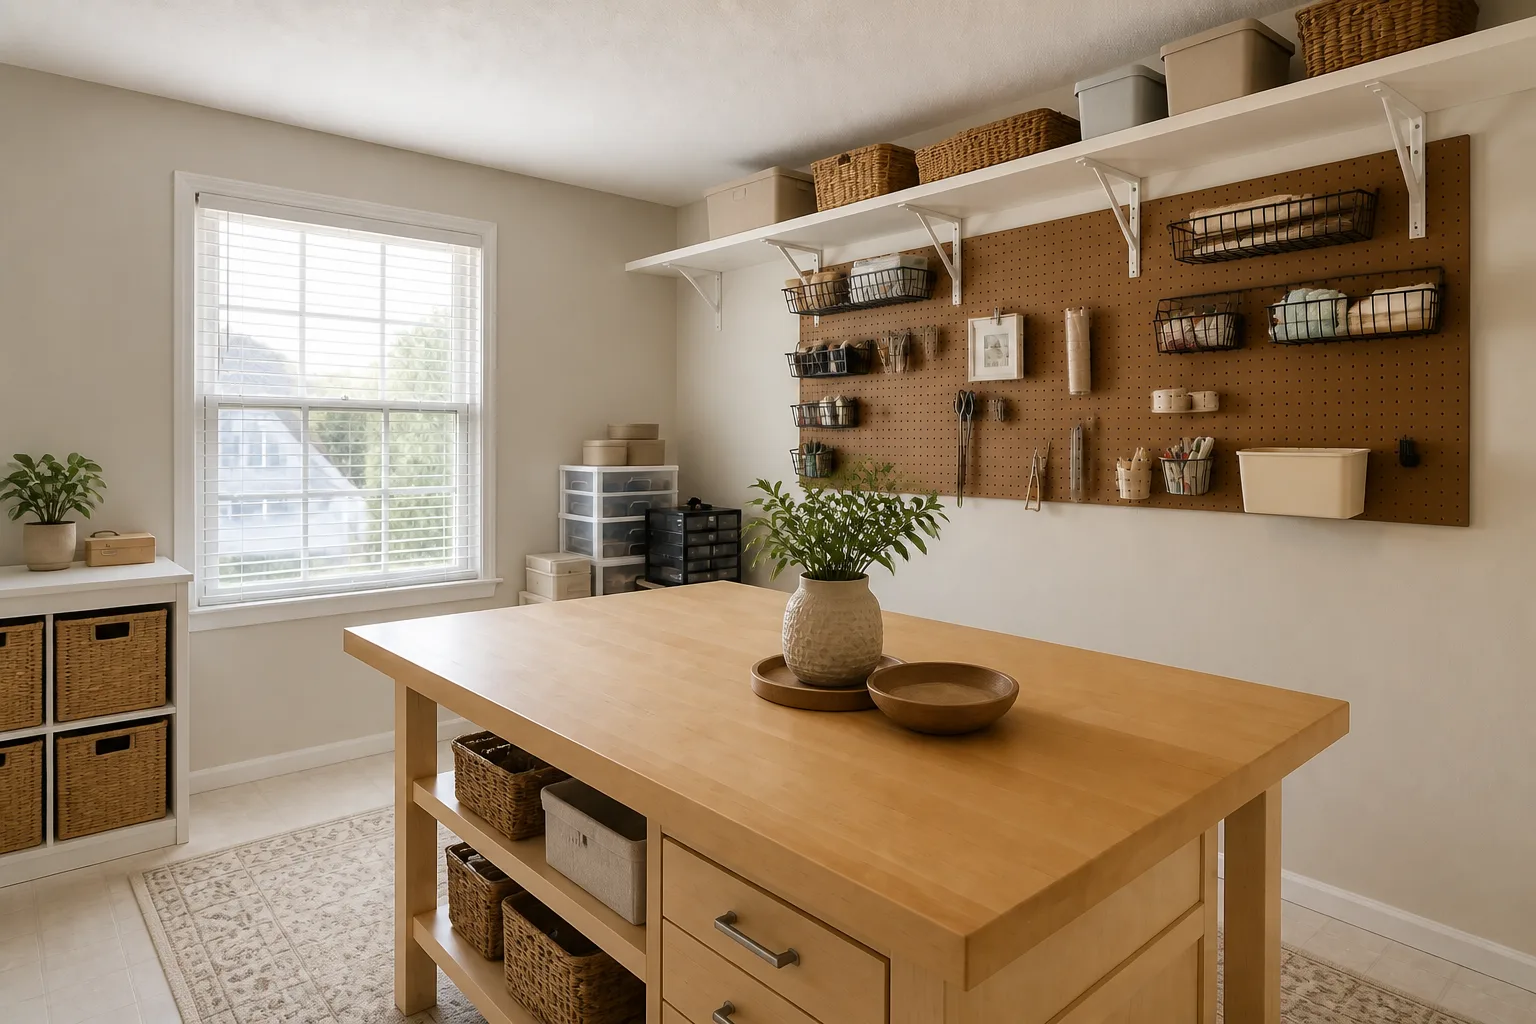
Home Library
Overview →Books by the metre, chairs by the hour. The room where walls become furniture.
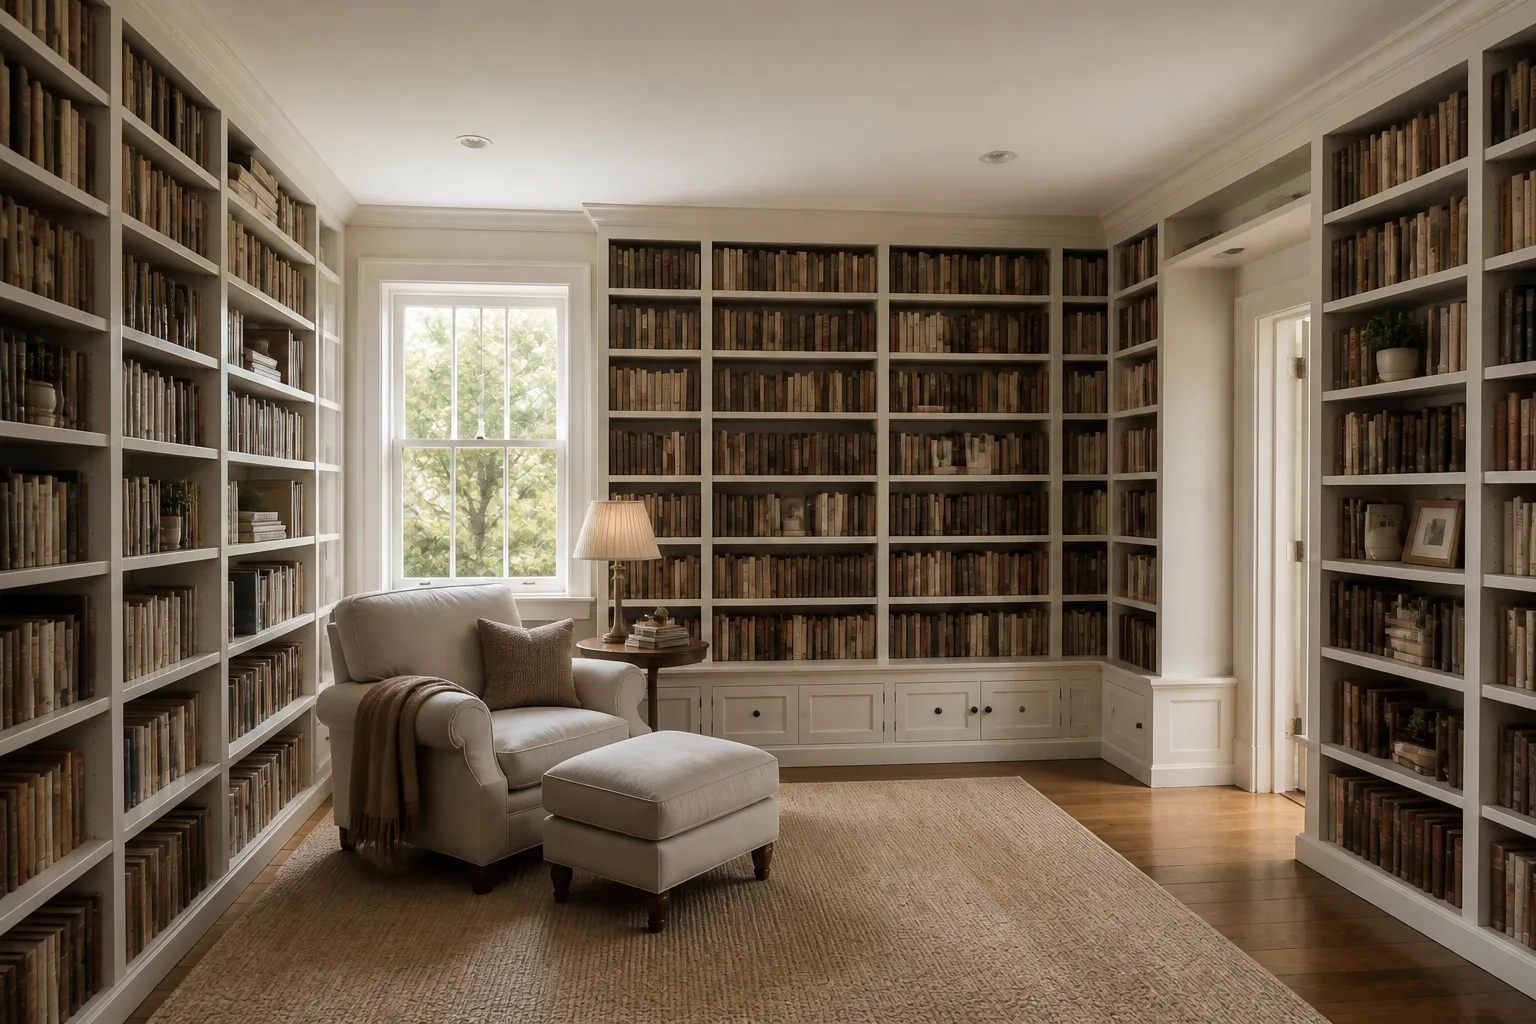
Home Gym
Overview →Clearances are safety equipment here. Plan the movement, then place the machines.
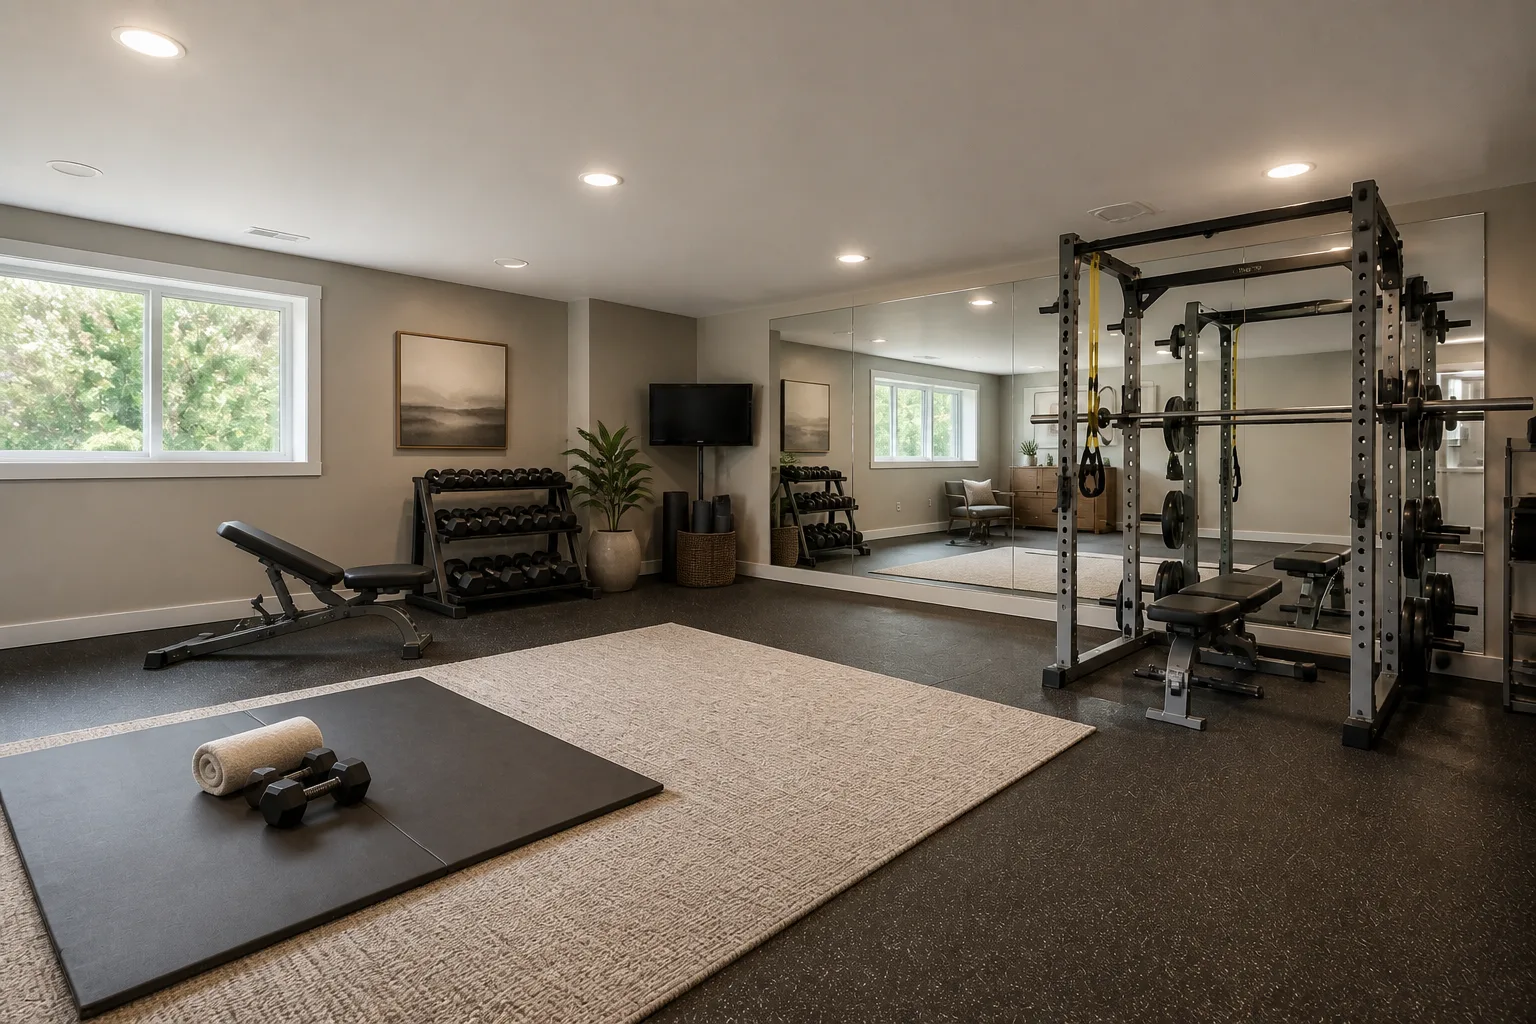
Kitchen
Overview →A workroom with guests. The triangle still rules; everything else negotiates.
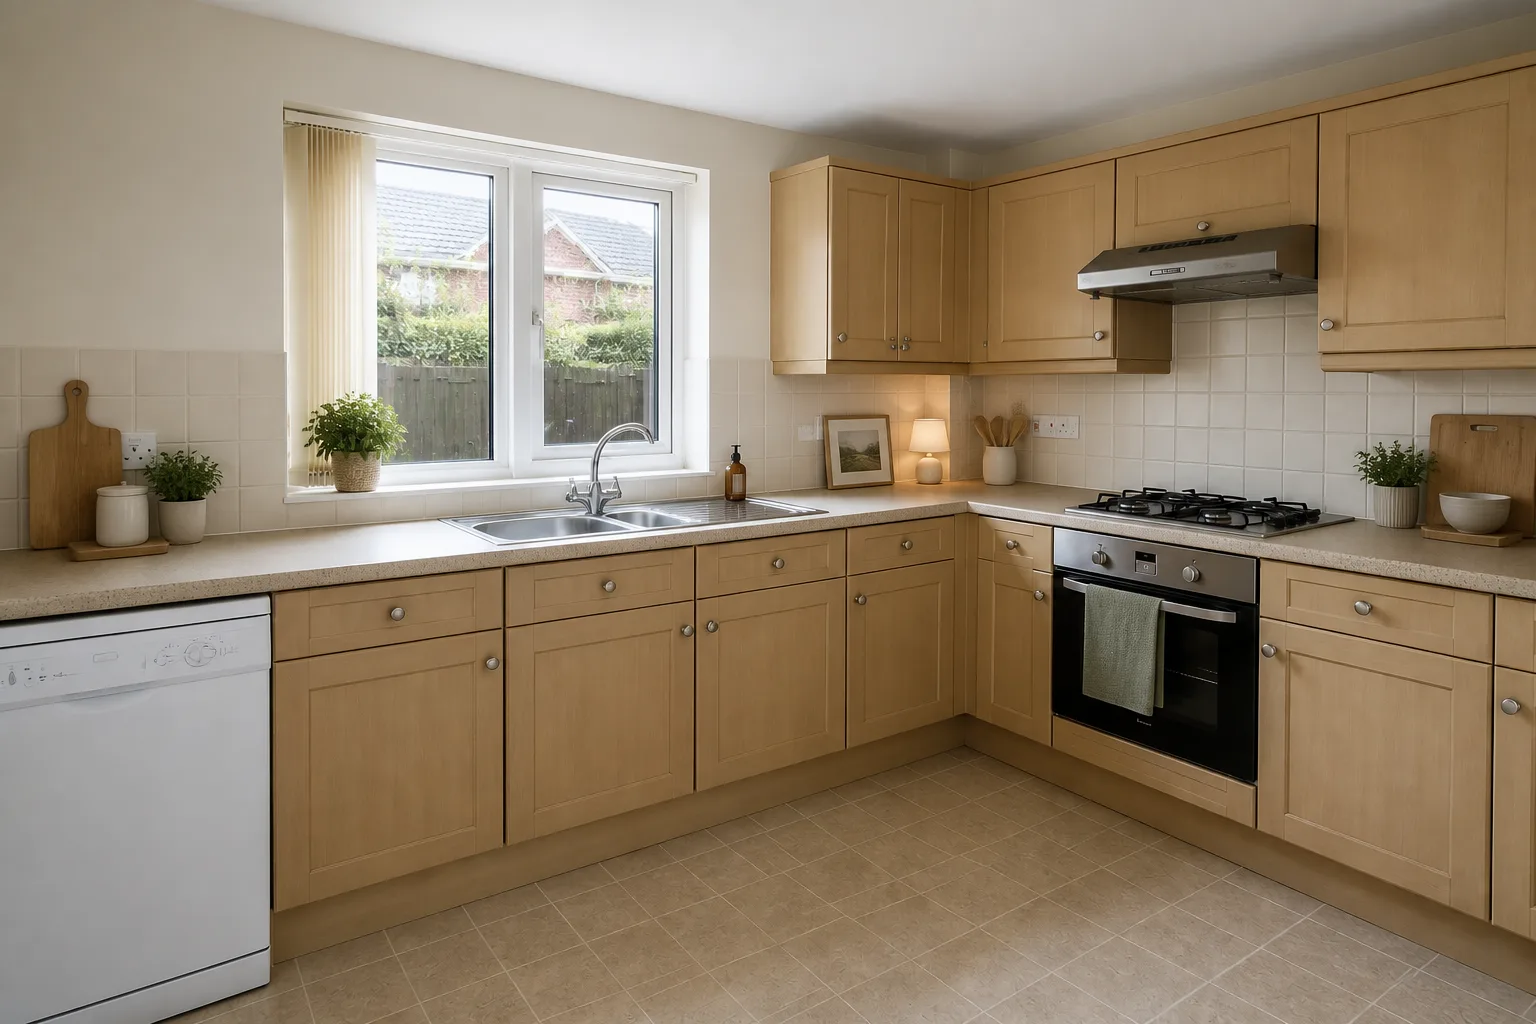
Kitchen-Diner
Overview →Two rooms sharing one air. The cook and the seated must both win.
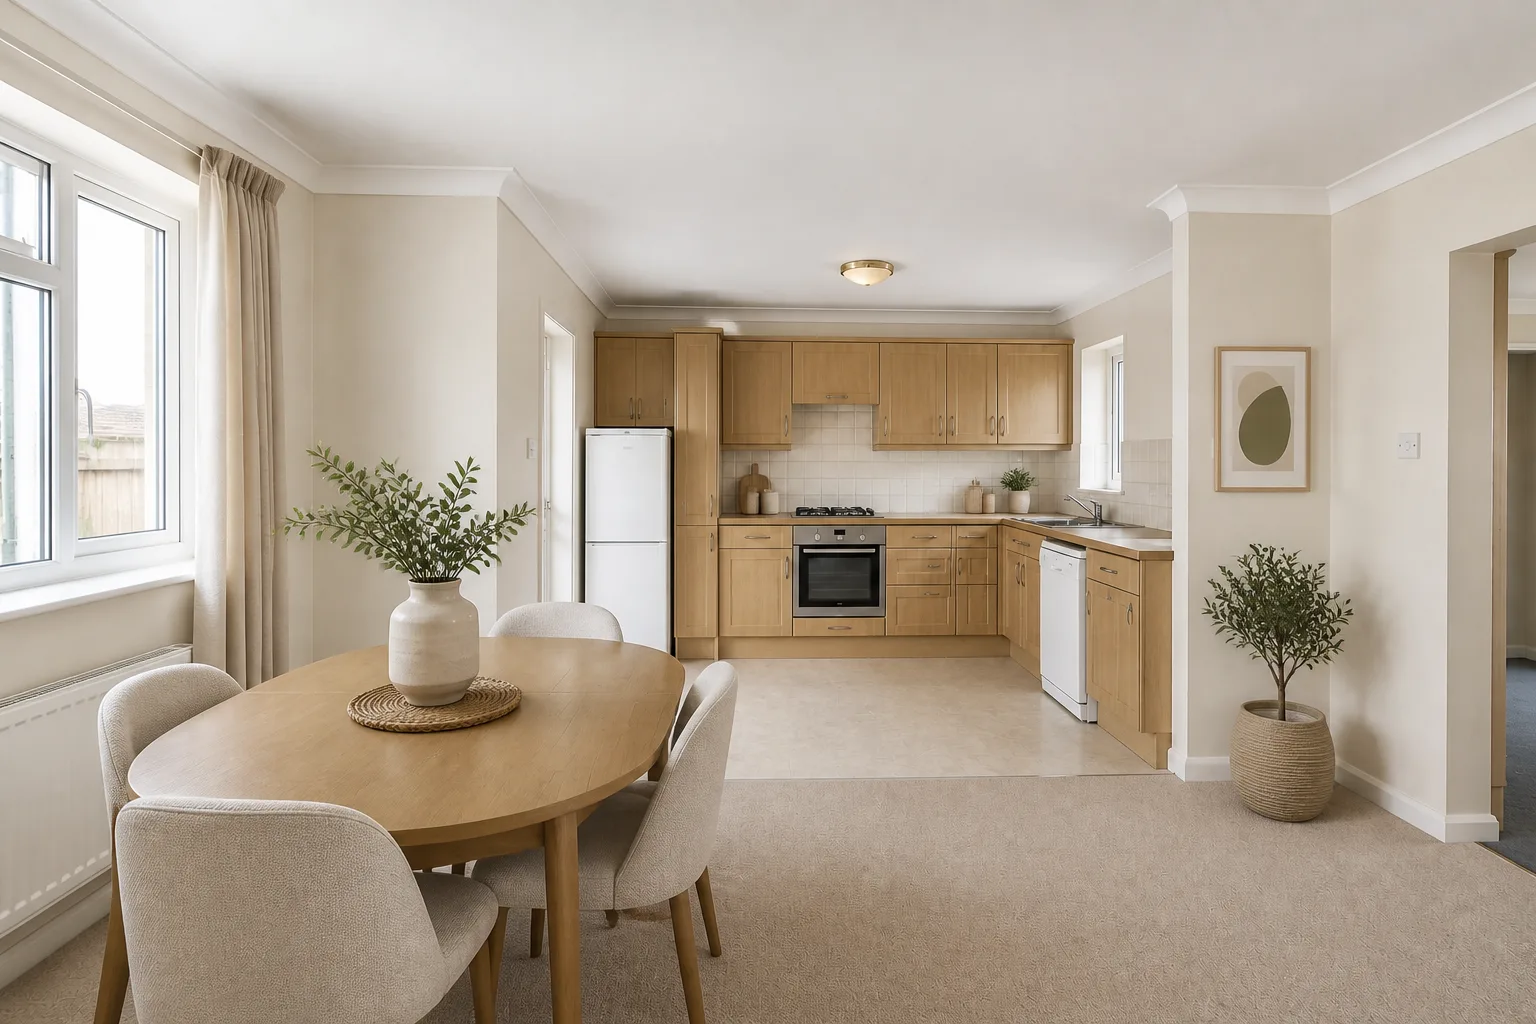
Dining Room
Overview →One table, its orbit, and the best lighting brief in the house.
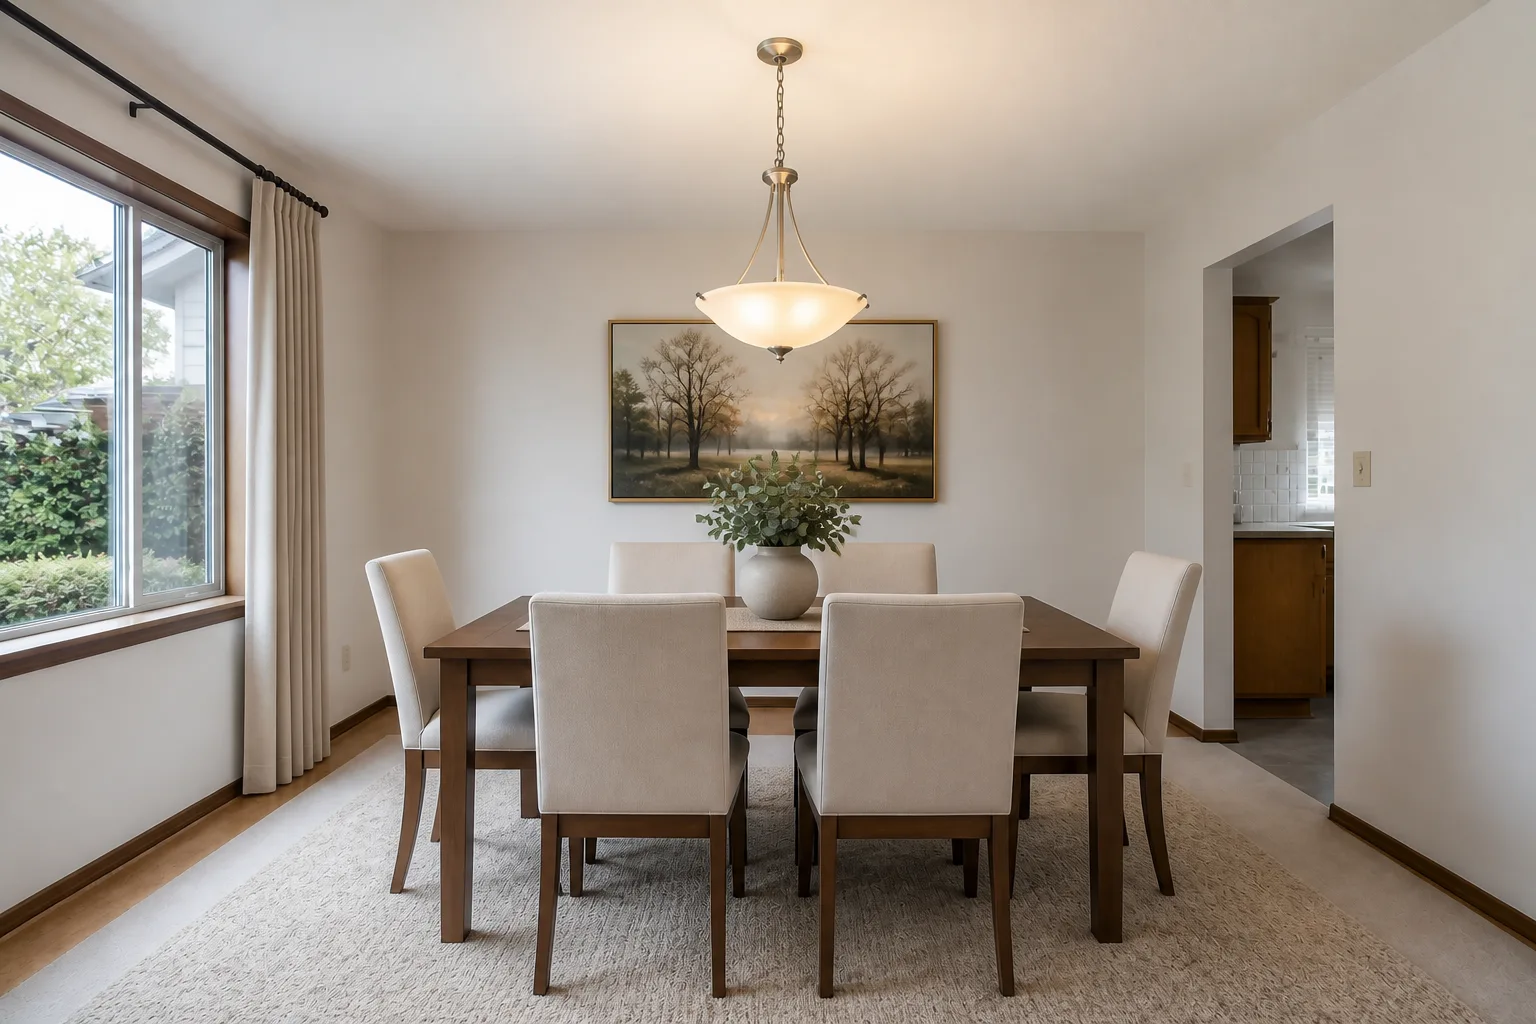
Breakfast Nook
Overview →The smallest dining room and the most used. Benches, corners and morning light.
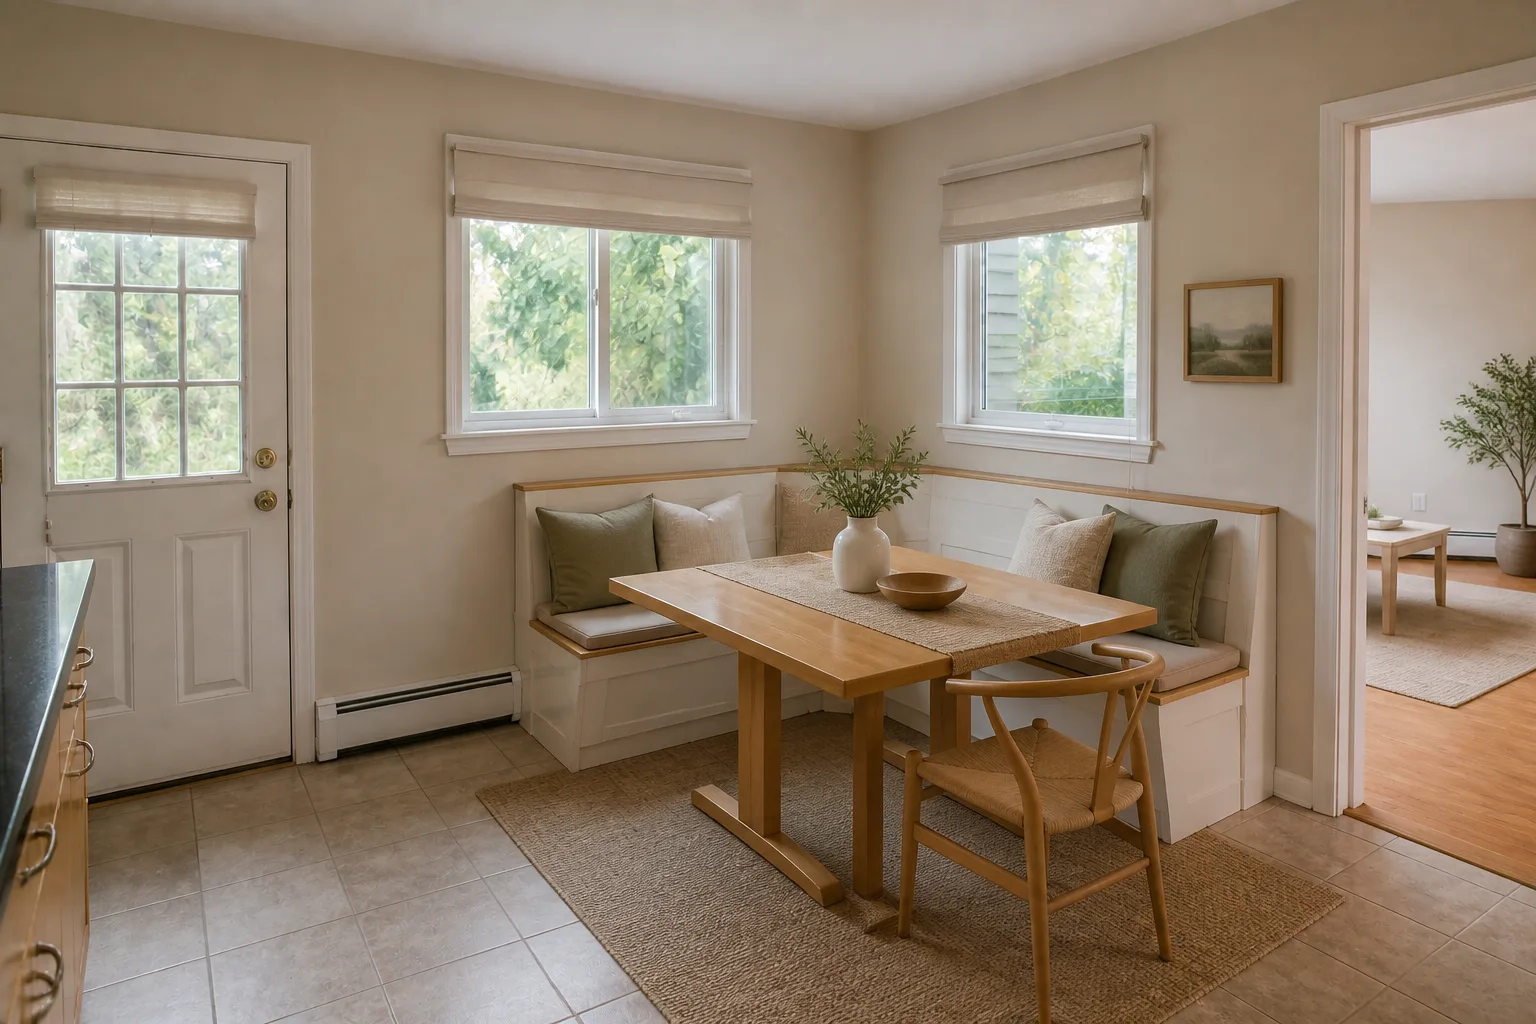
Bathroom
Overview →The house’s hardest working square metres, specified in millimetres.
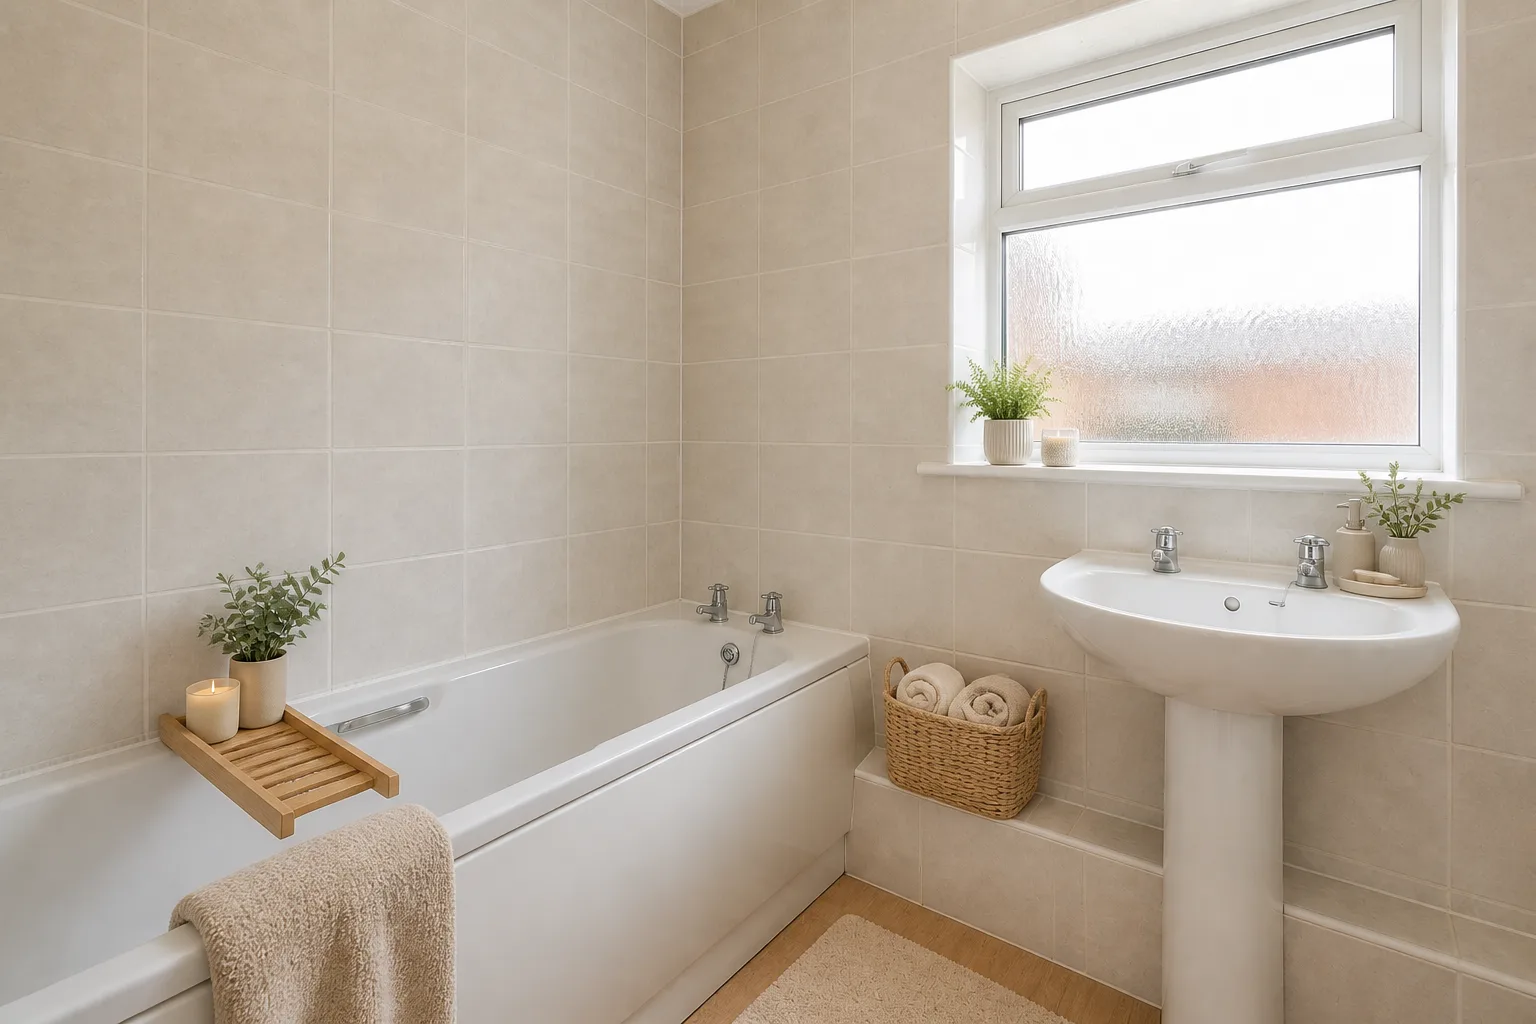
Ensuite
Overview →A private bathroom with a bedroom listening. Quiet, warm, and lit for 6am.
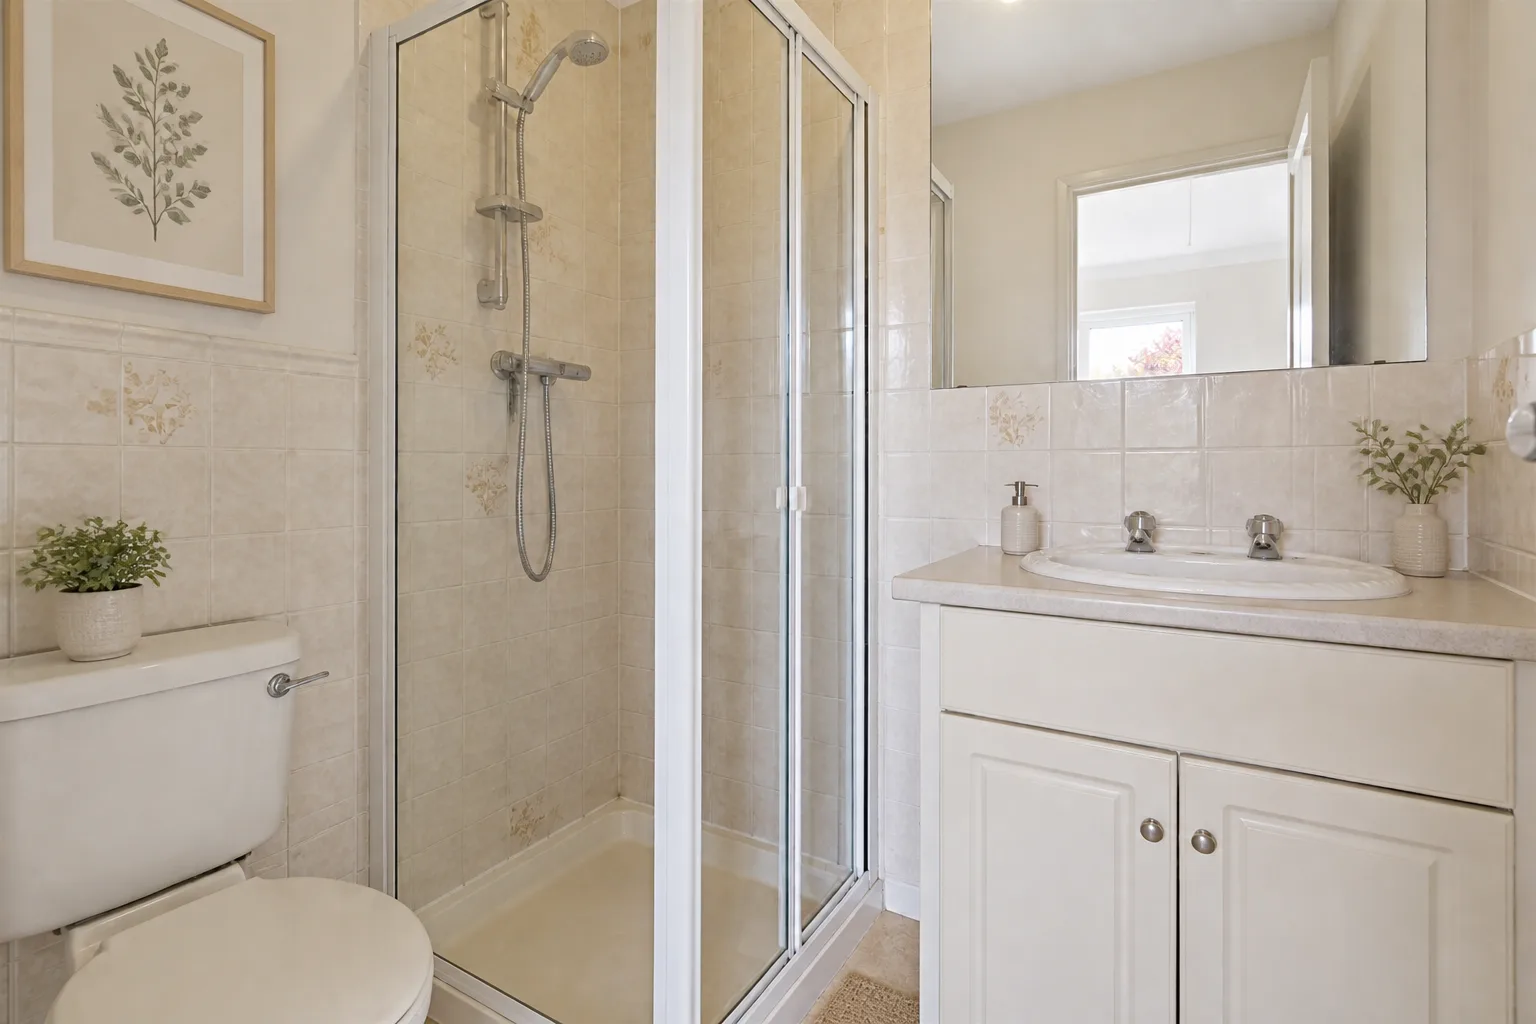
Laundry Room
Overview →A process room: sort, wash, dry, fold, leave. Design the verbs in order.
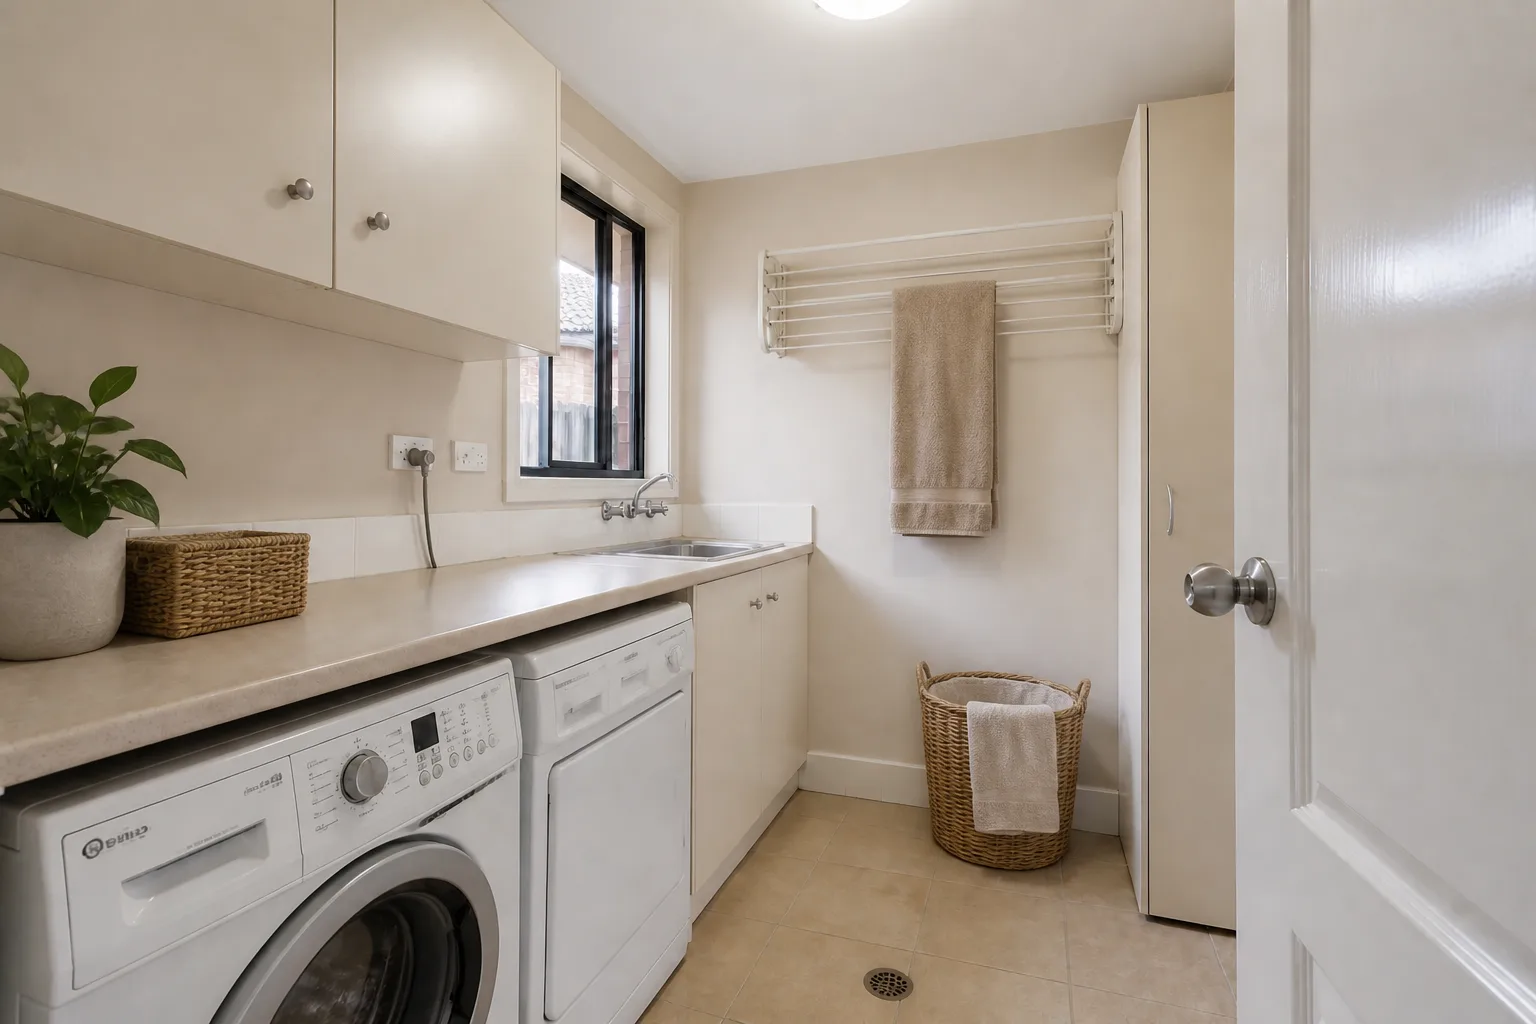
Mudroom
Overview →An airlock for the household: everything wet, muddy or dropped stops here.
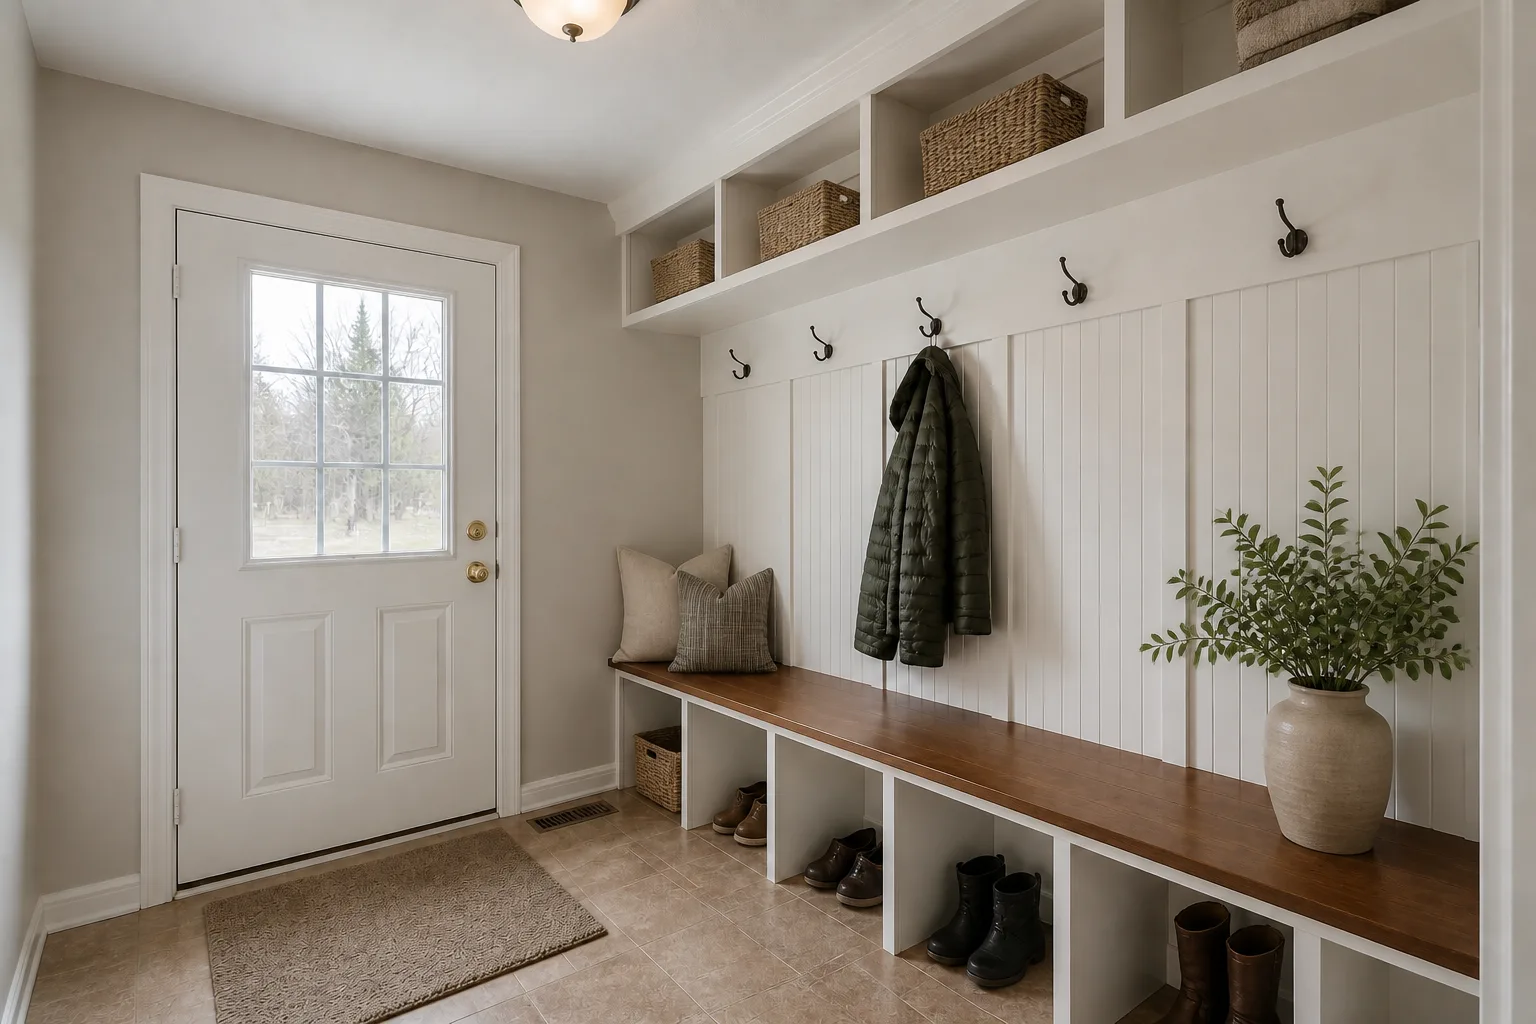
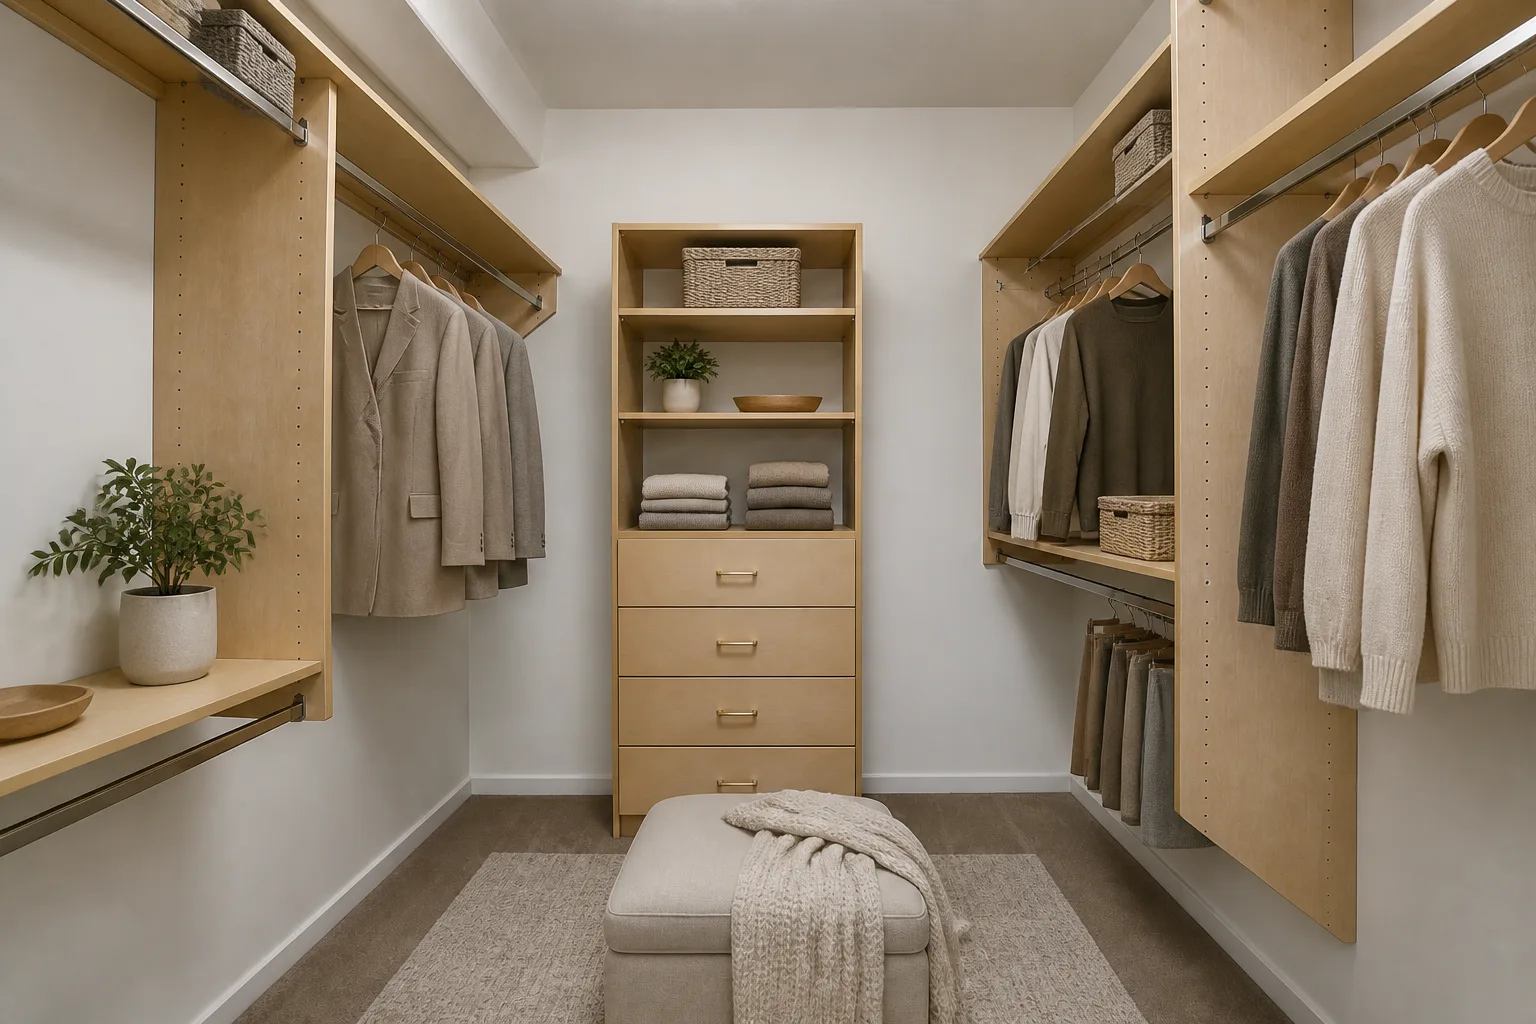
Walk-In Closet
Overview →A room-sized wardrobe: inventory on the walls, a human in the middle.
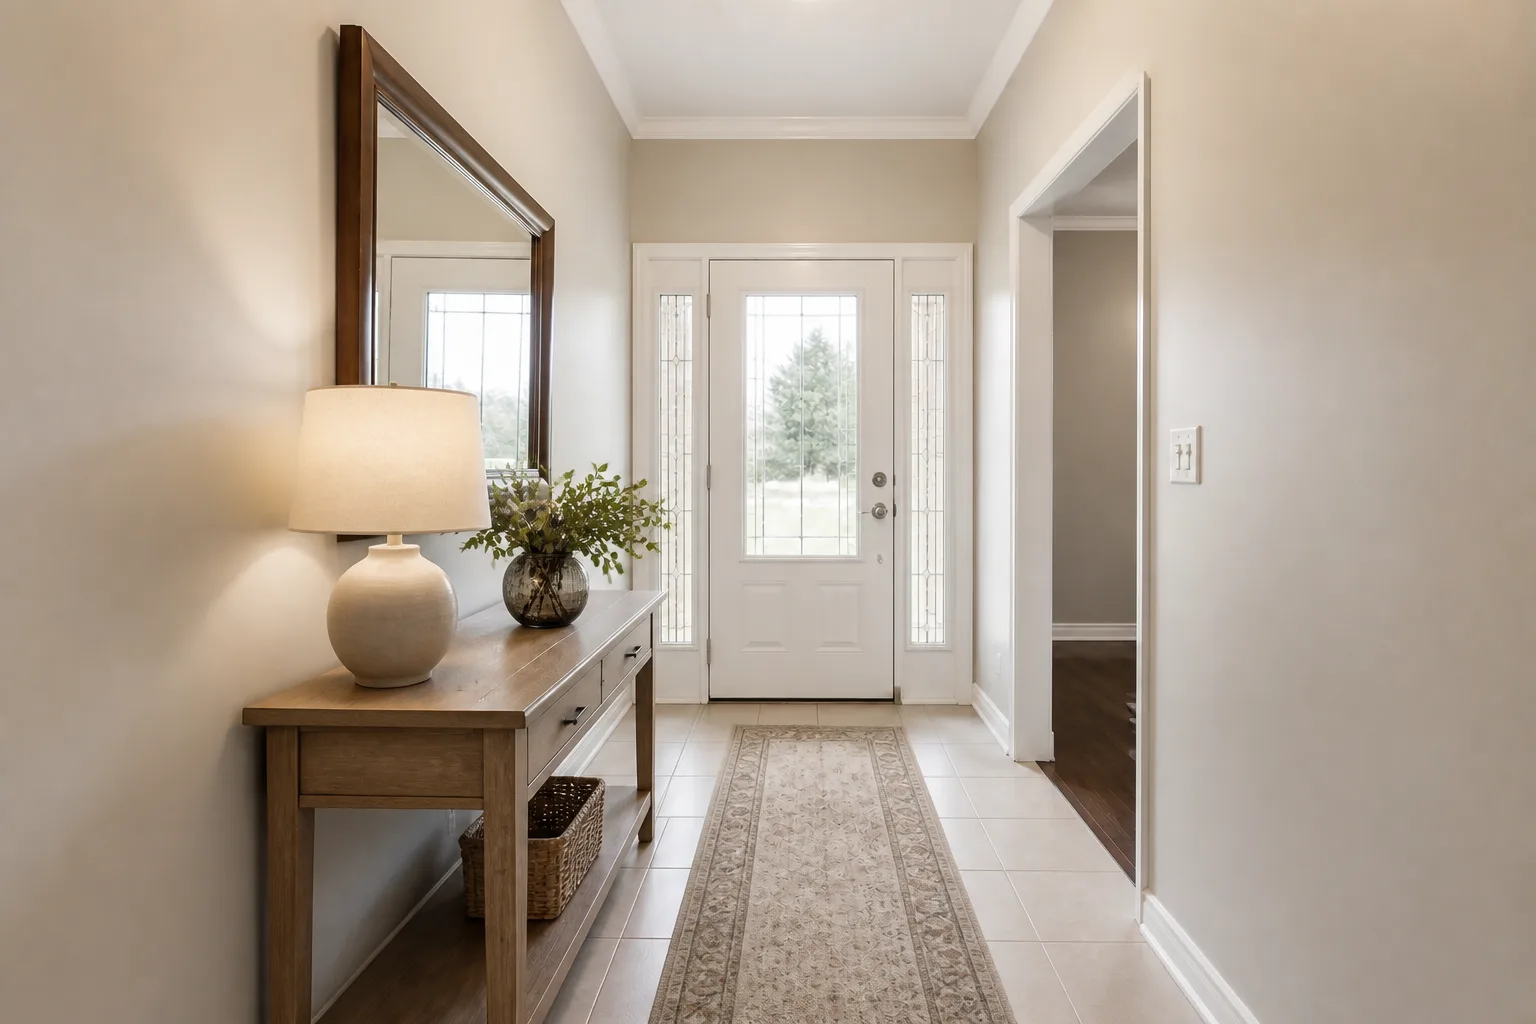
Entryway
Overview →Eight seconds of first impression and a landing strip for everything in your hands.
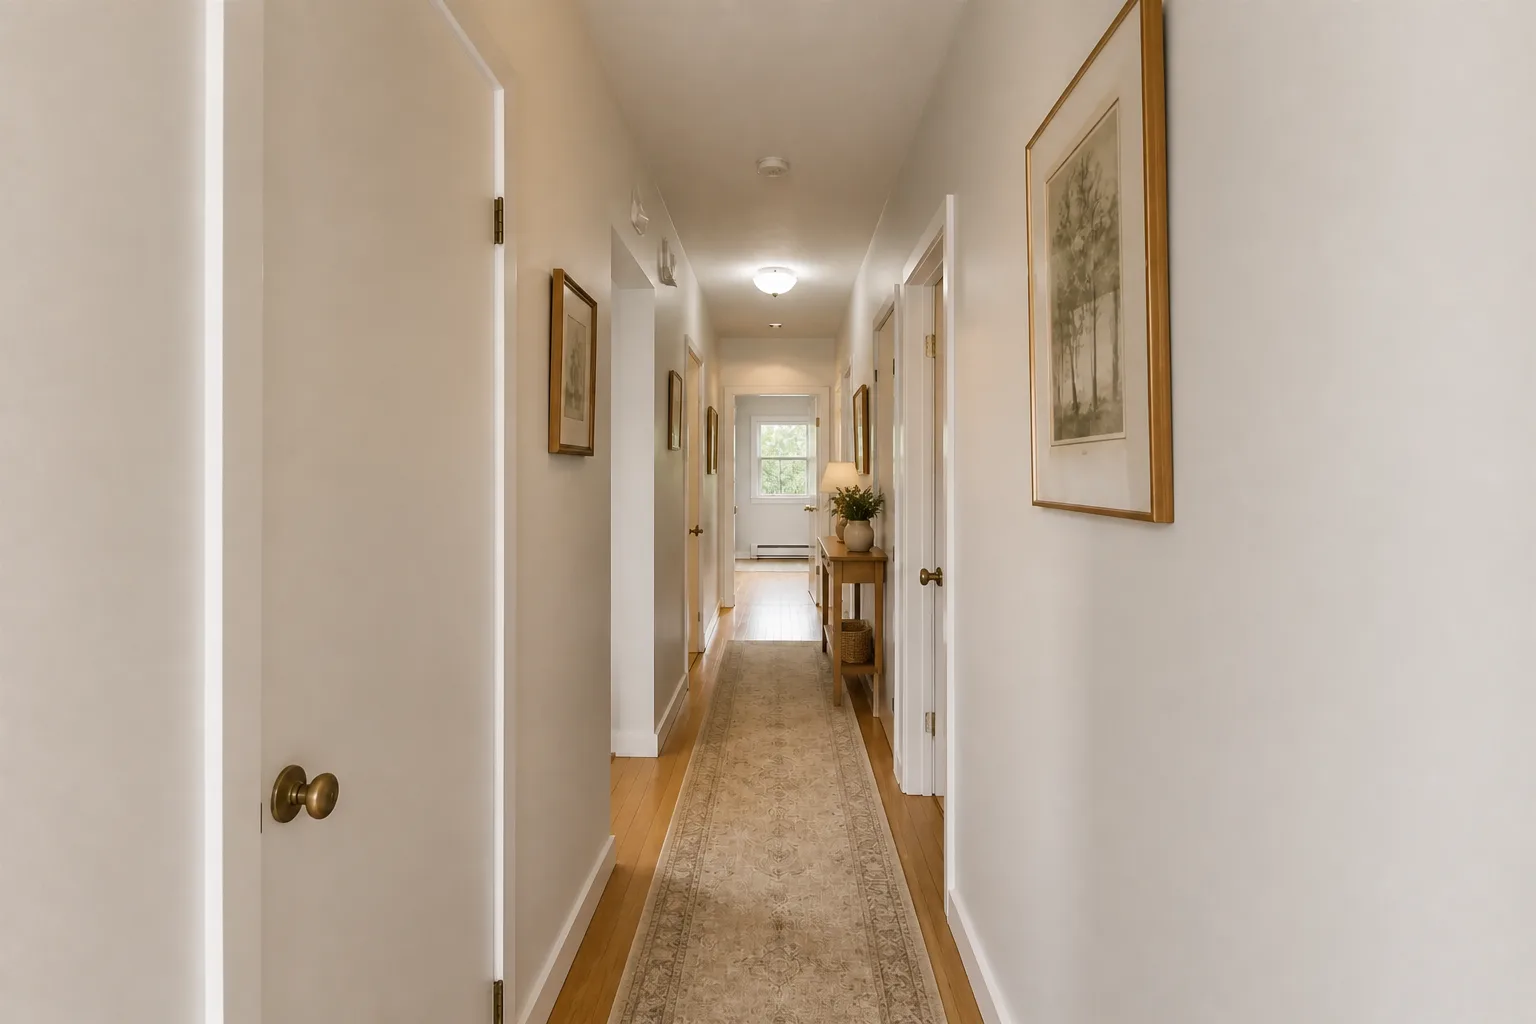
Hallway
Overview →The room every other room is judged from. Usually decorated last, seen most.