Basement Room Design
The floor downstairs, promoted to a real room.
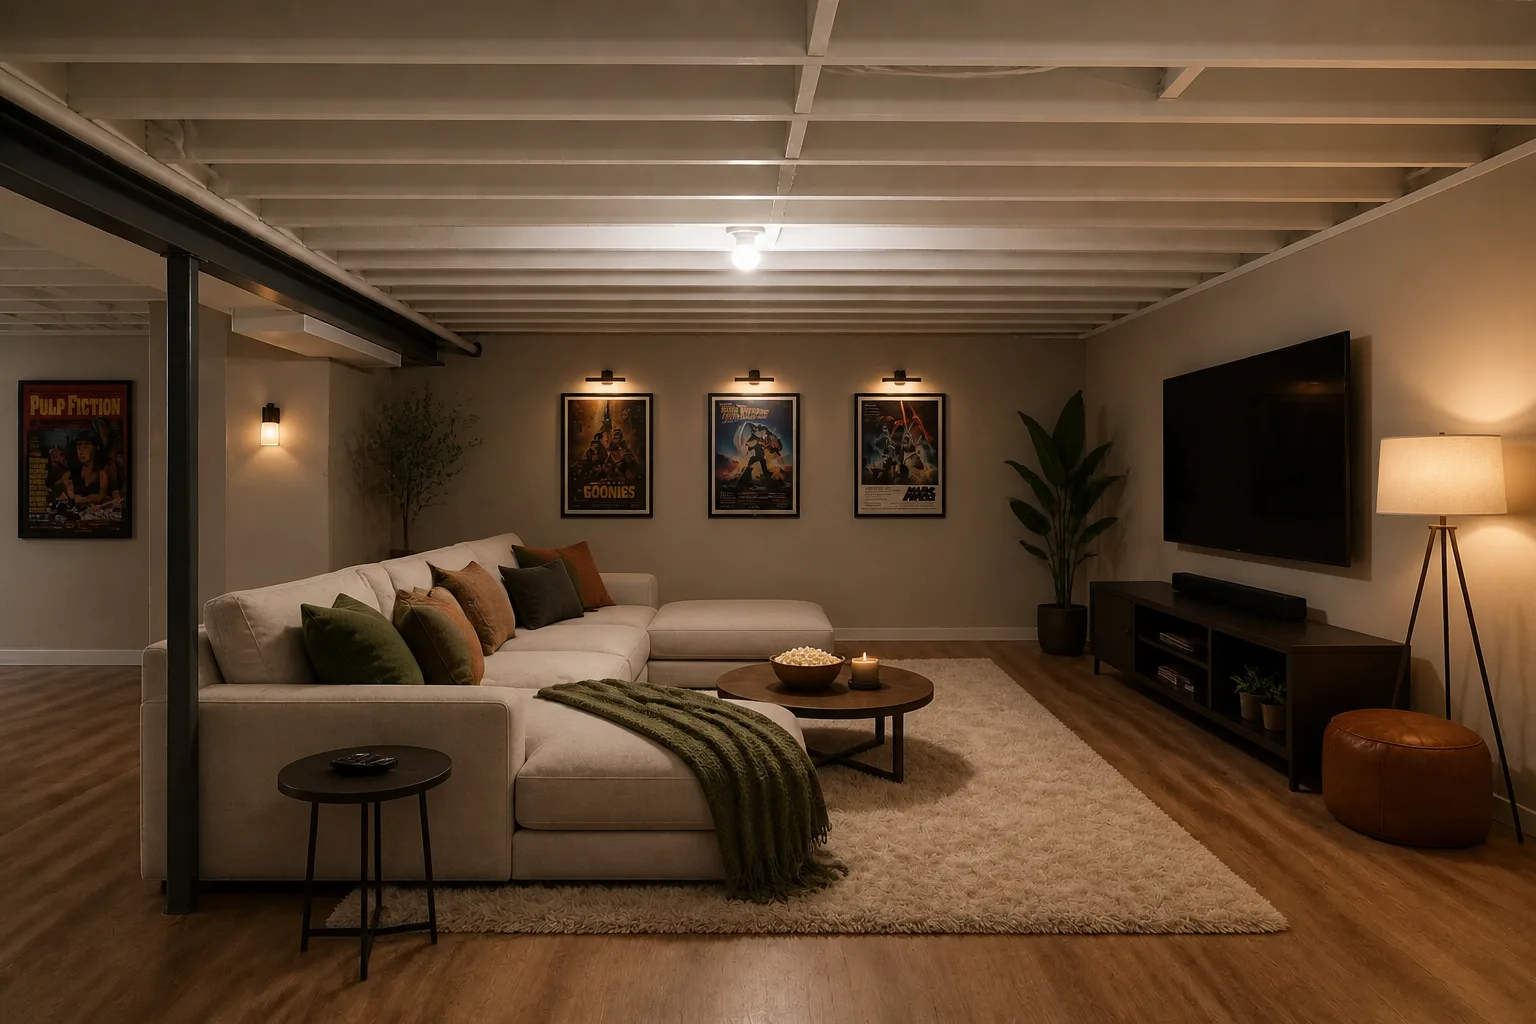 BeforeAfter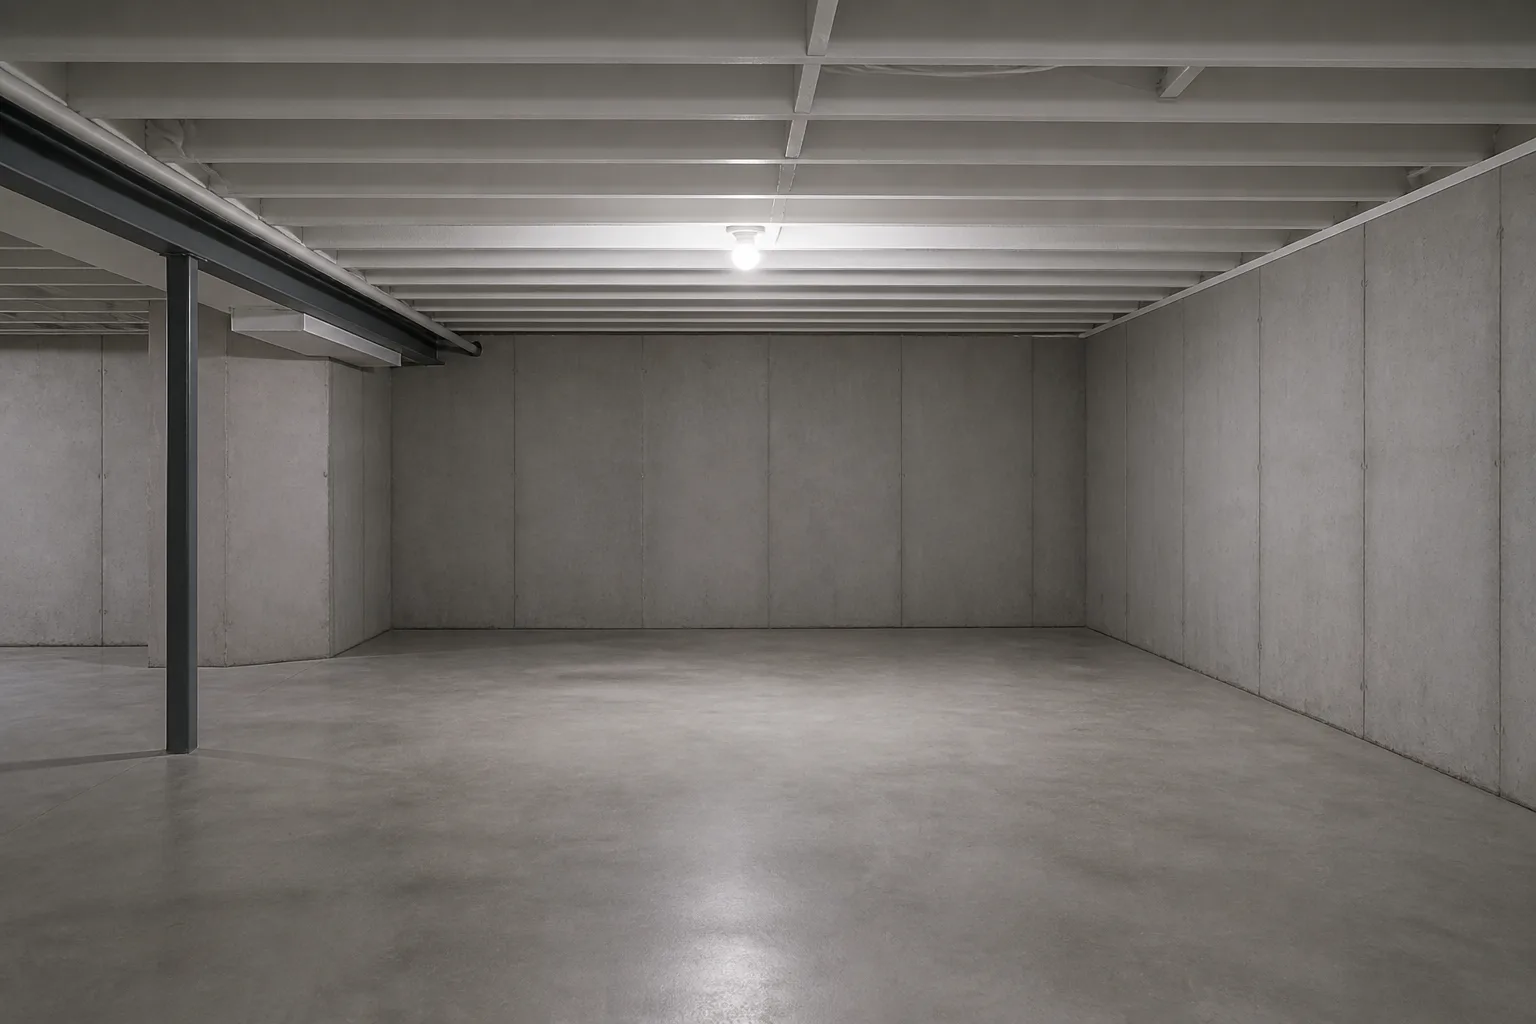
What it does
A basement is the cheapest square meterage most homes will ever add and the hardest to imagine finished — concrete, columns and cable runs defeat most people's inner decorator. The tool finishes it for you: walls closed, ceiling resolved, warm floor down, and lighting layered the way below-grade rooms need. The structure stays honest — columns where the columns are, stair where the stair lands — because that is the version you can actually build.
How to use it
- 1Photograph toward the longest sightline, lights on.
- 2Name the use — the whole design keys off it.
- 3Choose a look, and note the fixed plant (boiler, tank, meter) in the notes.
- 4Run a couple of uses; basements often surprise their owners.
Questions
- It is full of stored boxes — will that confuse it?
- Clutter is read past. If it is wall-to-wall storage, run Empty a Room first and design onto the cleared shell.
- Can it cope with the low ceiling?
- The design works within the height in the photo — low-slung furniture, flush lighting, the tricks that make below-grade rooms feel taller without pretending they are.