Attic rooms
Top of the house: best light, worst geometry, and a temperature with opinions.
What the condition actually does
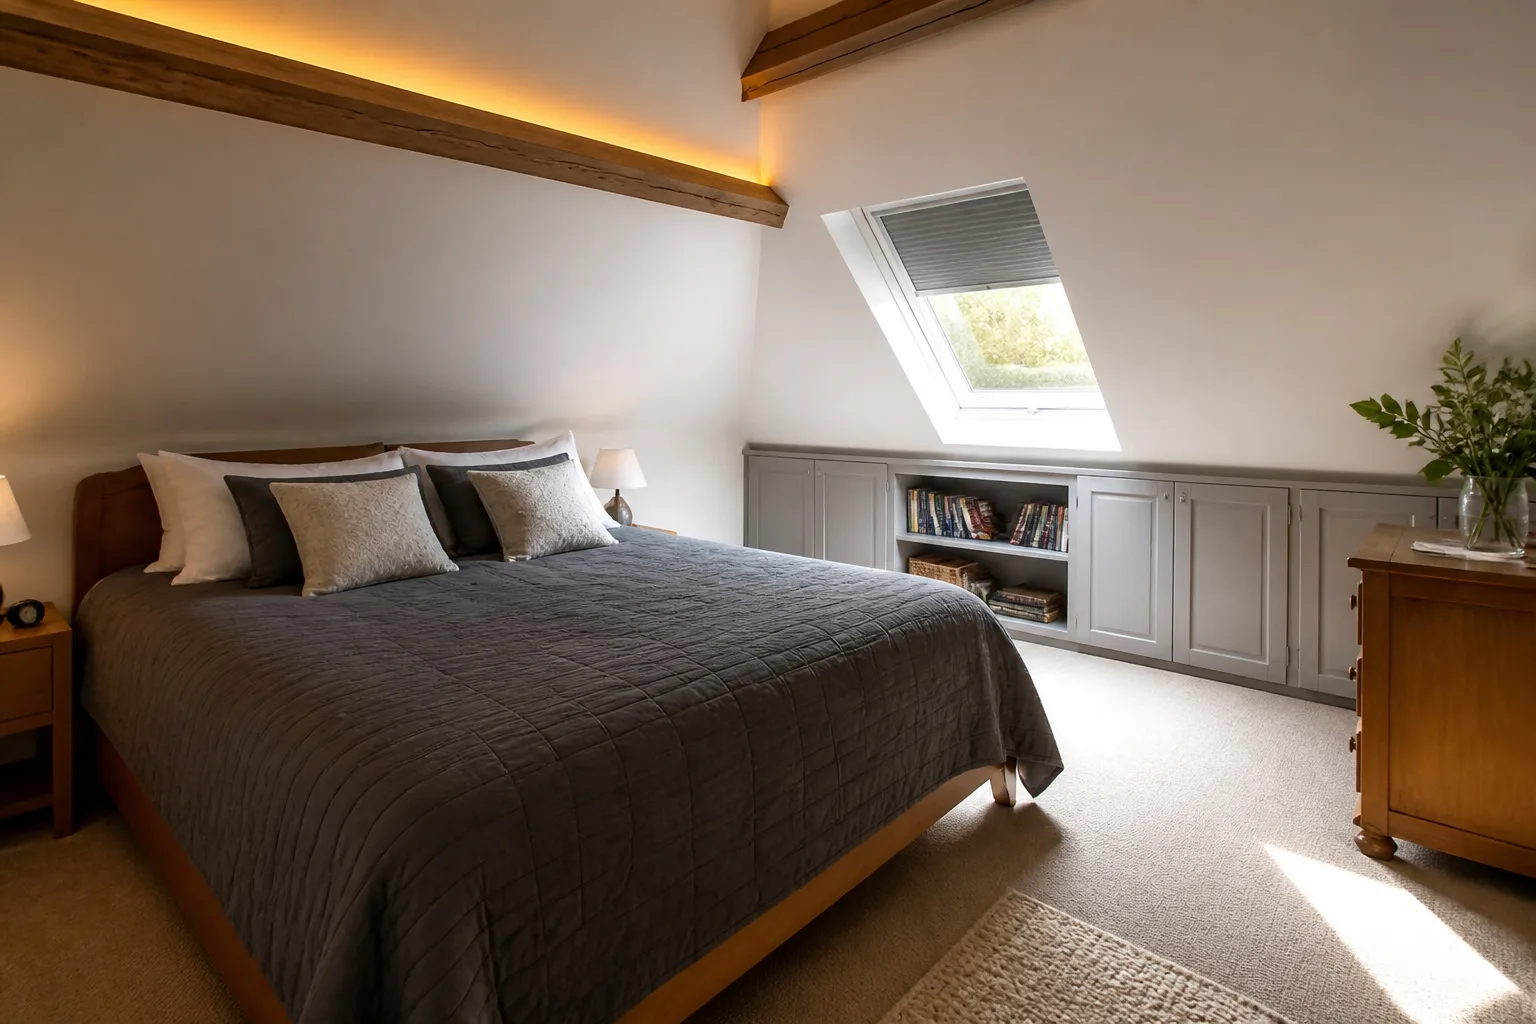
An attic room is a sloped-ceiling room with altitude: more daylight than any floor below it (and from above, which rooflights deliver at double strength), more temperature swing than any other room, and a plan drawn by the roof rather than by anyone’s convenience. The layout rule is the slope rule — sitting and sleeping under the low sides, standing uses at the ridge — plus an attic-specific one: heat control is a design material here, because an uninsulated, unshaded attic is a greenhouse in July and a tent in January.
The first move
Fit blinds to the rooflights before anything decorative. Sleep, screens and summer afternoons all depend on it, and every other choice can wait a month; this one gets regretted by the first sunny weekend.
Light under this condition
Rooflights leave the eaves dark by contrast: add low warm sources at the knee walls so the room’s edges exist after dusk, and uplight a beam or the ridge to give the ceiling its shape back at night.
What fights it
- Full-height furniture anywhere but the gable walls
- Ignoring blackout: a summer attic bedroom without rooflight blinds wakes at dawn, hot
- Boxing every beam into plasterboard until the room forgets it is a roof
Attic rooms, room by room
26 rooms- Attic living room
- Attic family room
- Attic den
- Attic media room
- Attic playroom
- Attic game room
- Attic bedroom
- Attic main bedroom
- Attic guest bedroom
- Attic kids’ bedroom
- Attic teen bedroom
- Attic nursery
- Attic dorm room
- Attic home office
- Attic study
- Attic craft room
- Attic home library
- Attic home gym
- Attic dining room
- Attic breakfast nook
- Attic bathroom
- Attic ensuite
- Attic laundry room
- Attic mudroom
- Attic walk-in closet
- Attic hallway
See your own room designed around it
Upload a photo and the Studio applies the attic playbook to the room you actually have.
Open the Studio