Sloped-Ceiling rooms
The ceiling is a diagonal. Put sitting and sleeping under the low side, and stop hitting your head.
What the condition actually does
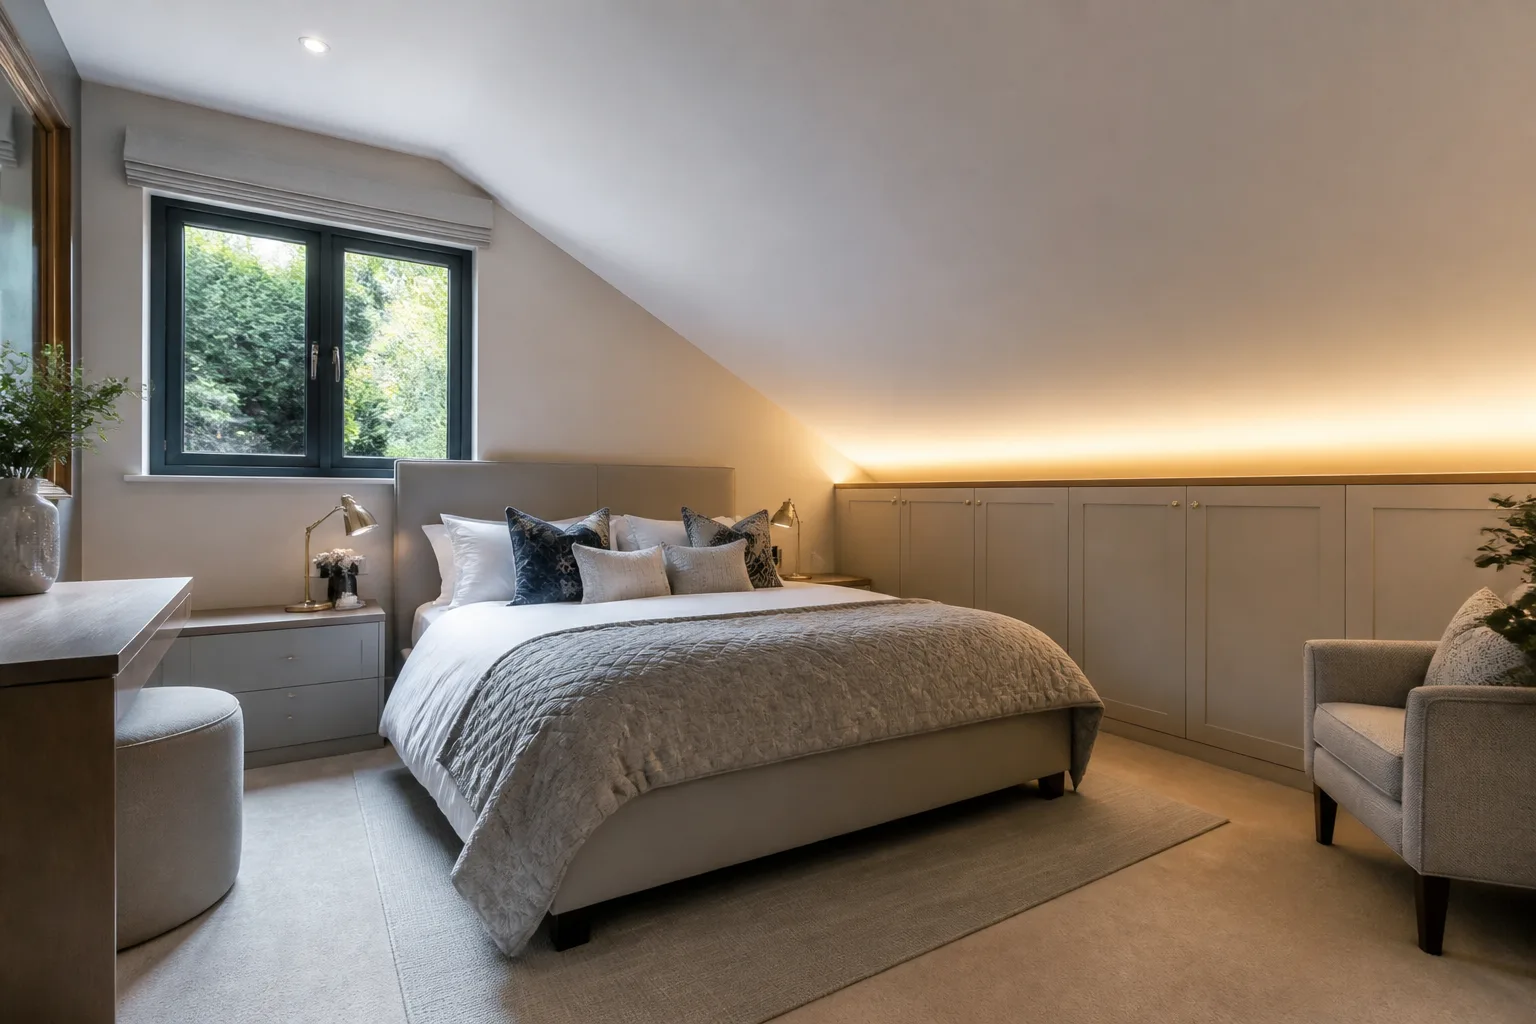
A slope divides the room into standing land and sitting land, and every layout mistake is a use on the wrong side of that line. Beds, desks with chairs, sofas and baths thrive under 1.5m; wardrobes, doorways and anywhere you dress need the full-height zone. The slope itself is the room’s character — paint it out as ceiling, not wall, and light it deliberately, and the geometry stops being a compromise and starts being the reason the room is liked.
The first move
Move the bed or desk under the lowest usable part of the slope. It is the one piece of furniture that never needs standing headroom, and relocating it hands the full-height zone back to the uses that do.
Light under this condition
Light the slope upward from the knee wall — LED tape or wall-mounted uplights — and keep fittings off the diagonal. A lit slope reads as loft charm; a shadowed one reads as a collapsing tent.
What fights it
- Freestanding wardrobes, which fit exactly one place and announce it
- Pendant lights anywhere the slope drops below 2m
- Wallpapering the slope, which makes the ceiling read as a falling wall
Sloped-Ceiling rooms, room by room
30 rooms- Sloped-Ceiling living room
- Sloped-Ceiling family room
- Sloped-Ceiling den
- Sloped-Ceiling media room
- Sloped-Ceiling sunroom
- Sloped-Ceiling playroom
- Sloped-Ceiling game room
- Sloped-Ceiling bedroom
- Sloped-Ceiling main bedroom
- Sloped-Ceiling guest bedroom
- Sloped-Ceiling kids’ bedroom
- Sloped-Ceiling teen bedroom
- Sloped-Ceiling nursery
- Sloped-Ceiling dorm room
- Sloped-Ceiling home office
- Sloped-Ceiling study
- Sloped-Ceiling craft room
- Sloped-Ceiling home library
- Sloped-Ceiling home gym
- Sloped-Ceiling kitchen
- Sloped-Ceiling kitchen-diner
- Sloped-Ceiling dining room
- Sloped-Ceiling breakfast nook
- Sloped-Ceiling bathroom
- Sloped-Ceiling ensuite
- Sloped-Ceiling laundry room
- Sloped-Ceiling mudroom
- Sloped-Ceiling walk-in closet
- Sloped-Ceiling entryway
- Sloped-Ceiling hallway
See your own room designed around it
Upload a photo and the Studio applies the sloped-ceiling playbook to the room you actually have.
Open the Studio