Studio rooms
Bed, sofa, desk and dinner in one plan. Zone it like a house with invisible walls.
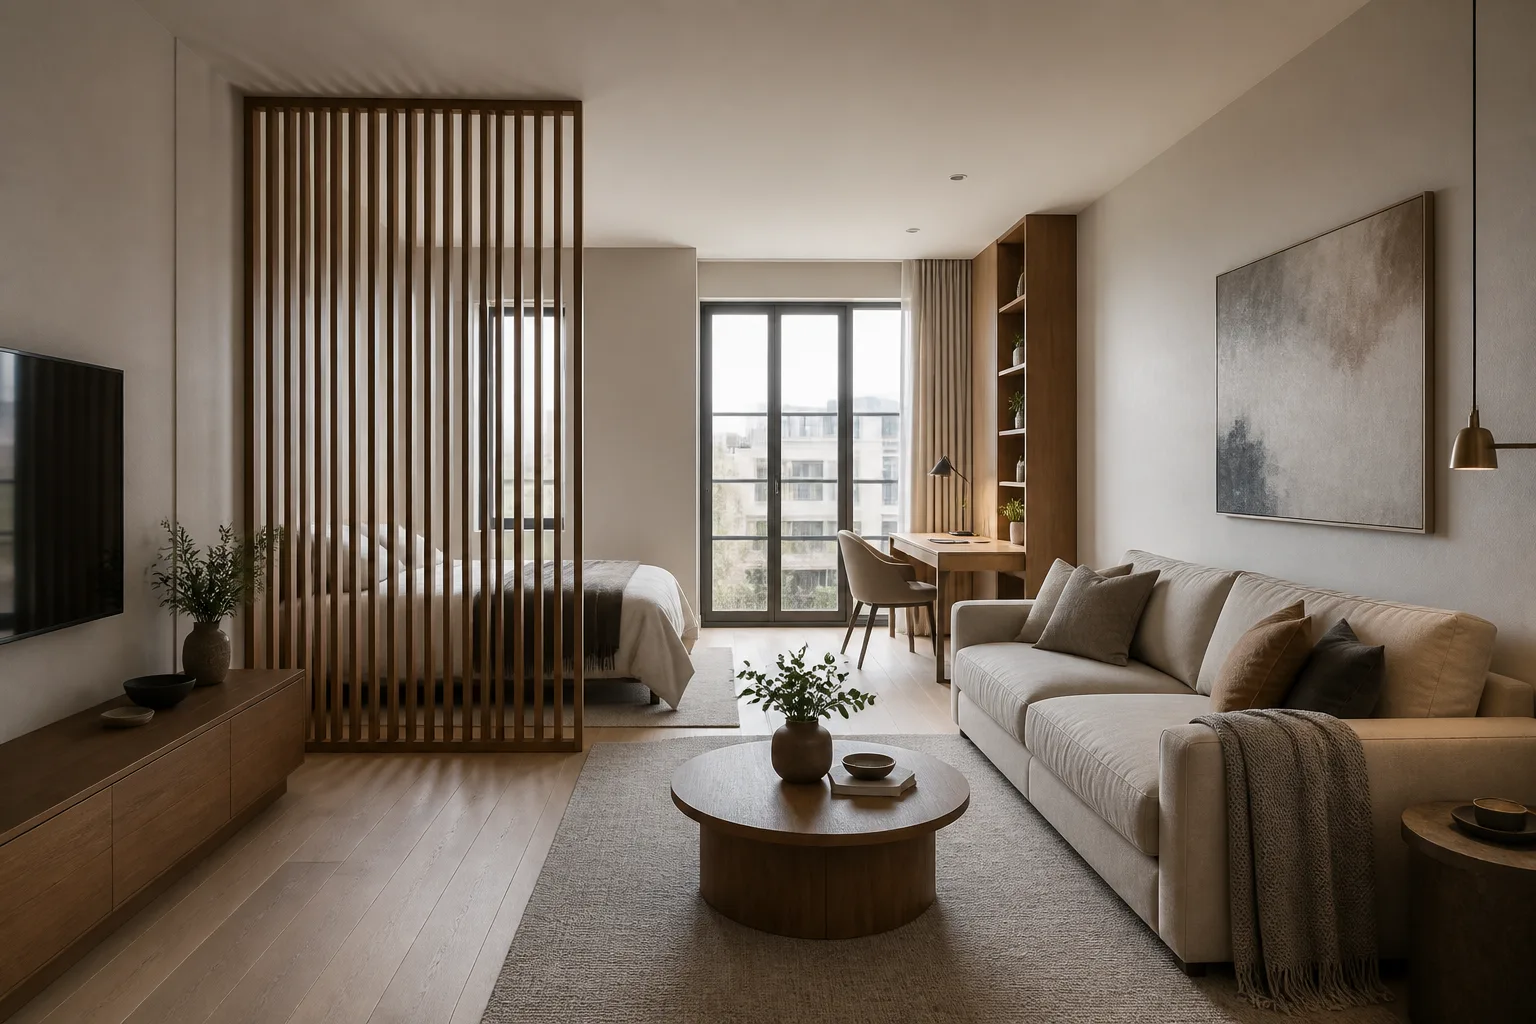
What the condition actually does
A studio is an open-plan problem at maximum stakes: sleeping, living, working and eating in one volume, with the bed — the biggest, most private object — visible from everywhere including the front door. The plan succeeds on two disciplines. First, real zones: each function gets an edge, a light and a direction to face, exactly as if the walls existed. Second, the bed is dethroned: screened, loft-ed, tucked behind shelving or dressed as a daybed, so the room reads as a small flat with a bed in it rather than a bedroom with a kitchen.
The first move
Break the line between the front door and the bed — turn the bed, angle a shelf, hang a curtain panel. The whole studio changes register the moment arriving is not the same thing as entering a bedroom.
Light under this condition
Never one circuit: the studio needs the kitchen off while the sofa corner glows, and the desk bright while the bed side sleeps. Plug-in zones with smart plugs get there without touching the wiring.
What fights it
- The bed as the room’s visual centre, which makes every guest a bedroom guest
- Four functions styled four ways in 30 square metres
- Furniture from a house — full sofa, full table, full wardrobe — jammed into a plan that needed the apartment versions
Studio rooms, room by room
6 roomsSee your own room designed around it
Upload a photo and the Studio applies the studio apartment playbook to the room you actually have.
Open the Studio