Open-Plan rooms
One space, several rooms’ worth of jobs, and no walls to referee.
What the condition actually does
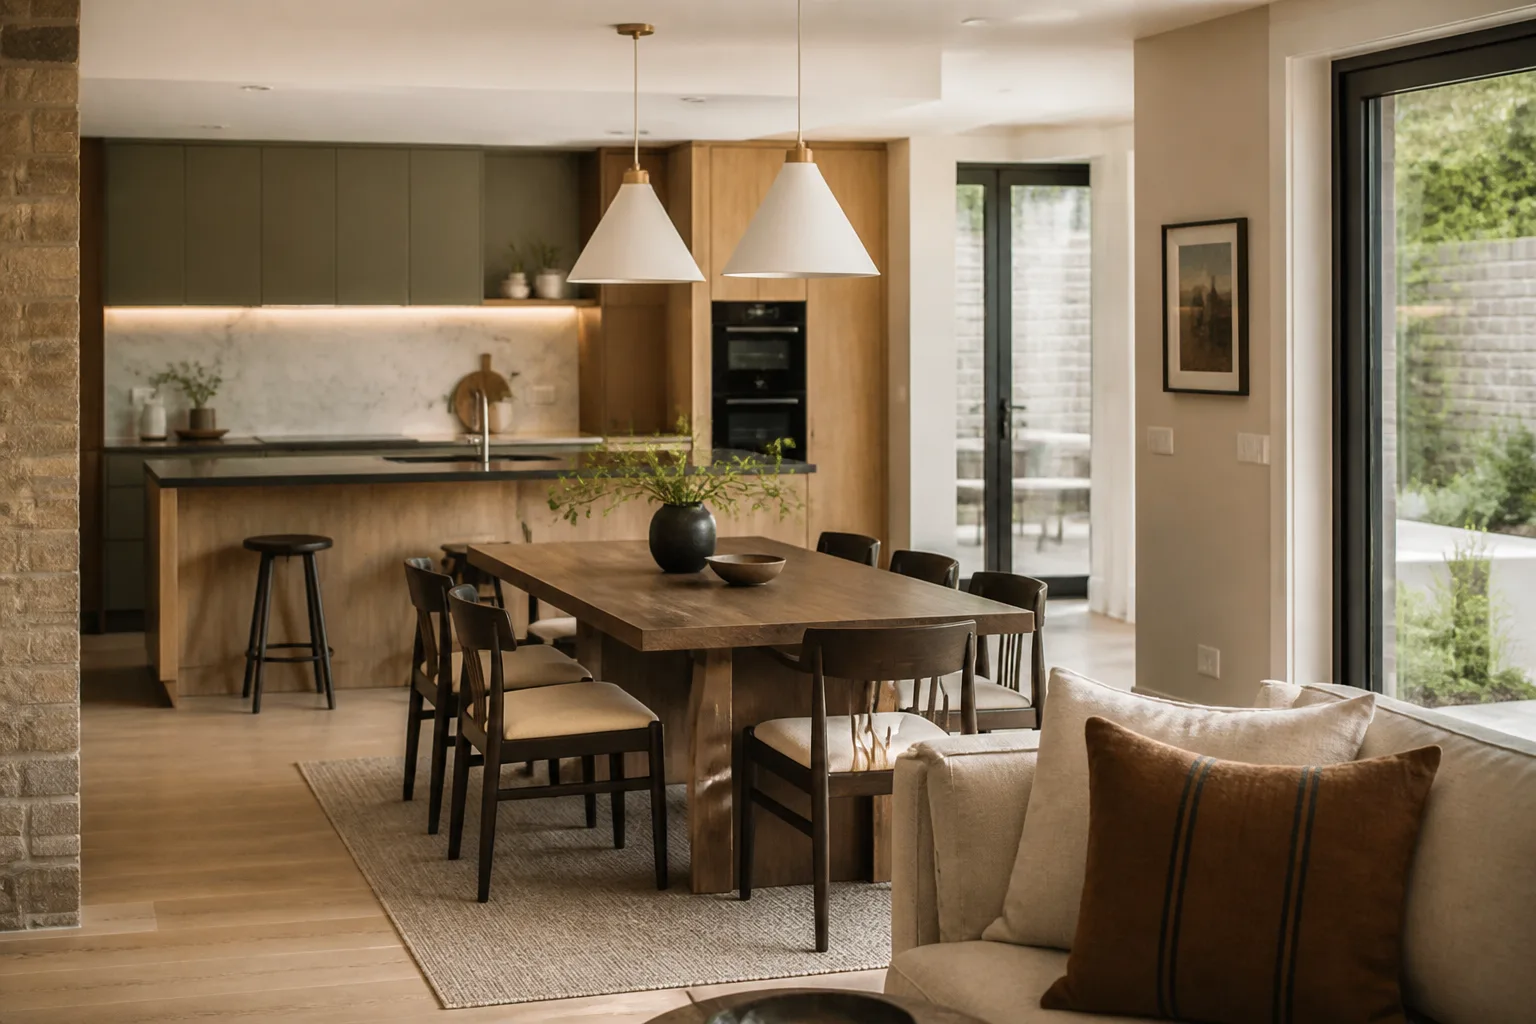
Open-plan fails as one big room and works as several invisible ones. Every zone needs the three things a wall used to provide: an edge (rug, sofa back, level or material change), a centre (table, hearth, screen), and its own light. The other discipline is acoustic and visual calm — with no doors to close, every zone’s clutter and noise belongs to all of them, so storage has to work harder here than anywhere else in the house.
The first move
Fix the dining table’s position first — it is the least movable zone and everything else negotiates around it. Then give each remaining zone its rug and its light, and the plan draws itself.
Light under this condition
Switches are the walls of an open plan: each zone on its own circuit and dimmer, so the space can be one bright room at a party and three small dim ones at 10pm.
What fights it
- A different style per zone, which reads as a furniture showroom
- Zoning with tall units that rebuild the walls the plan removed
- One central light circuit for the whole space
Open-Plan rooms, room by room
20 rooms- Open-Plan living room
- Open-Plan family room
- Open-Plan media room
- Open-Plan sunroom
- Open-Plan playroom
- Open-Plan game room
- Open-Plan bedroom
- Open-Plan main bedroom
- Open-Plan guest bedroom
- Open-Plan kids’ bedroom
- Open-Plan teen bedroom
- Open-Plan nursery
- Open-Plan home office
- Open-Plan study
- Open-Plan craft room
- Open-Plan home library
- Open-Plan home gym
- Open-Plan kitchen
- Open-Plan kitchen-diner
- Open-Plan dining room
See your own room designed around it
Upload a photo and the Studio applies the open-plan playbook to the room you actually have.
Open the Studio