Garage Room Design
Where the car was, a room could be.
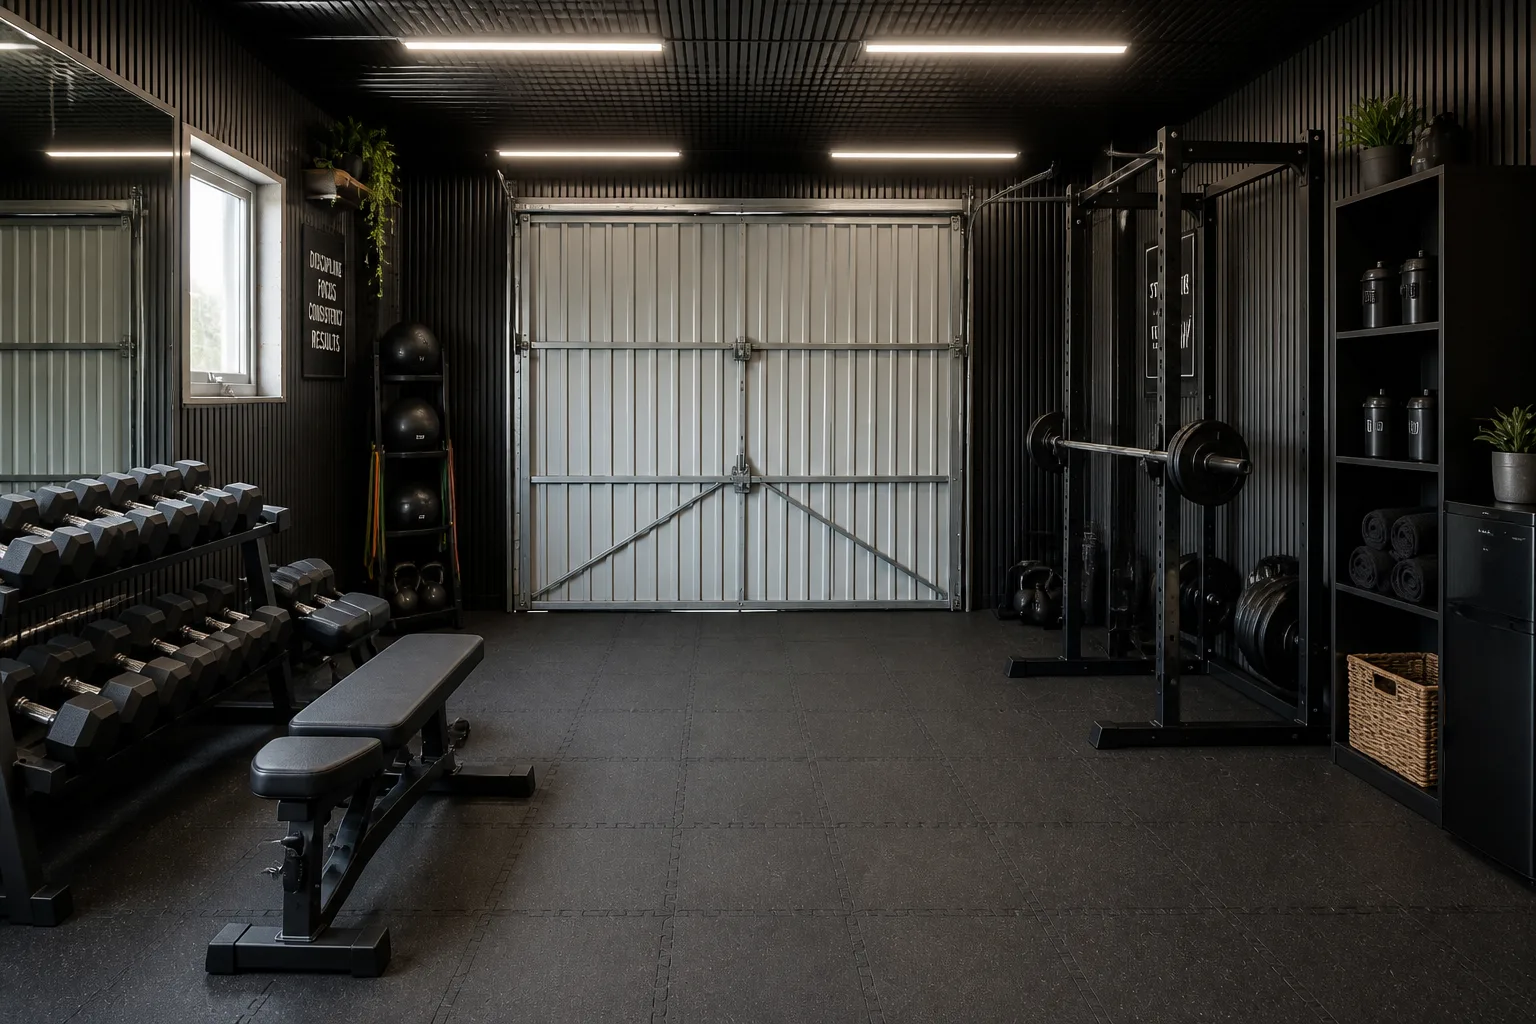 BeforeAfter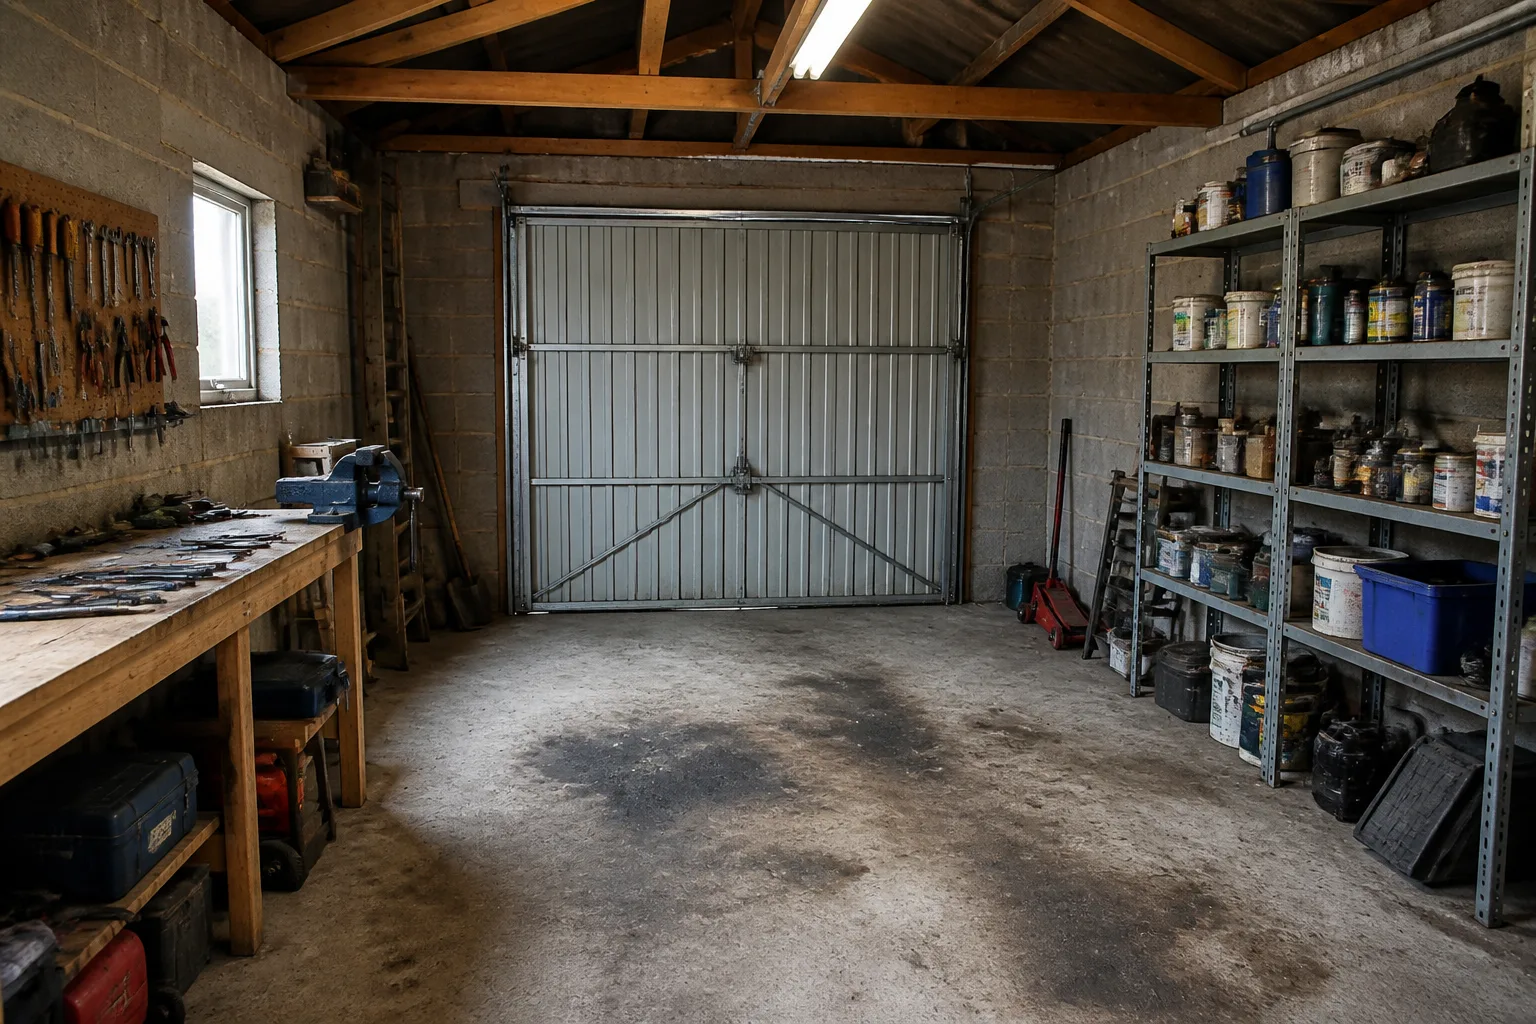
What it does
The garage is the last big room the house has not claimed, and most of them hold a car's worth of boxes rather than a car. The tool shows the claim: finished walls and ceiling on the same footprint, a real floor over the slab, comfortable light, and furniture for whatever use you name. The roller-door wall usually becomes the design's big move — glazed, closed or kept — and seeing the options is exactly what this run is for.
How to use it
- 1Photograph from the door toward the back wall.
- 2Name the future use.
- 3Choose a look; flag anything staying (garage door, workbench).
- 4Compare a use or two before clearing a single box.
Questions
- What does it do with the garage door?
- By default the openings stay. If you want to see it glazed or walled in, say so in the notes — that is a one-line instruction.
- The floor is bare concrete. Does it handle that?
- Yes — a finished floor is part of every conversion design. The slab in the photo just tells it the level to build from.