Shared rooms
Two people’s stuff, tastes and hours in one room. The design is the treaty.
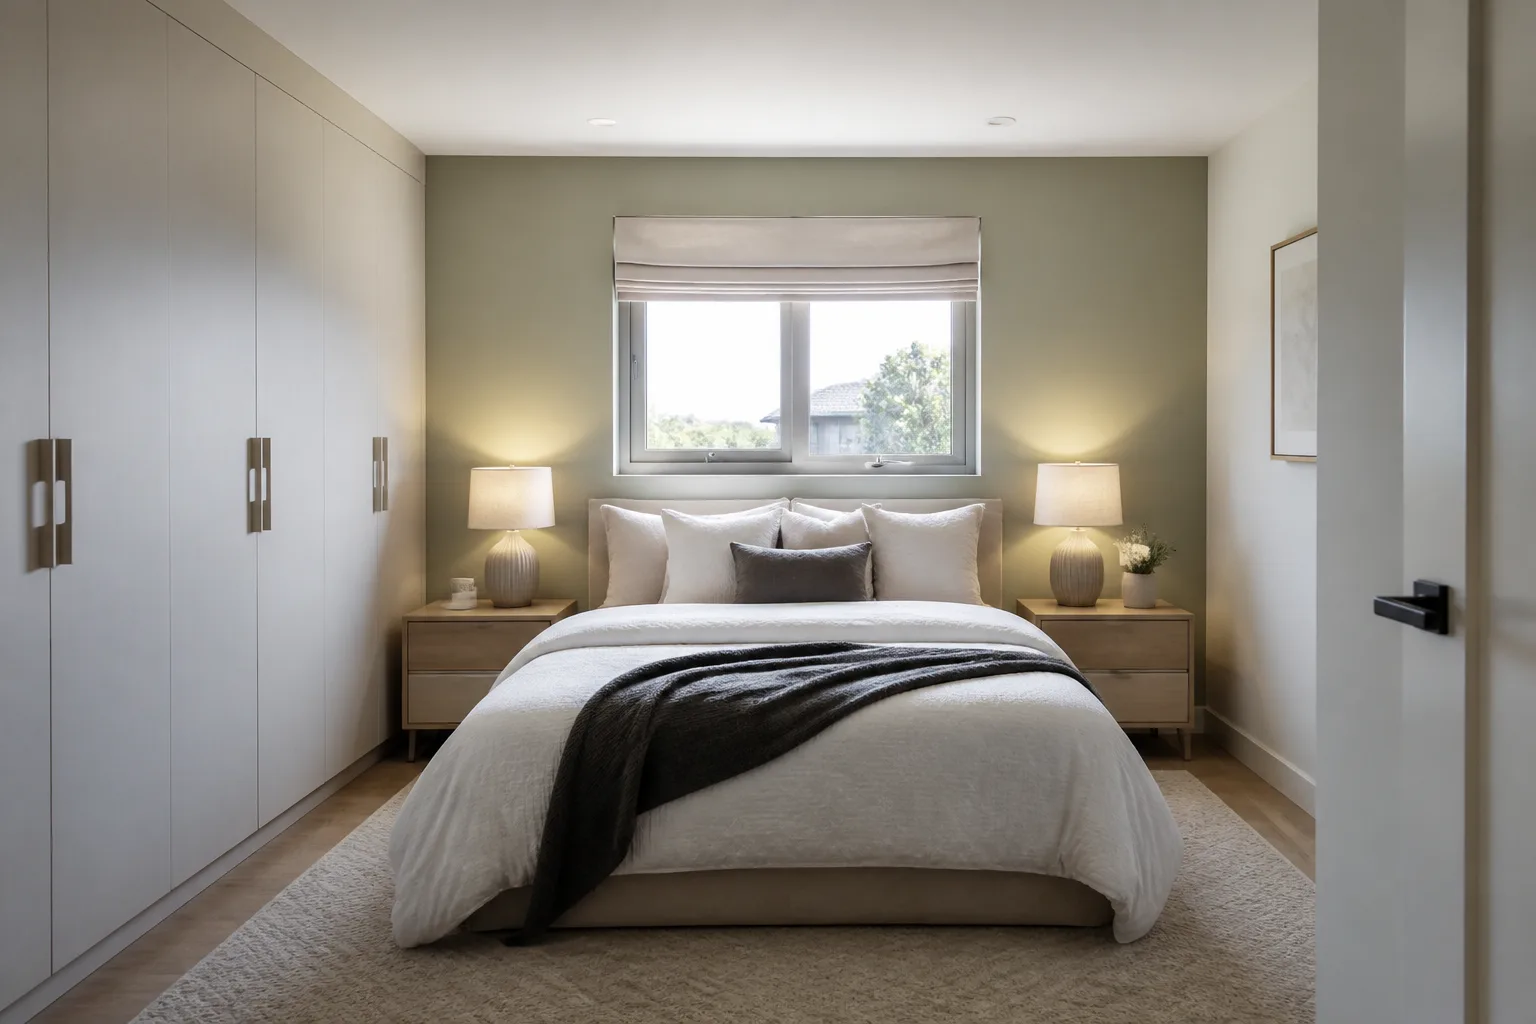
What the condition actually does
A shared room — couple, siblings, flatmates — fails when it is designed as one person’s room that another person sleeps in. It needs symmetry where the sharing is equal (bedside tables, lamps, storage volume) and honest asymmetry where it is not (the early riser gets the wardrobe by the door; the desk belongs to whoever works). The visible surfaces need a jointly agreed palette precisely because the invisible ones — drawers, cupboards — are where each person’s chaos gets to live unjudged.
The first move
Give each sleeper their own controllable light this week — a clip lamp counts. Most shared-room friction is really lighting friction, and it dissolves the day both people can read, wake and wind down on their own schedule.
Light under this condition
Independent control matters more than fixture beauty: two dim personal sources outperform one perfect pendant, because a shared room is two schedules pretending to be one.
What fights it
- One person’s taste applied wall to wall as a fait accompli
- A single ceiling light governed by whoever is nearest the switch
- Open shelving of two people’s unmerged possessions
Shared rooms, room by room
26 rooms- Shared living room
- Shared family room
- Shared den
- Shared media room
- Shared sunroom
- Shared playroom
- Shared game room
- Shared bedroom
- Shared main bedroom
- Shared guest bedroom
- Shared kids’ bedroom
- Shared teen bedroom
- Shared nursery
- Shared dorm room
- Shared home office
- Shared study
- Shared craft room
- Shared home library
- Shared home gym
- Shared kitchen
- Shared kitchen-diner
- Shared dining room
- Shared bathroom
- Shared walk-in closet
- Shared entryway
- Shared hallway
See your own room designed around it
Upload a photo and the Studio applies the shared playbook to the room you actually have.
Open the Studio