How to Lay Out a Entryway
Where everything goes in a entryway, and the clearances that decide it before taste gets a vote. Eight seconds of first impression and a landing strip for everything in your hands.
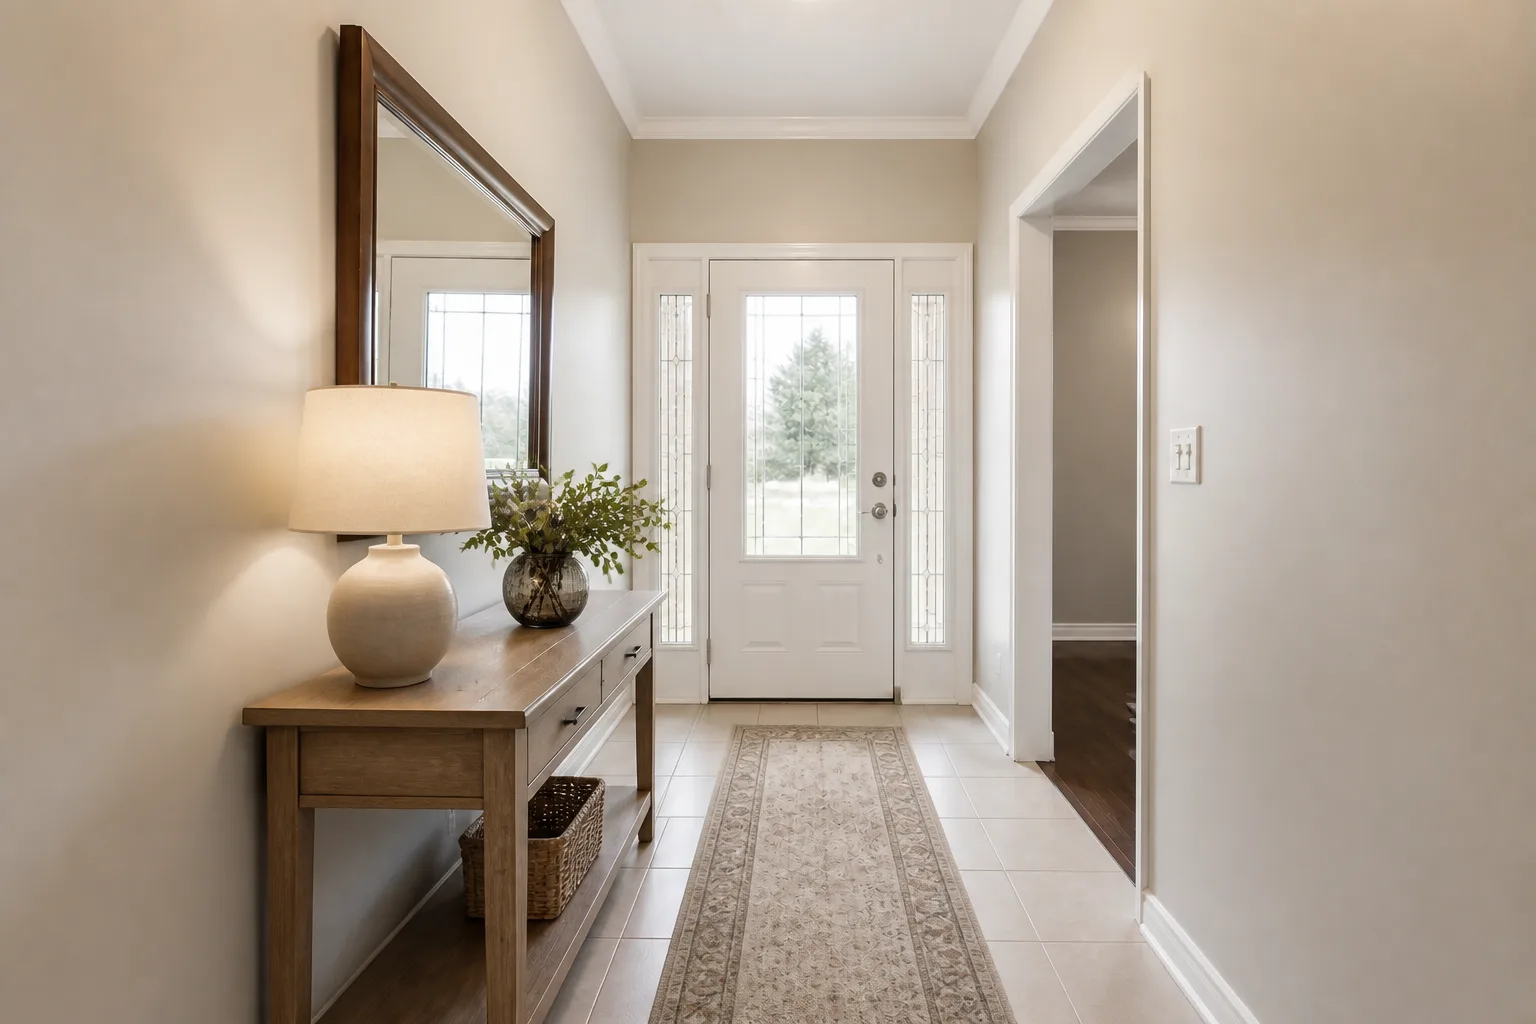 BeforeAfter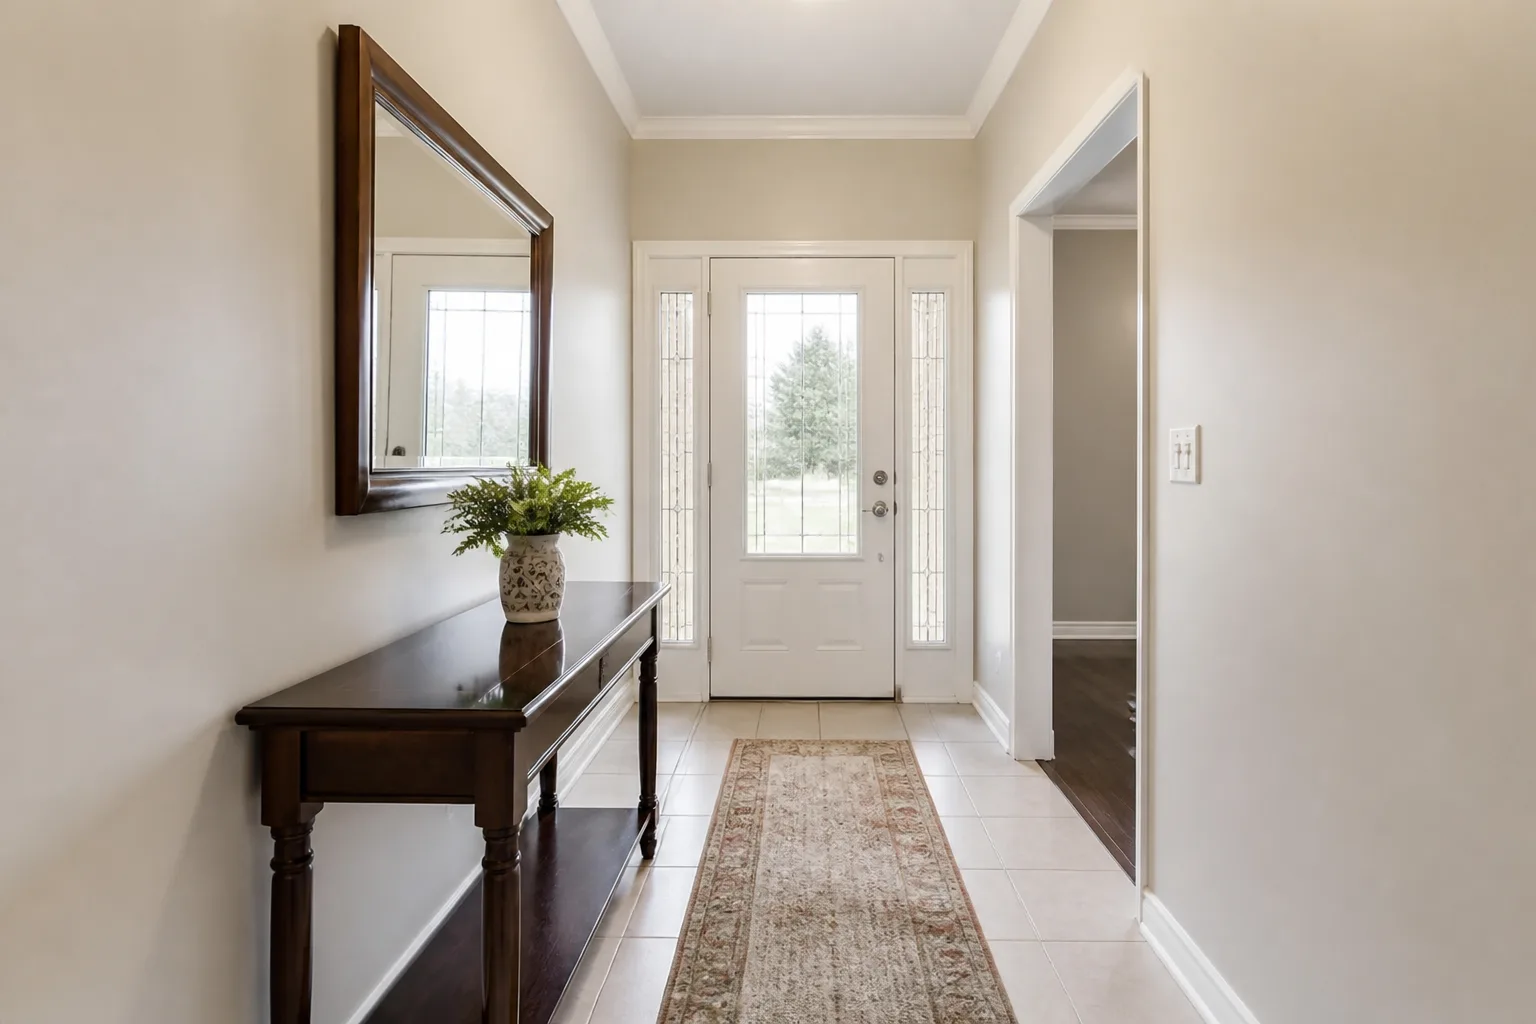
- 1
Start from the job, not the furniture
The entry is hired twice over: it is the house’s handshake — the first surface, smell and light every arrival reads — and it is a transit interchange where keys, mail, shoes and bags must land somewhere designed, or they will land somewhere anyway. The formula is a landing surface at hip height, a seat if shoes come off, storage matched to what actually arrives (audit a week of it), and one moment of deliberate beauty — mirror, art, a lamp on a timer — so the eight seconds say what you want them to.
- 2
The clearances that are not negotiable
The door’s full swing plus a standing human: 120cm of clear depth beyond the arc. A console at 80–90cm high and as little as 25cm deep does the landing-strip job. A shoe-off household needs a seat edge at 45cm within 1.5m of the door. The route onward stays 90cm wide — the entry is a lobby, not a room to furnish full.
- 3
Place the anchors in order
The pieces that earn their floor in a entryway: a slim console or ledge with a tray for the pocket-dump; a mirror doubling light and allowing the final check; hooks or a rail for the coats of now (the archive lives elsewhere); a washable runner rated for weather; a lamp on a timer, so arrival after dark is lit before the switch. Position the first before the second exists — each anchor constrains the next, and reversing the order is how rooms end up designed around their least important piece.
- 4
Then check it against the failure list
No landing surface, so the nearest kitchen counter becomes the mail room. Furniture scaled for a hallway spread into the door’s swing arc. Twelve coats on four hooks as the permanent installation. All function, no welcome: a corridor of storage that greets guests like a cloakroom.
Questions
- What matters most in a entryway?
- The entry is hired twice over: it is the house’s handshake — the first surface, smell and light every arrival reads — and it is a transit interchange where keys, mail, shoes and bags must land somewhere designed, or they will land somewhere anyway. The formula is a landing surface at hip height, a seat if shoes come off, storage matched to what actually arrives (audit a week of it), and one moment of deliberate beauty — mirror, art, a lamp on a timer — so the eight seconds say what you want them to.
- Which numbers should I check before buying anything?
- The door’s full swing plus a standing human: 120cm of clear depth beyond the arc.
- Can I preview this on my own entryway?
- Upload a photo in the Studio and run the ideas on the real room. New accounts start with 4 credits and a Standard render costs 4, so the first experiment is free.