Outdoor Room Design
A living room the weather is allowed into.
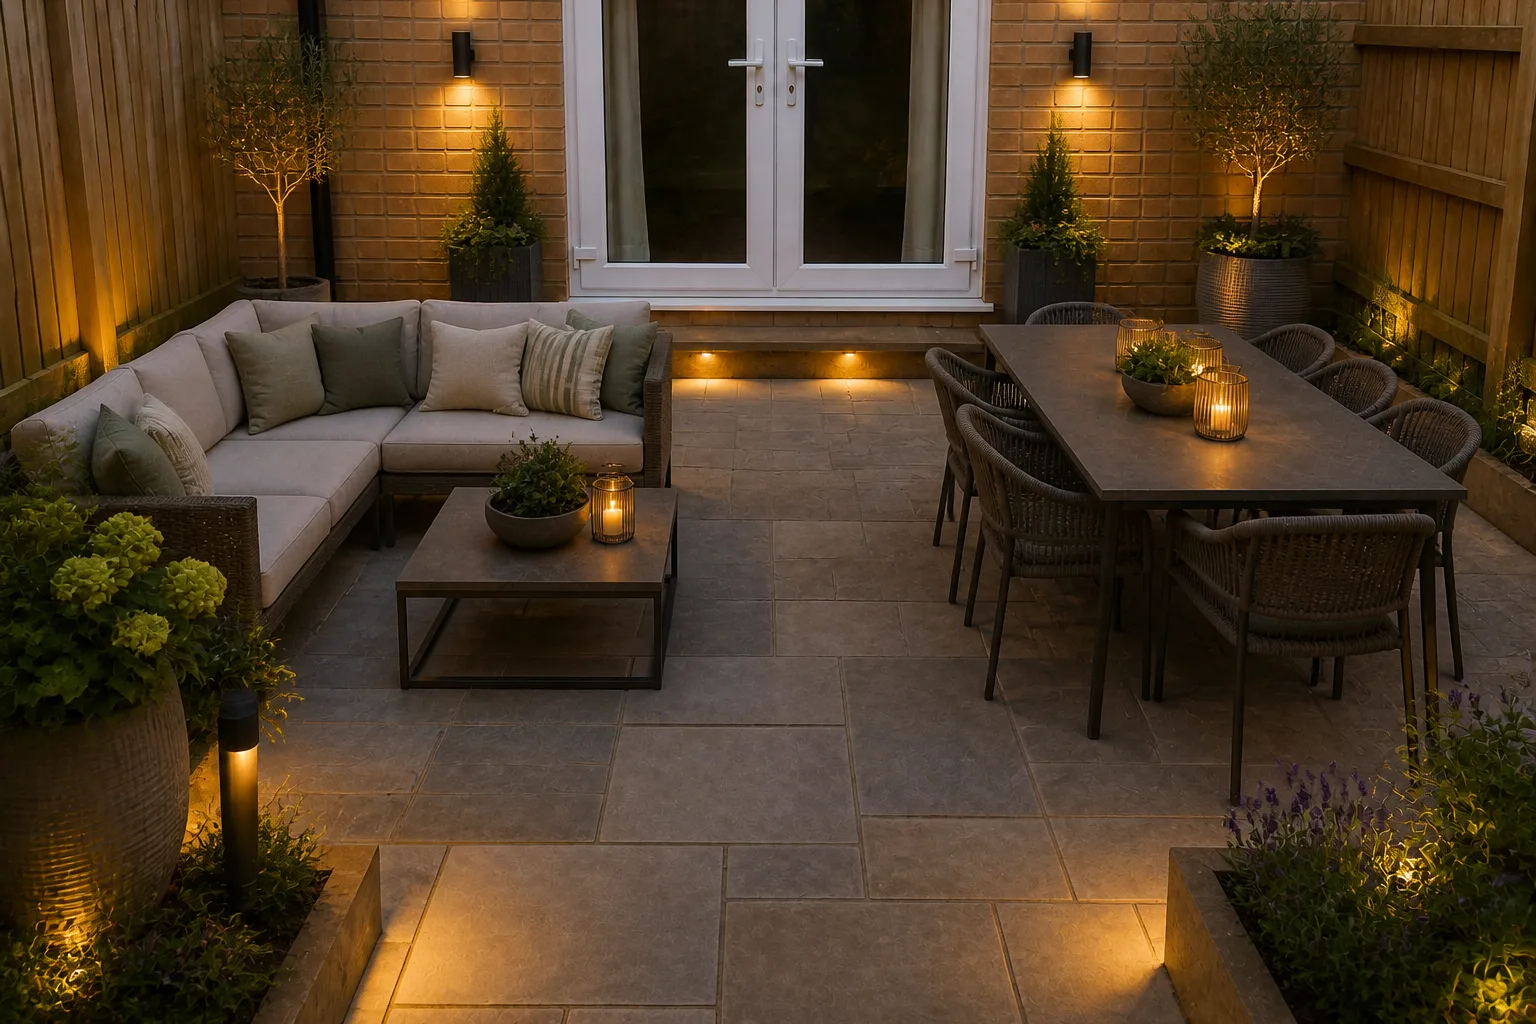 BeforeAfter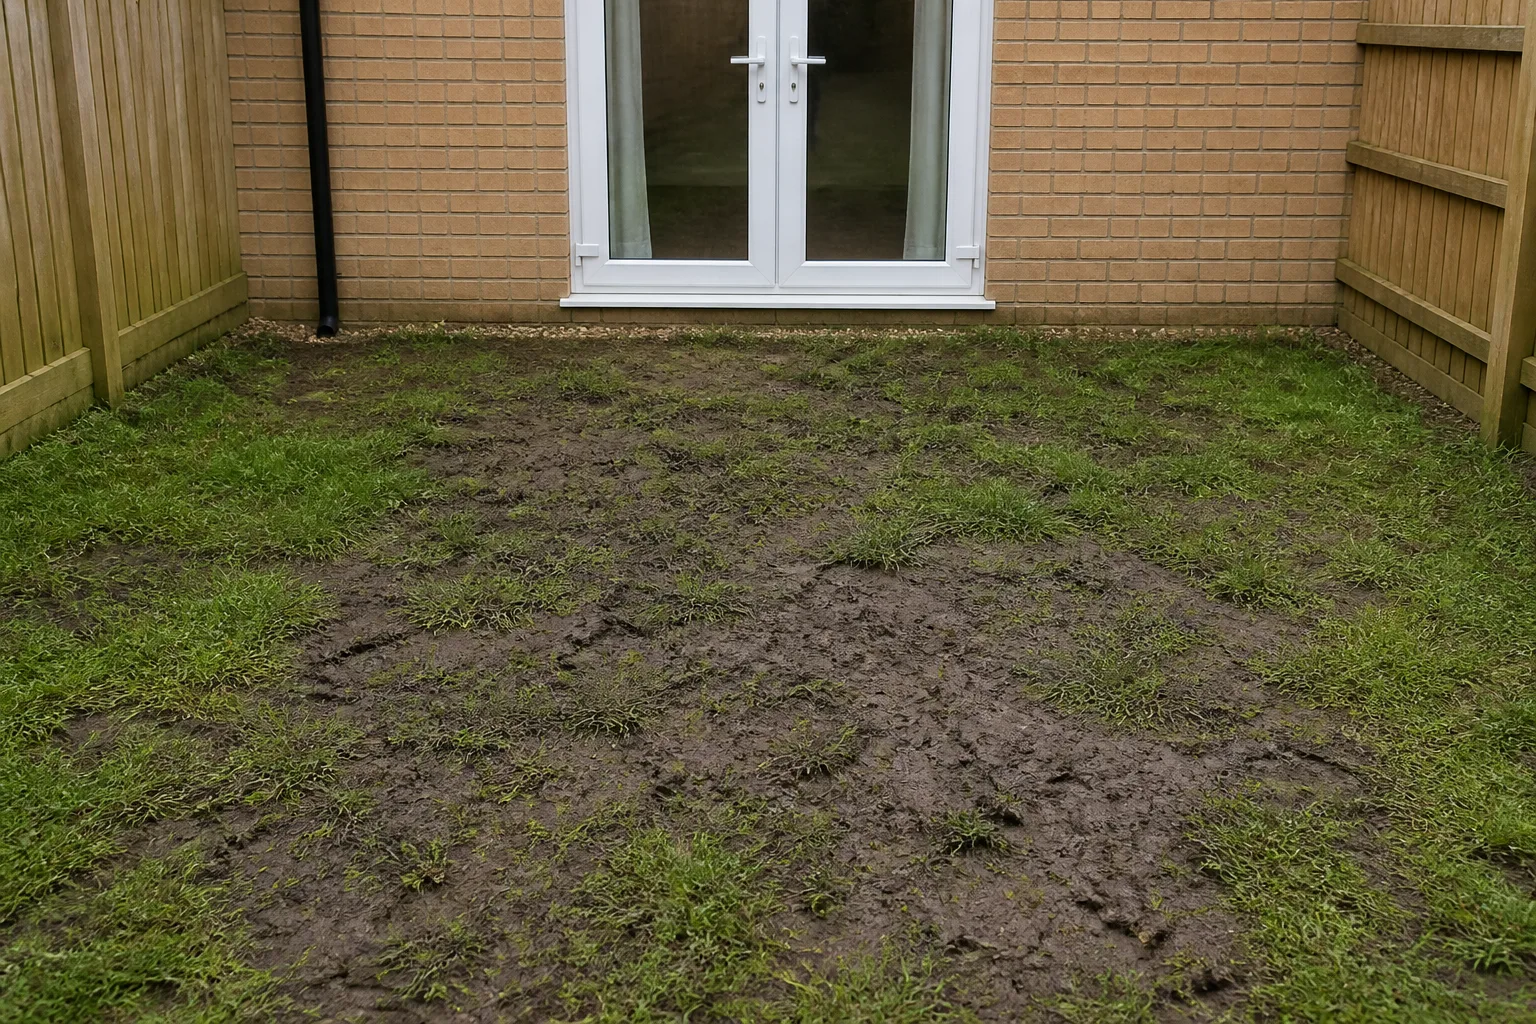
What it does
The difference between a patio and an outdoor room is the same as the difference between a floor and a living room: furniture arranged for conversation, shade where the sun is a bully, light for after dark, and edges that say where the room begins. This tool designs that room onto your terrace, deck or bare corner of lawn — seating at conversational distances, a table that fits the space rather than the aspiration, planting doing the work of walls.
How to use it
- 1Photograph the space from the door the room will be entered through.
- 2Pick a look and what goes underfoot.
- 3Note the fixed points: drains, boundaries, the barbecue’s kingdom.
- 4Run a lounge-led and a dining-led version; the space will vote.
Questions
- Lounge or dining — which should lead?
- Run both and see which the space prefers; that is one comparison at Standard. Small spaces usually choose better as one good zone than as two cramped ones.
- Will it respect my garden’s levels?
- Yes — existing levels and boundaries hold. Terracing a slope is groundwork, not decoration, and the tool stays on the decoration side of that line.