Yard Design
The green part of the plot, given a plan.
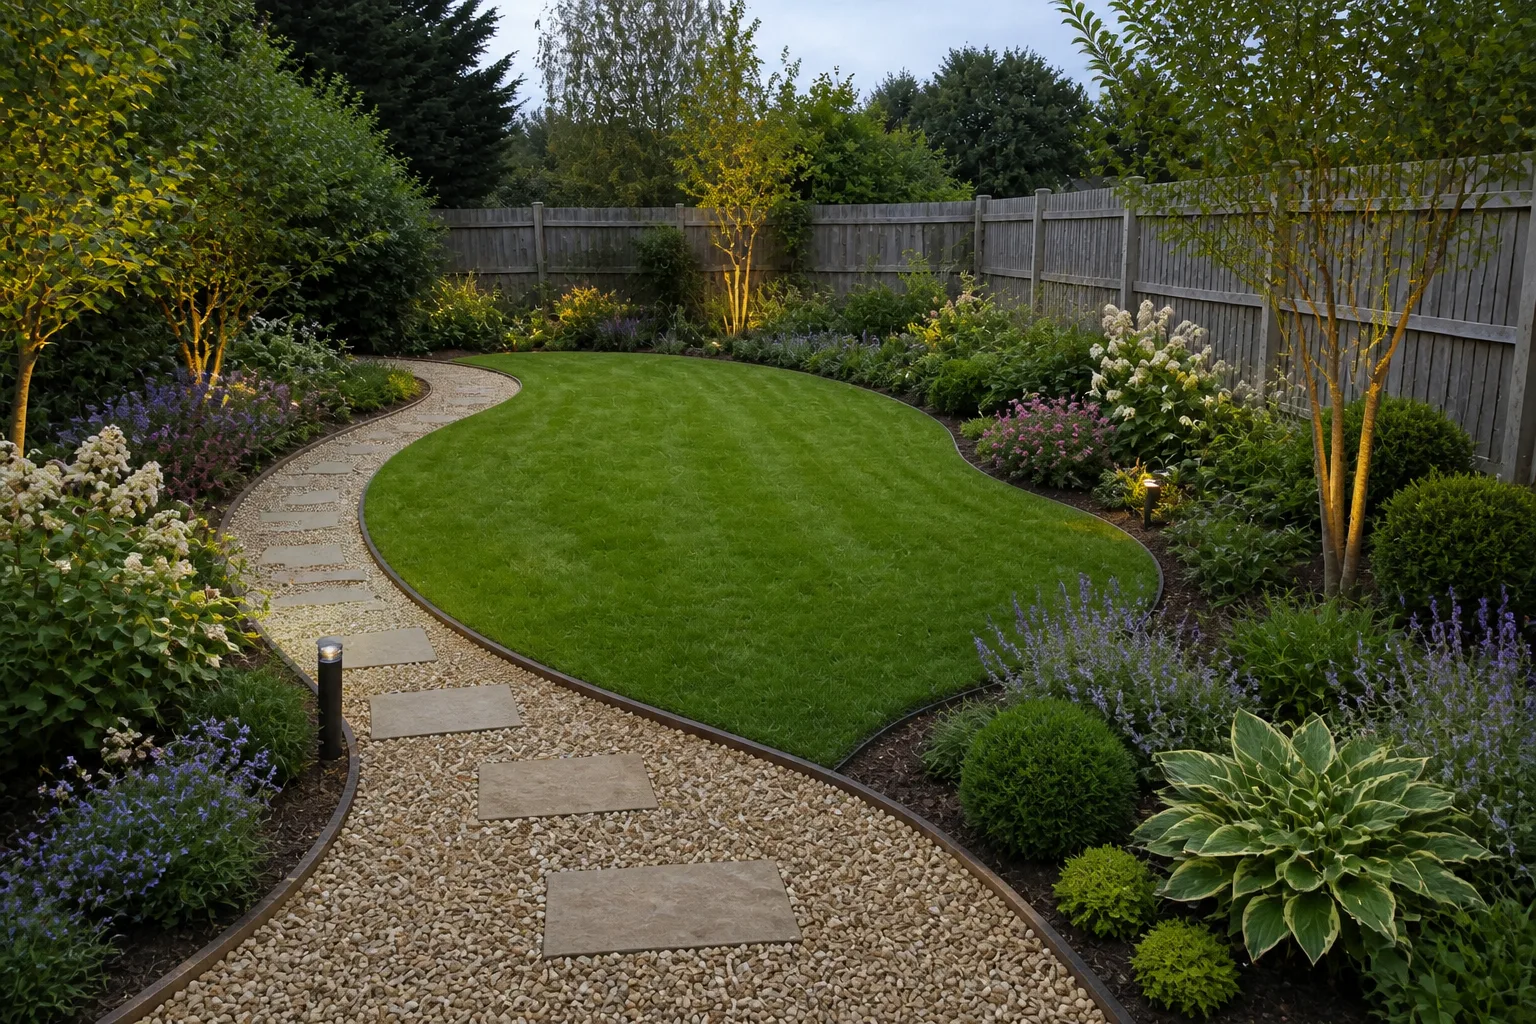 BeforeAfter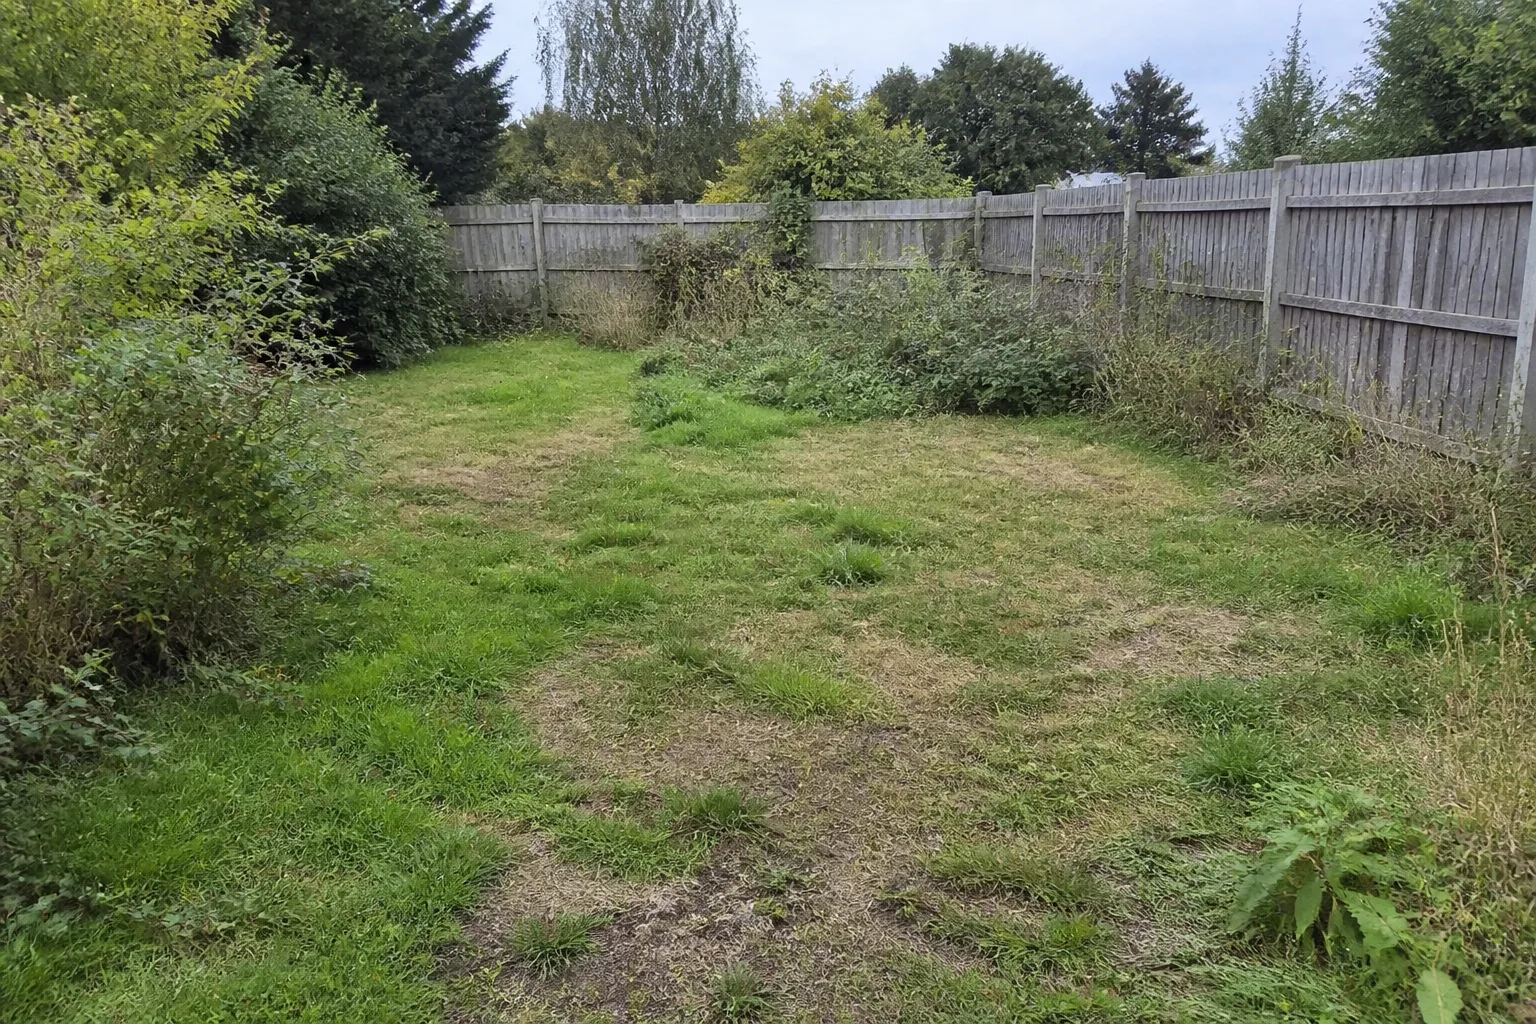
What it does
A yard is a room with the ceiling off, and it is designed the same way — zones, routes, focal points, light — except the furniture grows. This tool redesigns the planted layer of your photo: beds with structure, a lawn with a deliberate shape, trees rendered at the size they would actually reach, paths that go where feet already go. The house, the fences and the levels stay put, because they are the walls of this particular room.
How to use it
- 1Photograph from the house looking out, or the gate looking in.
- 2Choose the area and your rough climate.
- 3Note what stays: the good tree, the shed, the trampoline treaty.
- 4Run a couple of styles — planting has genres the way interiors do.
Questions
- Are the plants shown realistic for my climate?
- The climate setting steers the palette toward plausible planting. Confirm specific species with a local nursery before buying — the render chooses looks, not Latin names.
- Does it design decking or patios too?
- Hard surfaces get their own tool — Outdoor Room Design. This one concentrates on the growing layer; the two chain together well.