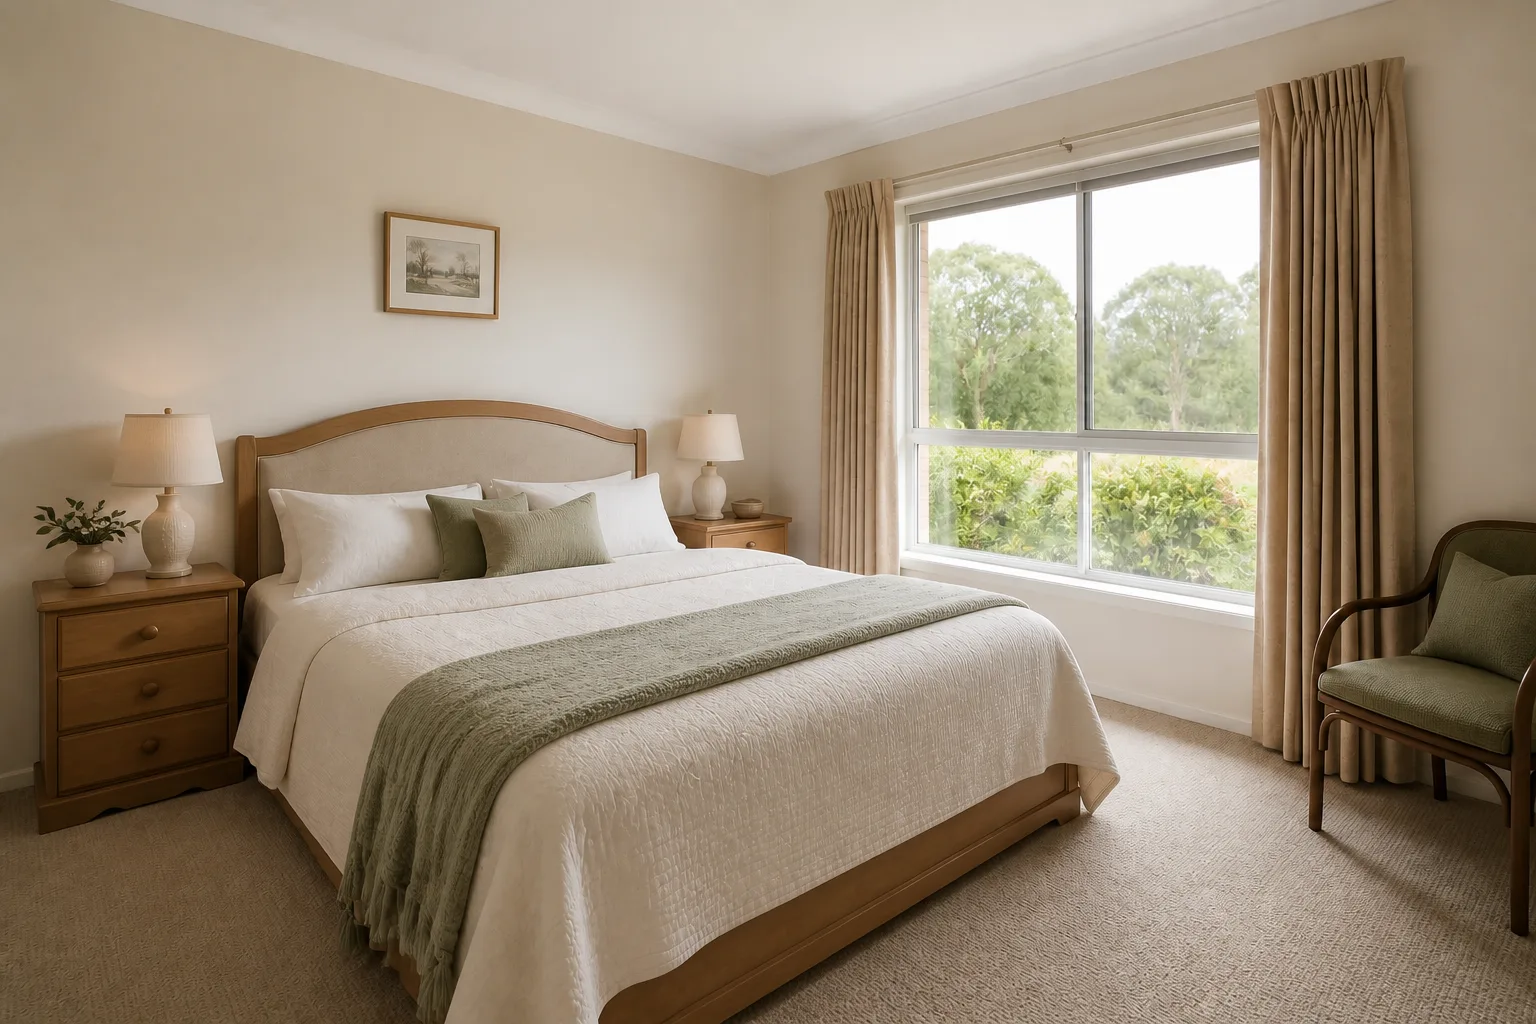
Guest Bedroom design
Designed for someone with no drawer here and no idea where the bathroom is.
The job the room is hired for
A guest room is hired maybe thirty nights a year, which is exactly why it needs discipline: it must work instantly for a stranger — luggage space, empty hanging, a light findable at 2am in an unfamiliar dark — while earning its keep the other 335 days, usually as the house’s overflow. The trap is drift: the guest room quietly becomes a storage room with a bed in it, and every guest can tell.
Clearances that decide the layout
- A luggage spot 60×40cm off the floor — bench, rack or dresser top — spares the bed and the backs of your guests.
- Keep 60cm on at least one side of the bed; a double pushed into a corner is a single with an apology.
- Six empty hangers and one empty drawer, physically empty, audited before each visit.
- The path from bed to door clear enough to walk in the dark in a room they have known for one evening.
Lighting it
Idiot-proof over elegant: bedside switches that are obviously switches, a path light plugged in low for the bathroom run, and nothing operated from an app the guest does not have.
The mistakes this room attracts
- The room as archive: off-season clothes in the wardrobe, boxes under the bed, a guest living in the museum of your overflow.
- Decor treated as a gallery of things too odd for the rest of the house.
- No luggage plan, so every suitcase lives open on the duvet.
- A brilliant mattress bought for guests while the hosts keep the bad one — noble, and backwards.
When it is small
Small guest rooms go hotel-compact: bed against the wall, wall-mounted lights freeing the bedside surface, hooks instead of a wardrobe, and the luggage bench folding away between visits. Guests forgive small; they remember unworkable.
Guest Bedroom ideas by situation
25 pages- Small guest bedroom
- Tiny guest bedroom
- Narrow guest bedroom
- Long & Narrow guest bedroom
- Large guest bedroom
- Square guest bedroom
- L-Shaped guest bedroom
- Awkward guest bedroom
- Open-Plan guest bedroom
- Walk-Through guest bedroom
- Low-Ceiling guest bedroom
- High-Ceiling guest bedroom
- Sloped-Ceiling guest bedroom
- North-Facing guest bedroom
- Dark guest bedroom
- Windowless guest bedroom
- Bright guest bedroom
- Bay-Window guest bedroom
- Rental guest bedroom
- Shared guest bedroom
- Multifunctional guest bedroom
- Basement guest bedroom
- Attic guest bedroom
- No-Storage guest bedroom
- New-Build guest bedroom