Awkward rooms
Angled walls, odd nooks, a door too many. The flaw is the plan’s best feature.
What the condition actually does
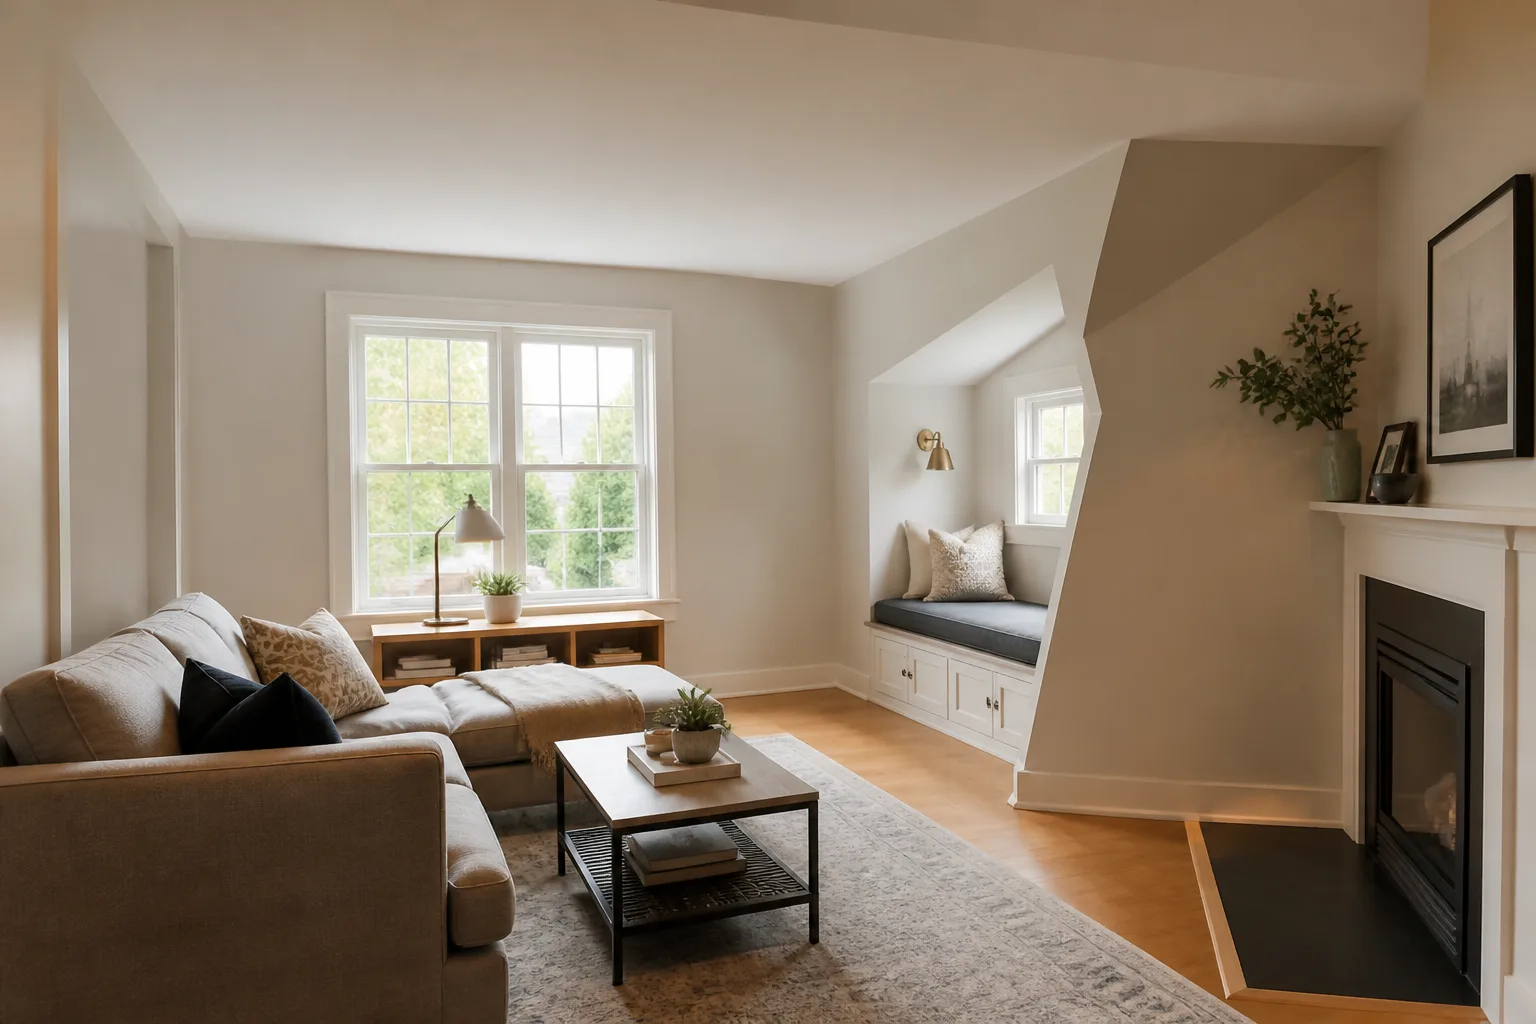
Awkward rooms — the wedge, the room with five walls, the one with a chimney breast and three doors — lose when furnished in denial, with rectangular arrangements floating in a non-rectangular plan. They win when the oddity is promoted: the deep nook becomes the reading seat, the angled wall takes the desk built to match, the chimney breast becomes the shelving spine. Every awkward room has one feature a rectangular room would pay for; the design job is finding it.
The first move
Stand in the doorway and find the room’s one genuine gift — the nook, the angle, the unexpected recess — and give it a job this week. Once the oddity is working, the rest of the room can be furnished as the plain room it mostly is.
Light under this condition
Light the oddity deliberately — a nook with its own lamp reads as designed, the same nook in shadow reads as a defect the lighting is hiding.
What fights it
- Furniture squared to walls that are not square to each other
- Leaving the odd corner empty, which spotlights it as a defect
- Boxing in every irregularity with plasterboard until the room is a smaller rectangle
Awkward rooms, room by room
30 rooms- Awkward living room
- Awkward family room
- Awkward den
- Awkward media room
- Awkward sunroom
- Awkward playroom
- Awkward game room
- Awkward bedroom
- Awkward main bedroom
- Awkward guest bedroom
- Awkward kids’ bedroom
- Awkward teen bedroom
- Awkward nursery
- Awkward dorm room
- Awkward home office
- Awkward study
- Awkward craft room
- Awkward home library
- Awkward home gym
- Awkward kitchen
- Awkward kitchen-diner
- Awkward dining room
- Awkward breakfast nook
- Awkward bathroom
- Awkward ensuite
- Awkward laundry room
- Awkward mudroom
- Awkward walk-in closet
- Awkward entryway
- Awkward hallway
See your own room designed around it
Upload a photo and the Studio applies the awkward playbook to the room you actually have.
Open the Studio