Under-Stairs rooms
A triangle of leftover volume, and the most underrated floor area in the house.
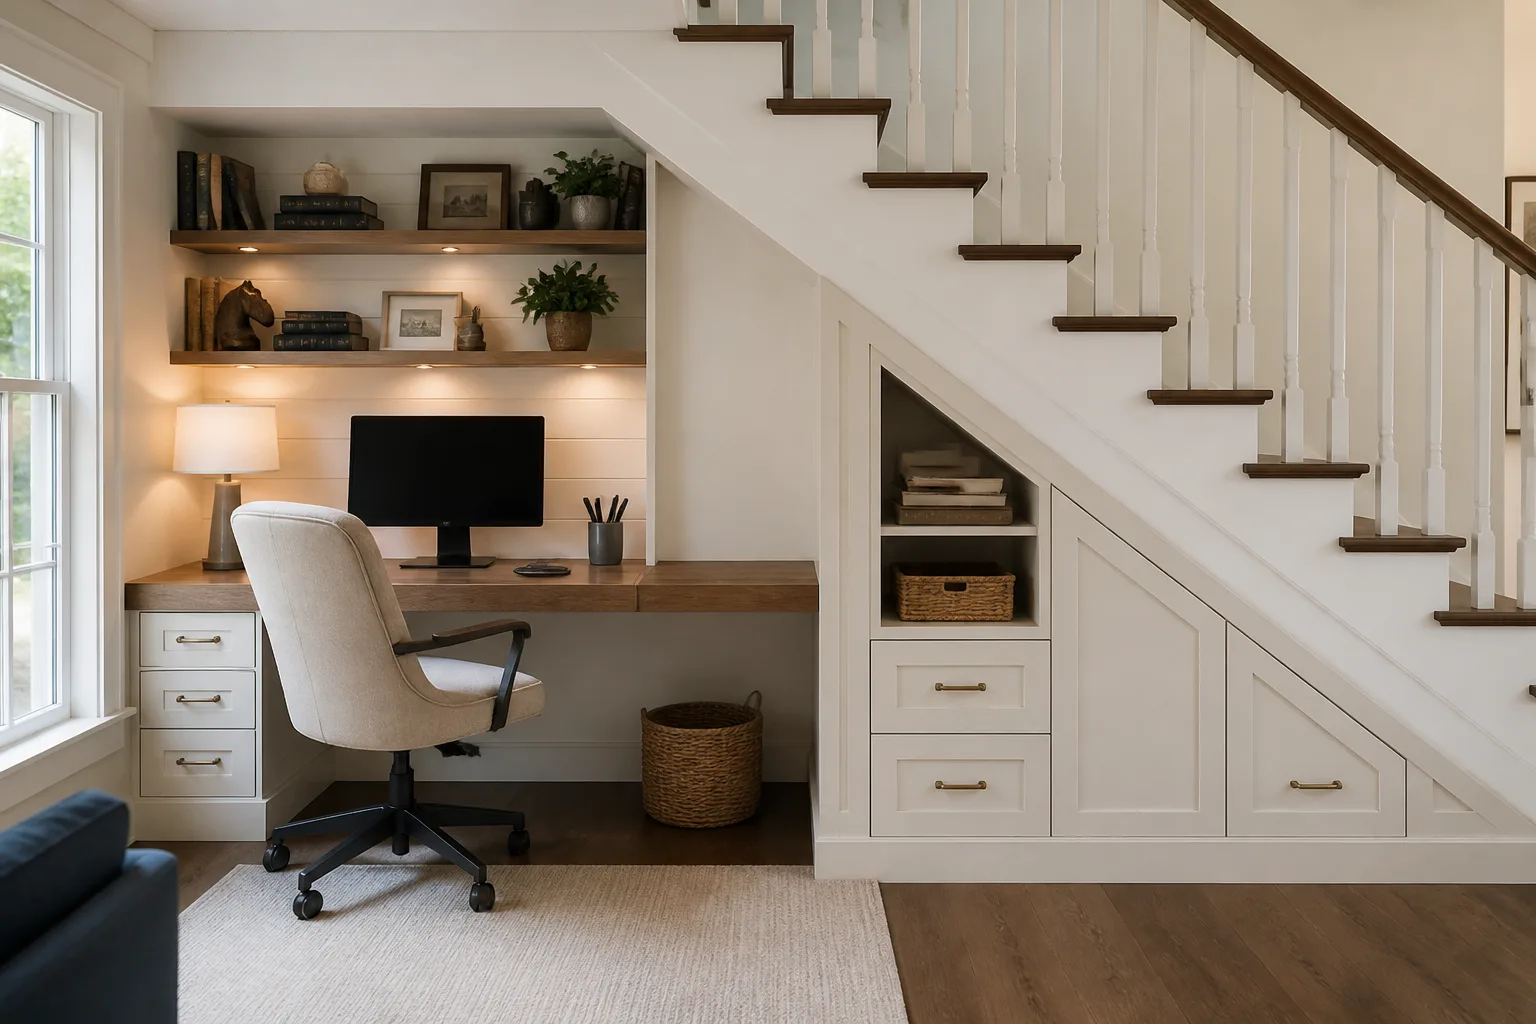
What the condition actually does
The space under a stair is a right triangle in section: full height at one end, unusable at the other, and the design question is where to draw the line between them. Seated uses survive far lower ceilings than standing ones — a desk needs 1.9m over the chair but only 1.2m over the far edge, a reading seat less still, and storage needs no headroom at all. The deepest end takes the person; the slope takes the stuff.
The first move
Measure the clear height at 60cm intervals along the slope and write the numbers on the wall. The line where 1.2m happens tells you where the desk edge or seat back can go, and the whole design falls out of that one measurement.
Light under this condition
One warm source high at the tall end plus a task light where the head goes. Under-stair nooks read as caves with a single downlight and as dens with two warm ones.
What fights it
- Standing-height ambitions: wardrobe rails and shelving that need 1.8m the space has only at one end
- A door across the front, which makes a cupboard of what could be a room
- Ignoring the diagonal and building a small rectangular box inside the triangle
Under-Stairs rooms, room by room
8 roomsSee your own room designed around it
Upload a photo and the Studio applies the under-stairs playbook to the room you actually have.
Open the Studio