open-plan study
One space, several rooms’ worth of jobs, and no walls to referee. Here is how that plays out in a study: the layout that survives it, the furniture worth keeping, the lighting plan, and a way to preview it all on a photo of your own room.
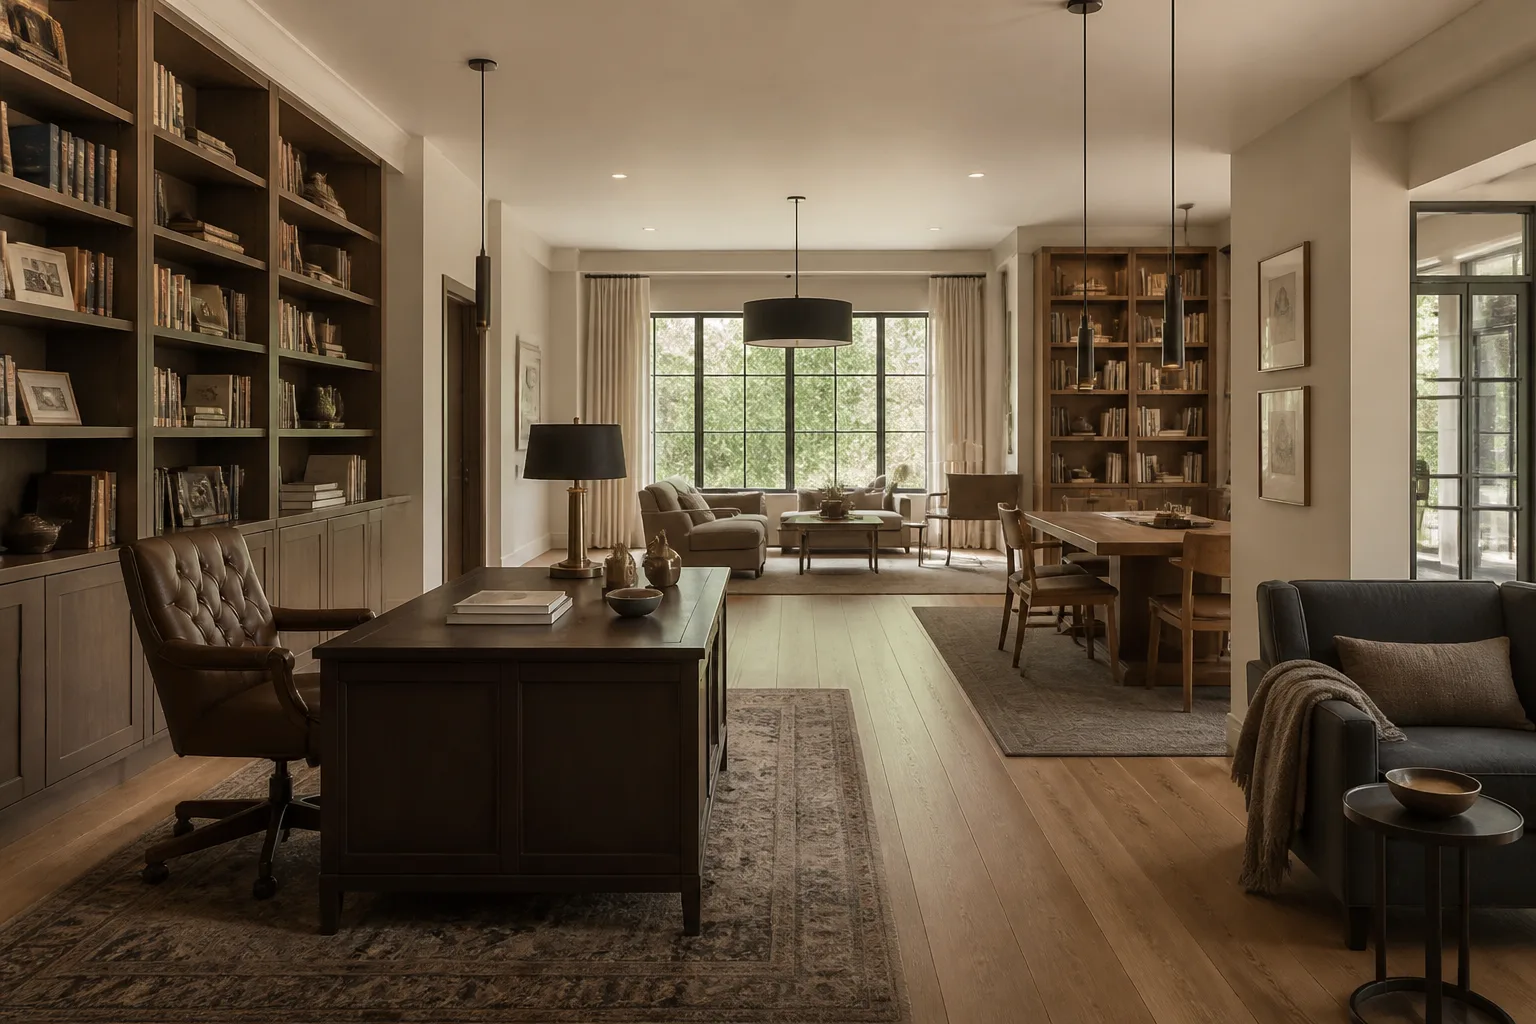
What a open-plan study is really dealing with
Open-plan fails as one big room and works as several invisible ones. Every zone needs the three things a wall used to provide: an edge (rug, sofa back, level or material change), a centre (table, hearth, screen), and its own light. The other discipline is acoustic and visual calm — with no doors to close, every zone’s clutter and noise belongs to all of them, so storage has to work harder here than anywhere else in the house. None of that changes what the room is for: a study is hired for depth — reading, writing, thinking — where the home office is hired for throughput. That difference licenses everything the office forbids: darker colour, heavier furniture, books as the primary wall material, a chair for reading that competes with the desk for the room’s best corner. The study’s enemy is not distraction but interruption; it wants a door, mass, and an atmosphere that makes speaking loudly feel like a category error.
The layout that gets both jobs done
Hold the study's own numbers first — desk rules carry over: 120×60cm, chair zone 75cm, side-on window light. Then let the constraint pick the arrangement: zones drawn with rugs, furniture backs and pendant positions, never with walls; one continuous flooring throughout, with rugs doing the zoning on top; a palette that repeats across zones — same three colours, different proportions.
Furniture that earns its floor here
The pieces a study cannot do without are floor-to-ceiling books on at least one wall, a desk with drawers — the study keeps its tools close, the reading chair, given the corner a lesser room would waste. Under the open-plan condition, each of them is auditioned against the same test: zones drawn with rugs, furniture backs and pendant positions, never with walls.
What to rule out on day one
The open-plan version of this room punishes a different style per zone, which reads as a furniture showroom; zoning with tall units that rebuild the walls the plan removed. And the study's own classic error still applies: shelving too shallow for real books, styled with objects where the books should be.
Lighting it
Switches are the walls of an open plan: each zone on its own circuit and dimmer, so the space can be one bright room at a party and three small dim ones at 10pm. Pools, deliberately unequal: desk task light, a reading lamp at the chair, shelf lighting if the books deserve it, and the general layer kept low and warm. A study lit evenly is an office with a costume on.
The move to make this weekend
Fix the dining table’s position first — it is the least movable zone and everything else negotiates around it. Then give each remaining zone its rug and its light, and the plan draws itself. In a study that lands next to the fixed rule of the room: ladder or step access once shelving passes 2.1m — planned, not improvised.
Dimensions to hold onto
However the finishes go, the geometry stays: Bookshelves at 28–32cm depth handle almost everything; keep one 40cm run for the oversized shelf. A reading chair with 70cm legroom, a table within a forearm’s reach, and light over the shoulder, not the ceiling.
Questions
- Is a open-plan study worth designing around?
- Yes — one space, several rooms’ worth of jobs, and no walls to referee. The pages here treat the open-plan condition as the starting brief, not a defect to apologise for.
- Which single change helps a open-plan study most?
- Fix the dining table’s position first — it is the least movable zone and everything else negotiates around it. Then give each remaining zone its rug and its light, and the plan draws itself.
- How do I light a open-plan study?
- Switches are the walls of an open plan: each zone on its own circuit and dimmer, so the space can be one bright room at a party and three small dim ones at 10pm.
- What gets bought and regretted most in this room?
- Shelving too shallow for real books, styled with objects where the books should be. Under the open-plan condition, add: a different style per zone, which reads as a furniture showroom.
- Can I try these ideas on a photo of my own study?
- That is what the Studio is for: upload a photo of the actual room and redesign it with the open-plan playbook applied. A new account starts with 4 free credits and a Standard render costs 4, so the first look is free.