open-plan sunroom
One space, several rooms’ worth of jobs, and no walls to referee. Here is how that plays out in a sunroom: the layout that survives it, the furniture worth keeping, the lighting plan, and a way to preview it all on a photo of your own room.
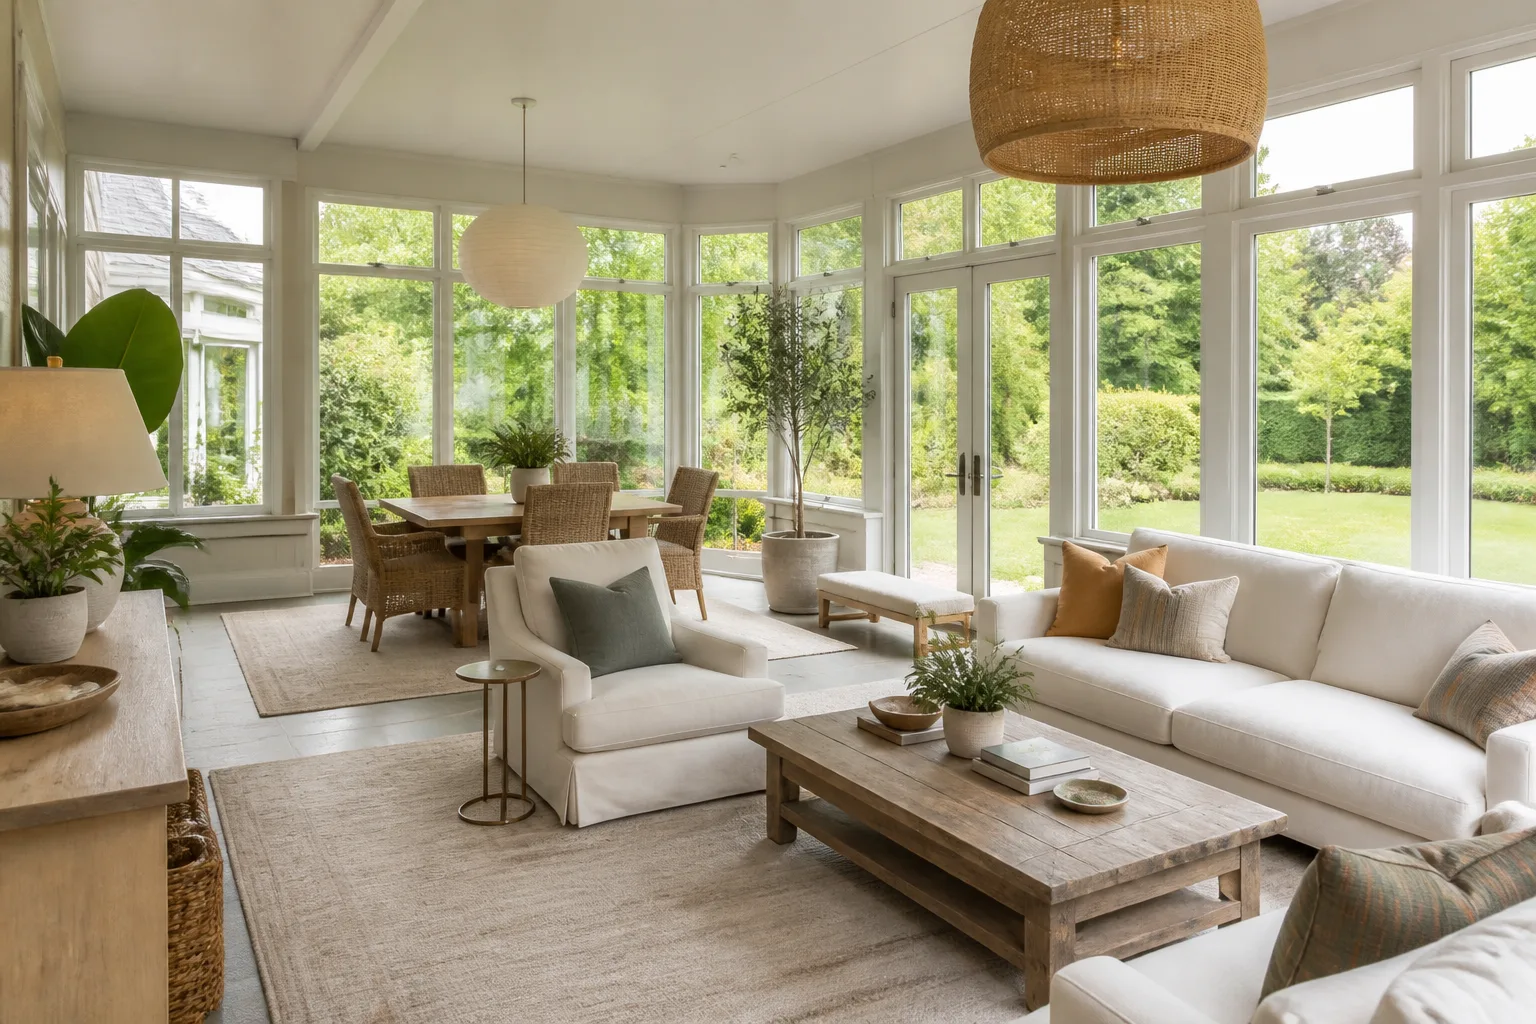
What a open-plan sunroom is really dealing with
Open-plan fails as one big room and works as several invisible ones. Every zone needs the three things a wall used to provide: an edge (rug, sofa back, level or material change), a centre (table, hearth, screen), and its own light. The other discipline is acoustic and visual calm — with no doors to close, every zone’s clutter and noise belongs to all of them, so storage has to work harder here than anywhere else in the house. None of that changes what the room is for: a sunroom is hired for the light and the garden view, and everything in it must survive both. That means fade-proof fabrics, plants promoted to furniture rank, and a layout that faces outward — chairs angled to the view, low backs that never block glass, nothing tall except in the room’s one solid corner. It also means taking the climate seriously: shade for July, texture and throws for January, because a glass room amplifies every season it touches.
The layout that gets both jobs done
Hold the sunroom's own numbers first — keep 60cm clear along the glass line — furniture jammed to the glazing reads as storage from the garden. Then let the constraint pick the arrangement: zones drawn with rugs, furniture backs and pendant positions, never with walls; one continuous flooring throughout, with rugs doing the zoning on top; a palette that repeats across zones — same three colours, different proportions.
Furniture that earns its floor here
The pieces a sunroom cannot do without are rattan, cane or metal seating that shrugs off sun, one serious daybed or lounger, plants at three heights, including one tree-sized. Under the open-plan condition, each of them is auditioned against the same test: zones drawn with rugs, furniture backs and pendant positions, never with walls.
What to rule out on day one
The open-plan version of this room punishes a different style per zone, which reads as a furniture showroom; zoning with tall units that rebuild the walls the plan removed. And the sunroom's own classic error still applies: precious hardwood furniture and saturated fabrics set out to fade in the world’s brightest room.
Lighting it
Switches are the walls of an open plan: each zone on its own circuit and dimmer, so the space can be one bright room at a party and three small dim ones at 10pm. By day the room lights itself. Evenings want festoon or wall sources kept off the glass sightline, everything warm and low — a glass room at night becomes a lantern seen from the garden, and harsh light makes it an office aquarium.
The move to make this weekend
Fix the dining table’s position first — it is the least movable zone and everything else negotiates around it. Then give each remaining zone its rug and its light, and the plan draws itself. In a sunroom that lands next to the fixed rule of the room: door swings to the garden need a full 1m kept permanently clear.
Dimensions to hold onto
However the finishes go, the geometry stays: Seat backs stay under 80cm so the view runs over them. Plants need their zone: a 60cm-deep band along one glass edge beats pots scattered underfoot.
Questions
- Is a open-plan sunroom worth designing around?
- Yes — one space, several rooms’ worth of jobs, and no walls to referee. The pages here treat the open-plan condition as the starting brief, not a defect to apologise for.
- Which single change helps a open-plan sunroom most?
- Fix the dining table’s position first — it is the least movable zone and everything else negotiates around it. Then give each remaining zone its rug and its light, and the plan draws itself.
- How do I light a open-plan sunroom?
- Switches are the walls of an open plan: each zone on its own circuit and dimmer, so the space can be one bright room at a party and three small dim ones at 10pm.
- What gets bought and regretted most in this room?
- Precious hardwood furniture and saturated fabrics set out to fade in the world’s brightest room. Under the open-plan condition, add: a different style per zone, which reads as a furniture showroom.
- Can I try these ideas on a photo of my own sunroom?
- That is what the Studio is for: upload a photo of the actual room and redesign it with the open-plan playbook applied. A new account starts with 4 free credits and a Standard render costs 4, so the first look is free.