sloped-ceiling family room
The ceiling is a diagonal. Put sitting and sleeping under the low side, and stop hitting your head. Here is how that plays out in a family room: the layout that survives it, the furniture worth keeping, the lighting plan, and a way to preview it all on a photo of your own room.
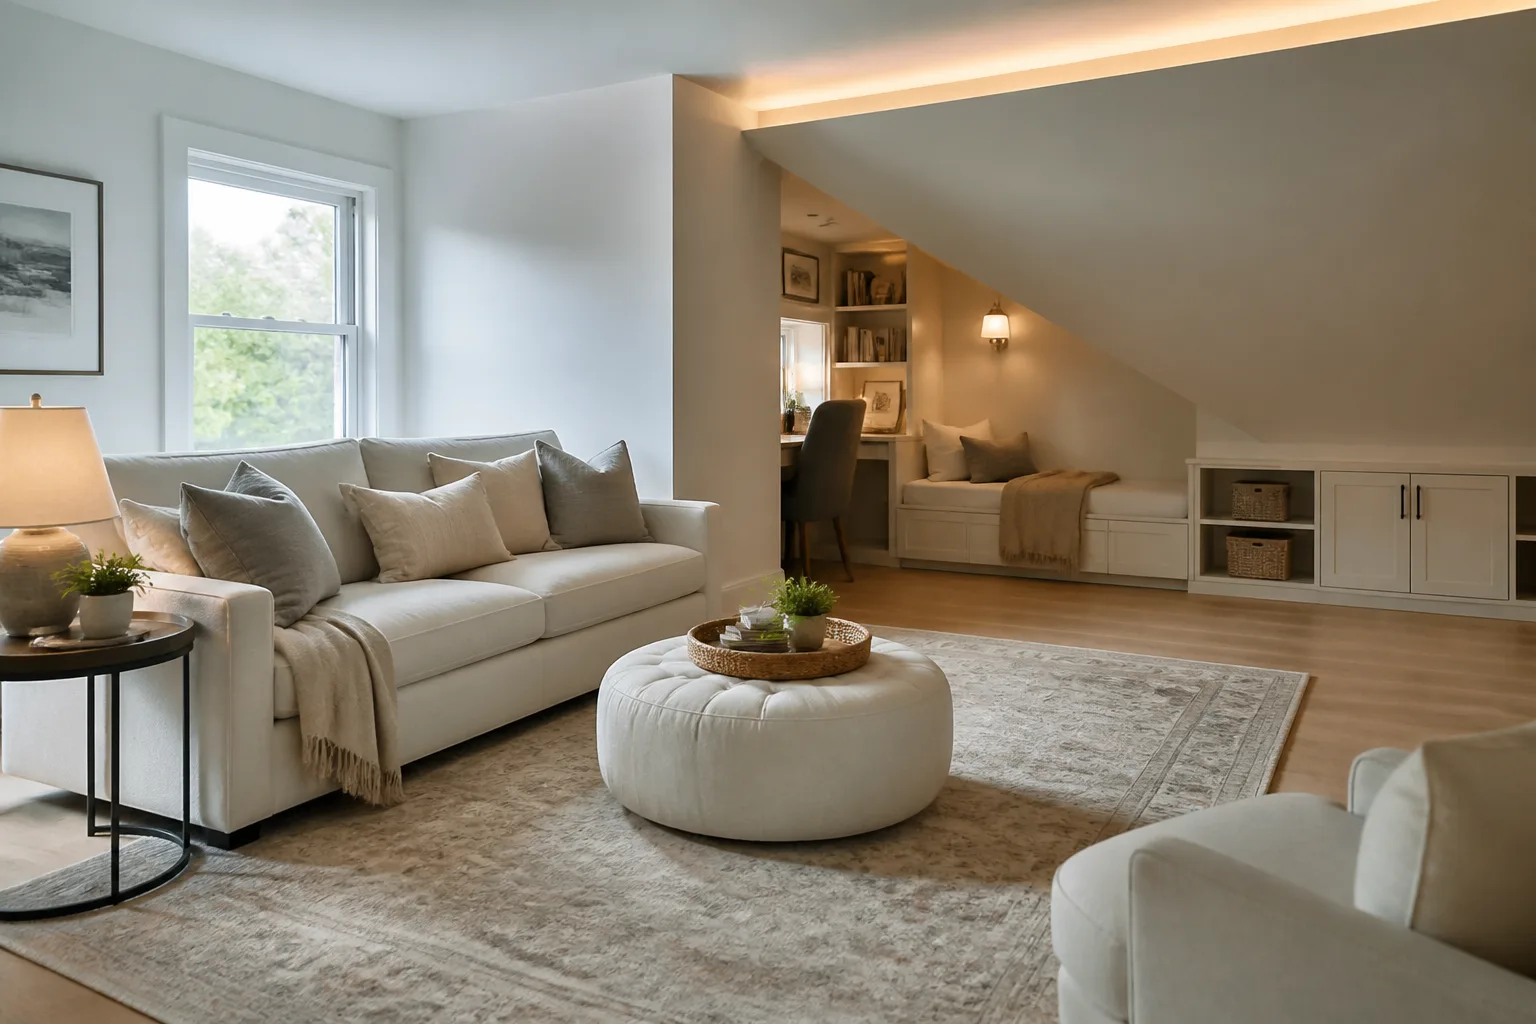
What a sloped-ceiling family room is really dealing with
A slope divides the room into standing land and sitting land, and every layout mistake is a use on the wrong side of that line. Beds, desks with chairs, sofas and baths thrive under 1.5m; wardrobes, doorways and anywhere you dress need the full-height zone. The slope itself is the room’s character — paint it out as ceiling, not wall, and light it deliberately, and the geometry stops being a compromise and starts being the reason the room is liked. None of that changes what the room is for: a family room is the living room with its tie off — hired for simultaneous use by people of different sizes doing different things. It needs durable surfaces that forgive, storage that closes fast at the end of the day, and a floor plan with real open floor in it, because some of the room’s occupants use floor the way adults use chairs. Precious and fragile things live elsewhere; this room is for use.
The layout that gets both jobs done
Hold the family room's own numbers first — keep one continuous open floor patch of at least 1.5×2m for floor-based life. Then let the constraint pick the arrangement: the bed, desk or seat pushed into the low side, headroom checked seated not standing; built-in drawers and cupboards in the knee wall, where nothing else fits; slope and flat ceiling in one colour; the knee wall can take the contrast.
Furniture that earns its floor here
The pieces a family room cannot do without are a washable or leather-forgiving sofa, one enormous closing toy unit, an ottoman doing table, footrest and seat duty. Under the sloped-ceiling condition, each of them is auditioned against the same test: the bed, desk or seat pushed into the low side, headroom checked seated not standing.
What to rule out on day one
The sloped-ceiling version of this room punishes freestanding wardrobes, which fit exactly one place and announce it; pendant lights anywhere the slope drops below 2m. And the family room's own classic error still applies: open baskets as the entire storage plan, which is how the floor stays covered.
Lighting it
Light the slope upward from the knee wall — LED tape or wall-mounted uplights — and keep fittings off the diagonal. A lit slope reads as loft charm; a shadowed one reads as a collapsing tent. Bright and even for the play hours — this is the one living space where a strong ceiling layer earns its keep — then a warm lamp scene for after bedtime, on separate switches so the room can change shift in one motion.
The move to make this weekend
Move the bed or desk under the lowest usable part of the slope. It is the one piece of furniture that never needs standing headroom, and relocating it hands the full-height zone back to the uses that do. In a family room that lands next to the fixed rule of the room: leave 90cm routes that never cross the TV sightline at child height.
Dimensions to hold onto
However the finishes go, the geometry stays: Storage within a child’s reach: daily toys below 1.1m, adult overflow above 1.5m. Sofa-to-screen distance still applies — 1.5–2.5× the diagonal, even for cartoons.
Questions
- Is a sloped-ceiling family room worth designing around?
- Yes — the ceiling is a diagonal. Put sitting and sleeping under the low side, and stop hitting your head. The pages here treat the sloped-ceiling condition as the starting brief, not a defect to apologise for.
- Which single change helps a sloped-ceiling family room most?
- Move the bed or desk under the lowest usable part of the slope. It is the one piece of furniture that never needs standing headroom, and relocating it hands the full-height zone back to the uses that do.
- How do I light a sloped-ceiling family room?
- Light the slope upward from the knee wall — LED tape or wall-mounted uplights — and keep fittings off the diagonal. A lit slope reads as loft charm; a shadowed one reads as a collapsing tent.
- What gets bought and regretted most in this room?
- Open baskets as the entire storage plan, which is how the floor stays covered. Under the sloped-ceiling condition, add: freestanding wardrobes, which fit exactly one place and announce it.
- Can I try these ideas on a photo of my own family room?
- That is what the Studio is for: upload a photo of the actual room and redesign it with the sloped-ceiling playbook applied. A new account starts with 4 free credits and a Standard render costs 4, so the first look is free.