Tiny rooms
Under 8 square metres, every decision is a trade against another one.
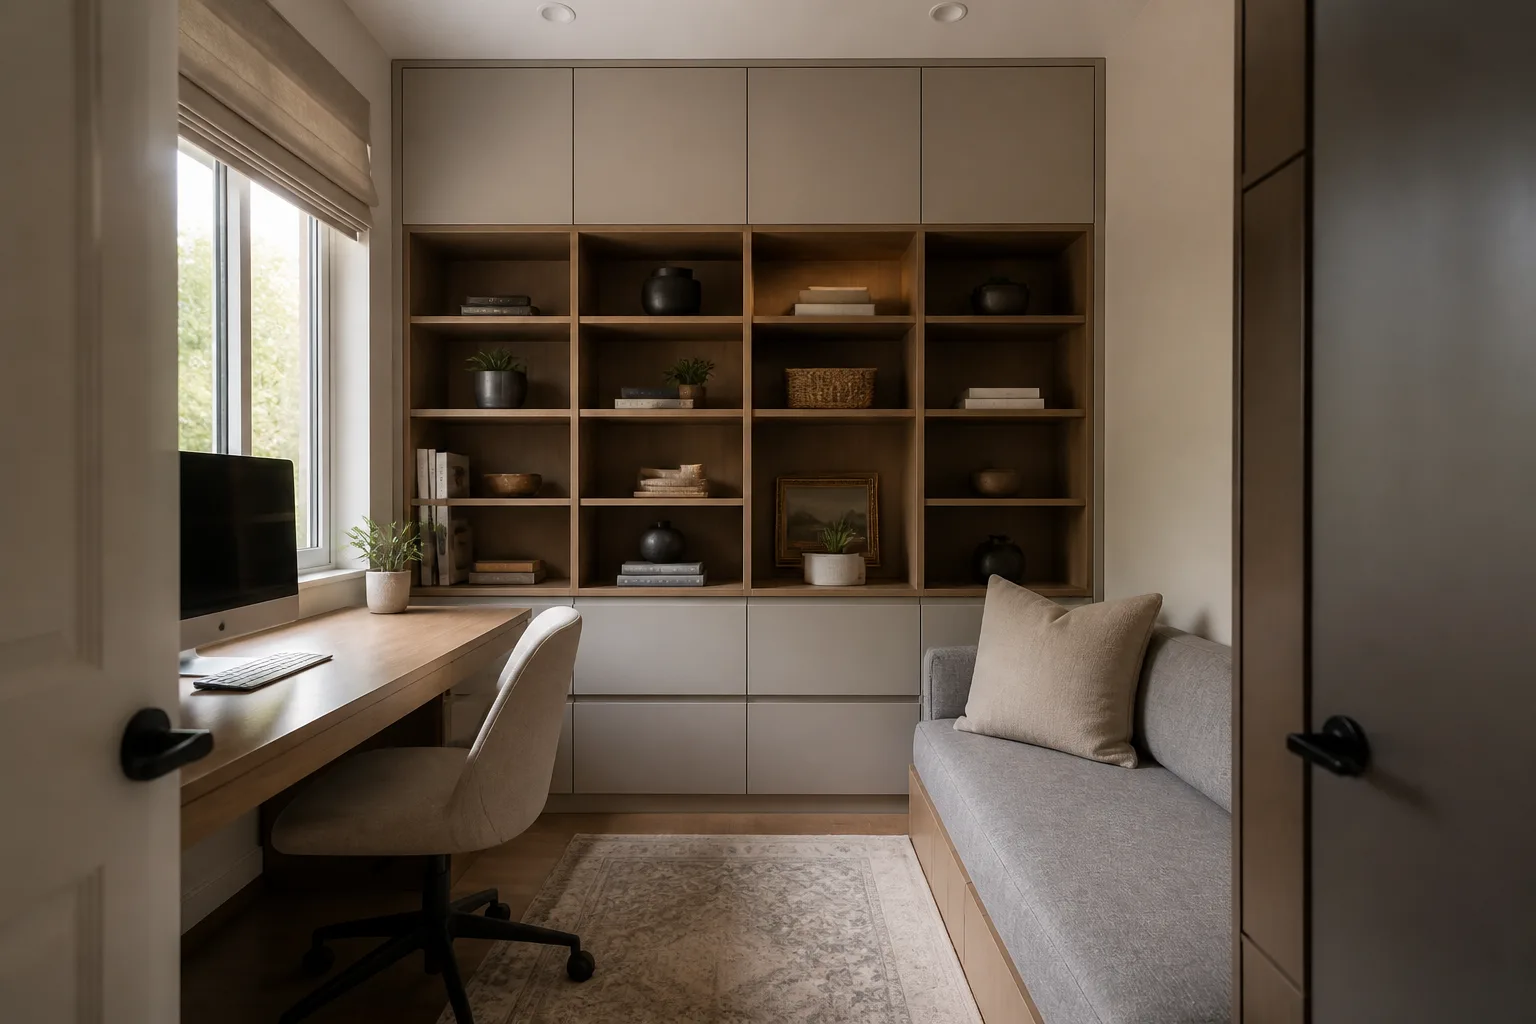
What the condition actually does
A tiny room is past the point where editing helps — it needs a single organising idea. One wall does all the storage, one piece of furniture does two jobs, and everything else earns its place daily or leaves. The difference from a merely small room is that in a tiny one, the layout has exactly one right answer, and finding it is the design.
The first move
Draw the room to scale — one square of graph paper per 10cm — before buying or moving anything. In a tiny room the difference between fits and does-not is 4cm, and the paper knows.
Light under this condition
Wall and ceiling sources only; a floor lamp’s footprint is a percentage of the room. Warm light, and more of it than feels necessary — tiny rooms in shadow read as cupboards.
What fights it
- Freestanding wardrobes and bookcases — their sides are dead volume a built-in would use
- Any piece deeper than 60cm that is not the bed or the sofa
- Visual variety: three wood tones and four colours in 7 square metres reads as chaos
Tiny rooms, room by room
26 rooms- Tiny living room
- Tiny family room
- Tiny den
- Tiny media room
- Tiny sunroom
- Tiny playroom
- Tiny bedroom
- Tiny guest bedroom
- Tiny kids’ bedroom
- Tiny teen bedroom
- Tiny nursery
- Tiny dorm room
- Tiny home office
- Tiny study
- Tiny craft room
- Tiny home library
- Tiny kitchen
- Tiny dining room
- Tiny breakfast nook
- Tiny bathroom
- Tiny ensuite
- Tiny laundry room
- Tiny mudroom
- Tiny walk-in closet
- Tiny entryway
- Tiny hallway
See your own room designed around it
Upload a photo and the Studio applies the tiny playbook to the room you actually have.
Open the Studio