tiny kids’ bedroom
Under 8 square metres, every decision is a trade against another one. Here is how that plays out in a kids’ bedroom: the layout that survives it, the furniture worth keeping, the lighting plan, and a way to preview it all on a photo of your own room.
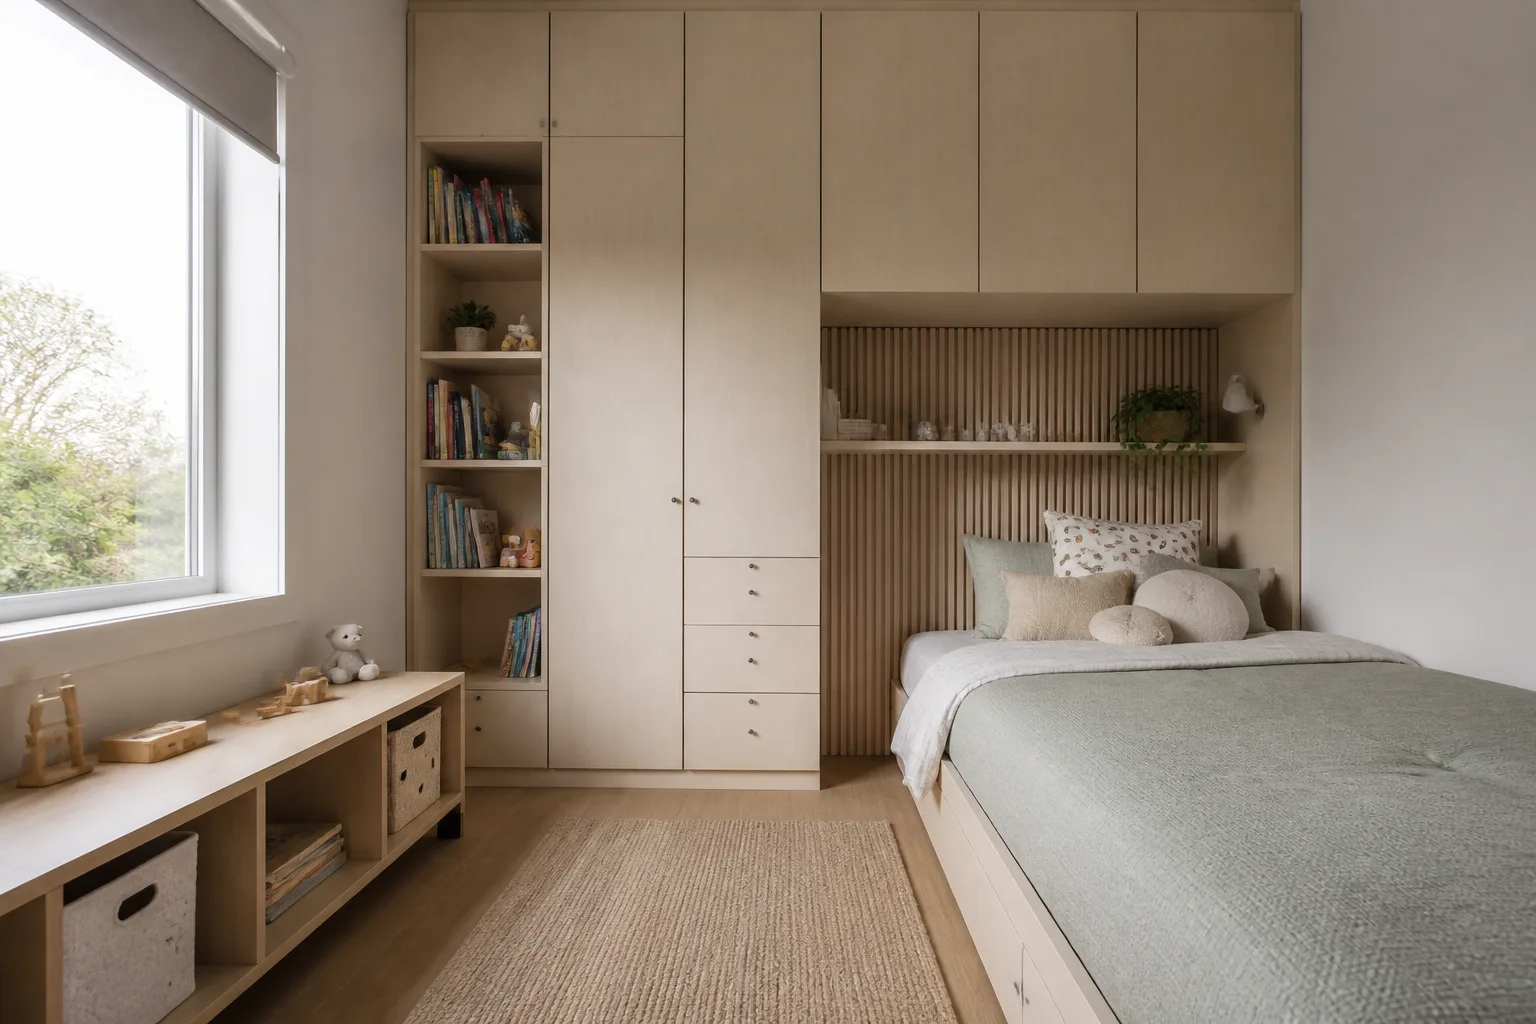
What a tiny kids’ bedroom is really dealing with
A tiny room is past the point where editing helps — it needs a single organising idea. One wall does all the storage, one piece of furniture does two jobs, and everything else earns its place daily or leaves. The difference from a merely small room is that in a tiny one, the layout has exactly one right answer, and finding it is the design. None of that changes what the room is for: a child’s room is three rooms on a rotation: sleep space now, play space daily, and a different room entirely in three years. The layout holds if the expensive fixed layer stays age-neutral — walls, flooring, wardrobe, bed position by the rules of any bedroom — while the identity lives in swappable goods: bedding, posters, a lampshade, one paint colour with a weekend’s repaint cost. Rooms themed to the current obsession bill the redesign to the fixed layer, three times before secondary school.
The layout that gets both jobs done
Hold the kids’ bedroom's own numbers first — the same open-floor rule as the playroom: a continuous 1.5×1.5m patch minimum, defended from furniture. Then let the constraint pick the arrangement: the bed, desk or sofa pushed to a wall — a tiny room cannot afford circulation on both sides; full-height built-in storage on the one wall that can take it; folding, nesting and wall-hung pieces that give the floor back between uses.
Furniture that earns its floor here
The pieces a kids’ bedroom cannot do without are a bed that will fit the twelve-year-old, not just the four-year-old, a low open bookcase, front-facing if they are pre-readers, a rail or wardrobe with a child-height section. Under the tiny condition, each of them is auditioned against the same test: the bed, desk or sofa pushed to a wall — a tiny room cannot afford circulation on both sides.
What to rule out on day one
The tiny version of this room punishes freestanding wardrobes and bookcases — their sides are dead volume a built-in would use; any piece deeper than 60cm that is not the bed or the sofa. And the kids’ bedroom's own classic error still applies: a full theme build — mural, novelty bed, licensed everything — priced like it is permanent, obsolete like it is milk.
Lighting it
Wall and ceiling sources only; a floor lamp’s footprint is a percentage of the room. Warm light, and more of it than feels necessary — tiny rooms in shadow read as cupboards. Three levels: bright for play and tidying, a warm lamp for wind-down, and a nightlight below knee height that does not wash the ceiling. The wind-down light does bedtime; the big light going off is the treaty signature.
The move to make this weekend
Draw the room to scale — one square of graph paper per 10cm — before buying or moving anything. In a tiny room the difference between fits and does-not is 4cm, and the paper knows. In a kids’ bedroom that lands next to the fixed rule of the room: bookshelf and dresser anchored to the wall, every time, no exceptions.
Dimensions to hold onto
However the finishes go, the geometry stays: Bed accessible from one long side at 60cm; bunks need 30cm of headroom over the sitting child on top. Daily clothes reachable by the child: a rail at 100–120cm beats a full-height wardrobe they cannot use.
Questions
- Is a tiny kids’ bedroom worth designing around?
- Yes — under 8 square metres, every decision is a trade against another one. The pages here treat the tiny condition as the starting brief, not a defect to apologise for.
- Which single change helps a tiny kids’ bedroom most?
- Draw the room to scale — one square of graph paper per 10cm — before buying or moving anything. In a tiny room the difference between fits and does-not is 4cm, and the paper knows.
- How do I light a tiny kids’ bedroom?
- Wall and ceiling sources only; a floor lamp’s footprint is a percentage of the room. Warm light, and more of it than feels necessary — tiny rooms in shadow read as cupboards.
- What gets bought and regretted most in this room?
- A full theme build — mural, novelty bed, licensed everything — priced like it is permanent, obsolete like it is milk. Under the tiny condition, add: freestanding wardrobes and bookcases — their sides are dead volume a built-in would use.
- Can I try these ideas on a photo of my own kids’ bedroom?
- That is what the Studio is for: upload a photo of the actual room and redesign it with the tiny playbook applied. A new account starts with 4 free credits and a Standard render costs 4, so the first look is free.