tiny study
Under 8 square metres, every decision is a trade against another one. Here is how that plays out in a study: the layout that survives it, the furniture worth keeping, the lighting plan, and a way to preview it all on a photo of your own room.
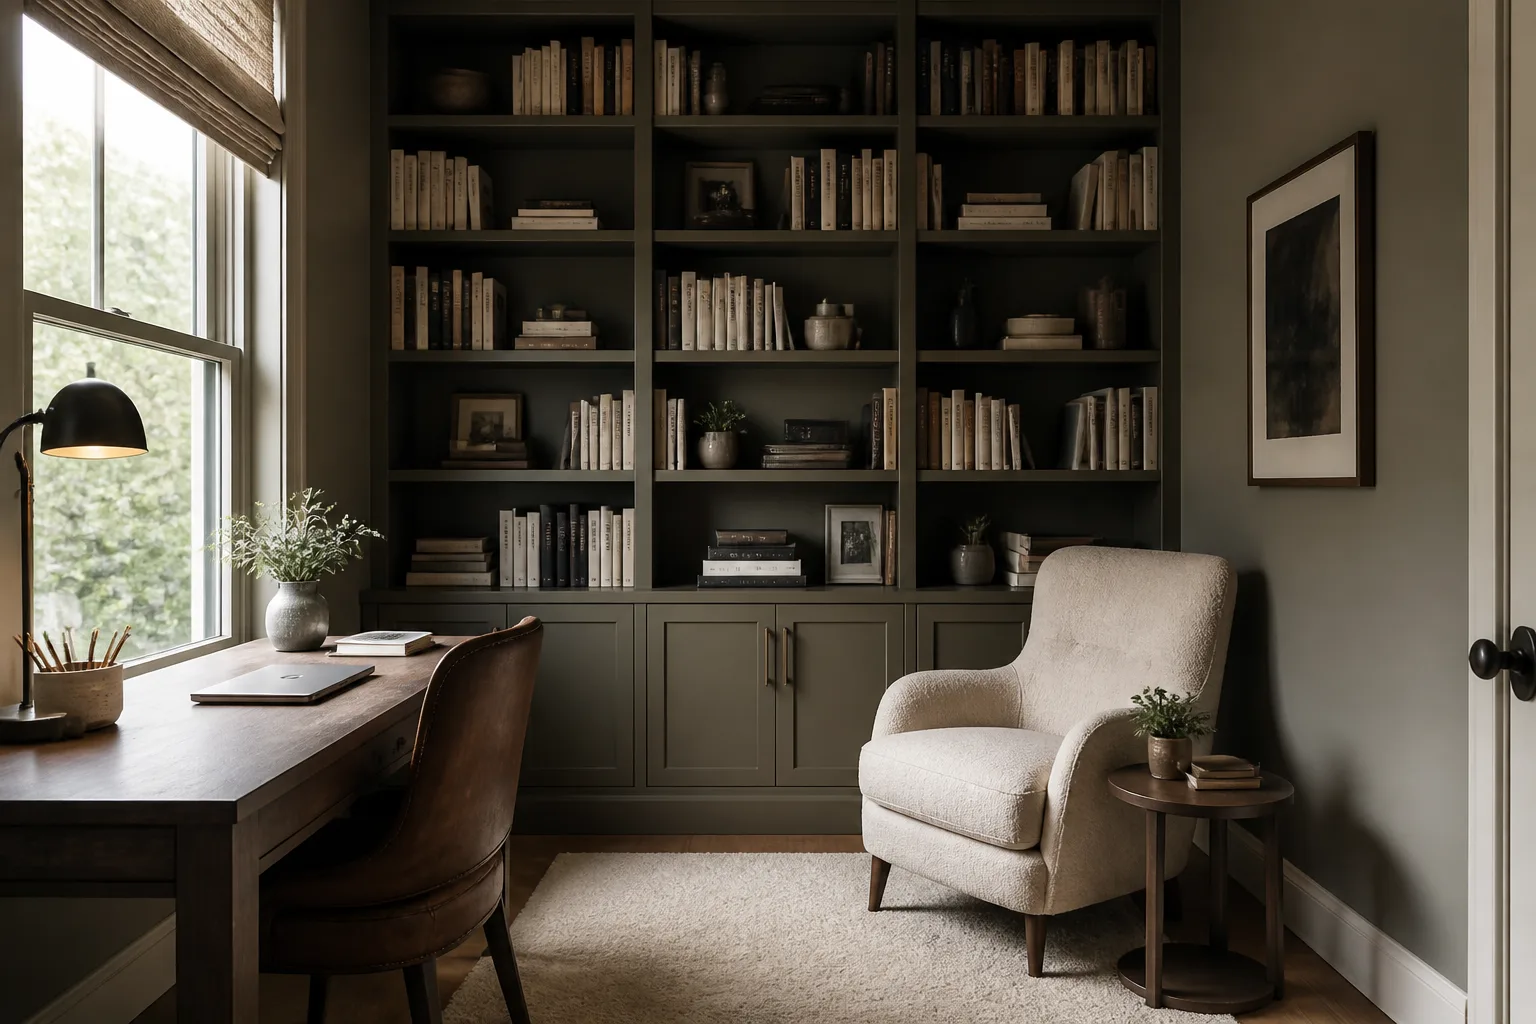
What a tiny study is really dealing with
A tiny room is past the point where editing helps — it needs a single organising idea. One wall does all the storage, one piece of furniture does two jobs, and everything else earns its place daily or leaves. The difference from a merely small room is that in a tiny one, the layout has exactly one right answer, and finding it is the design. None of that changes what the room is for: a study is hired for depth — reading, writing, thinking — where the home office is hired for throughput. That difference licenses everything the office forbids: darker colour, heavier furniture, books as the primary wall material, a chair for reading that competes with the desk for the room’s best corner. The study’s enemy is not distraction but interruption; it wants a door, mass, and an atmosphere that makes speaking loudly feel like a category error.
The layout that gets both jobs done
Hold the study's own numbers first — desk rules carry over: 120×60cm, chair zone 75cm, side-on window light. Then let the constraint pick the arrangement: the bed, desk or sofa pushed to a wall — a tiny room cannot afford circulation on both sides; full-height built-in storage on the one wall that can take it; folding, nesting and wall-hung pieces that give the floor back between uses.
Furniture that earns its floor here
The pieces a study cannot do without are floor-to-ceiling books on at least one wall, a desk with drawers — the study keeps its tools close, the reading chair, given the corner a lesser room would waste. Under the tiny condition, each of them is auditioned against the same test: the bed, desk or sofa pushed to a wall — a tiny room cannot afford circulation on both sides.
What to rule out on day one
The tiny version of this room punishes freestanding wardrobes and bookcases — their sides are dead volume a built-in would use; any piece deeper than 60cm that is not the bed or the sofa. And the study's own classic error still applies: shelving too shallow for real books, styled with objects where the books should be.
Lighting it
Wall and ceiling sources only; a floor lamp’s footprint is a percentage of the room. Warm light, and more of it than feels necessary — tiny rooms in shadow read as cupboards. Pools, deliberately unequal: desk task light, a reading lamp at the chair, shelf lighting if the books deserve it, and the general layer kept low and warm. A study lit evenly is an office with a costume on.
The move to make this weekend
Draw the room to scale — one square of graph paper per 10cm — before buying or moving anything. In a tiny room the difference between fits and does-not is 4cm, and the paper knows. In a study that lands next to the fixed rule of the room: ladder or step access once shelving passes 2.1m — planned, not improvised.
Dimensions to hold onto
However the finishes go, the geometry stays: Bookshelves at 28–32cm depth handle almost everything; keep one 40cm run for the oversized shelf. A reading chair with 70cm legroom, a table within a forearm’s reach, and light over the shoulder, not the ceiling.
Questions
- Is a tiny study worth designing around?
- Yes — under 8 square metres, every decision is a trade against another one. The pages here treat the tiny condition as the starting brief, not a defect to apologise for.
- Which single change helps a tiny study most?
- Draw the room to scale — one square of graph paper per 10cm — before buying or moving anything. In a tiny room the difference between fits and does-not is 4cm, and the paper knows.
- How do I light a tiny study?
- Wall and ceiling sources only; a floor lamp’s footprint is a percentage of the room. Warm light, and more of it than feels necessary — tiny rooms in shadow read as cupboards.
- What gets bought and regretted most in this room?
- Shelving too shallow for real books, styled with objects where the books should be. Under the tiny condition, add: freestanding wardrobes and bookcases — their sides are dead volume a built-in would use.
- Can I try these ideas on a photo of my own study?
- That is what the Studio is for: upload a photo of the actual room and redesign it with the tiny playbook applied. A new account starts with 4 free credits and a Standard render costs 4, so the first look is free.