Closet Layout
Rails, shelves and drawers where the chaos is.
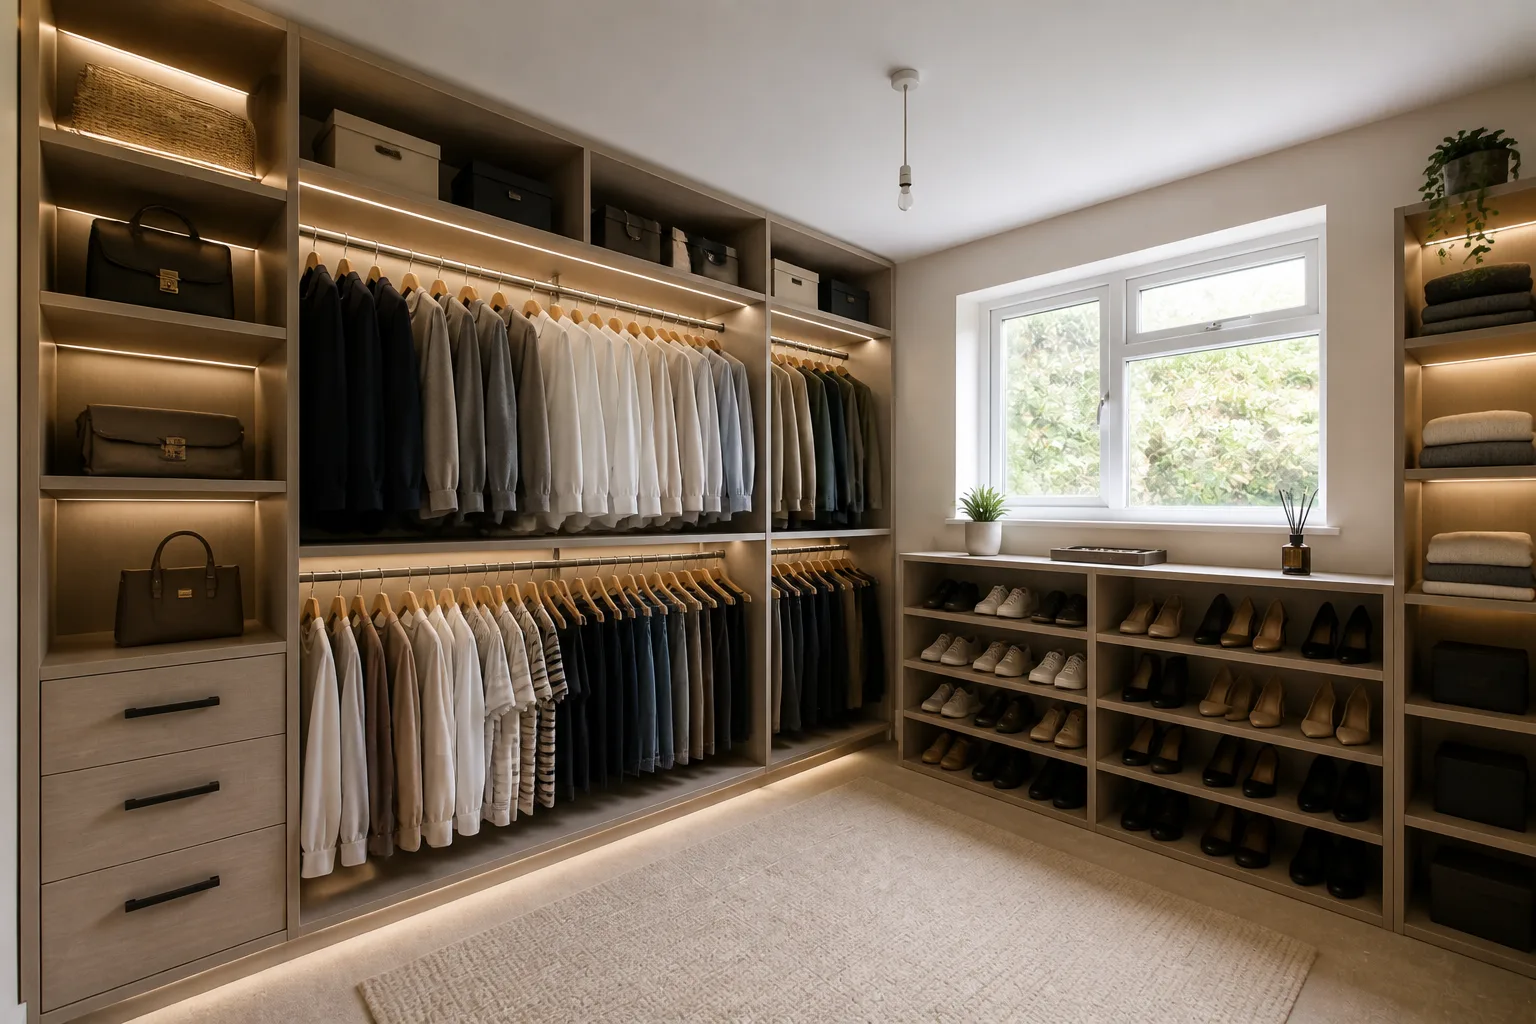 BeforeAfter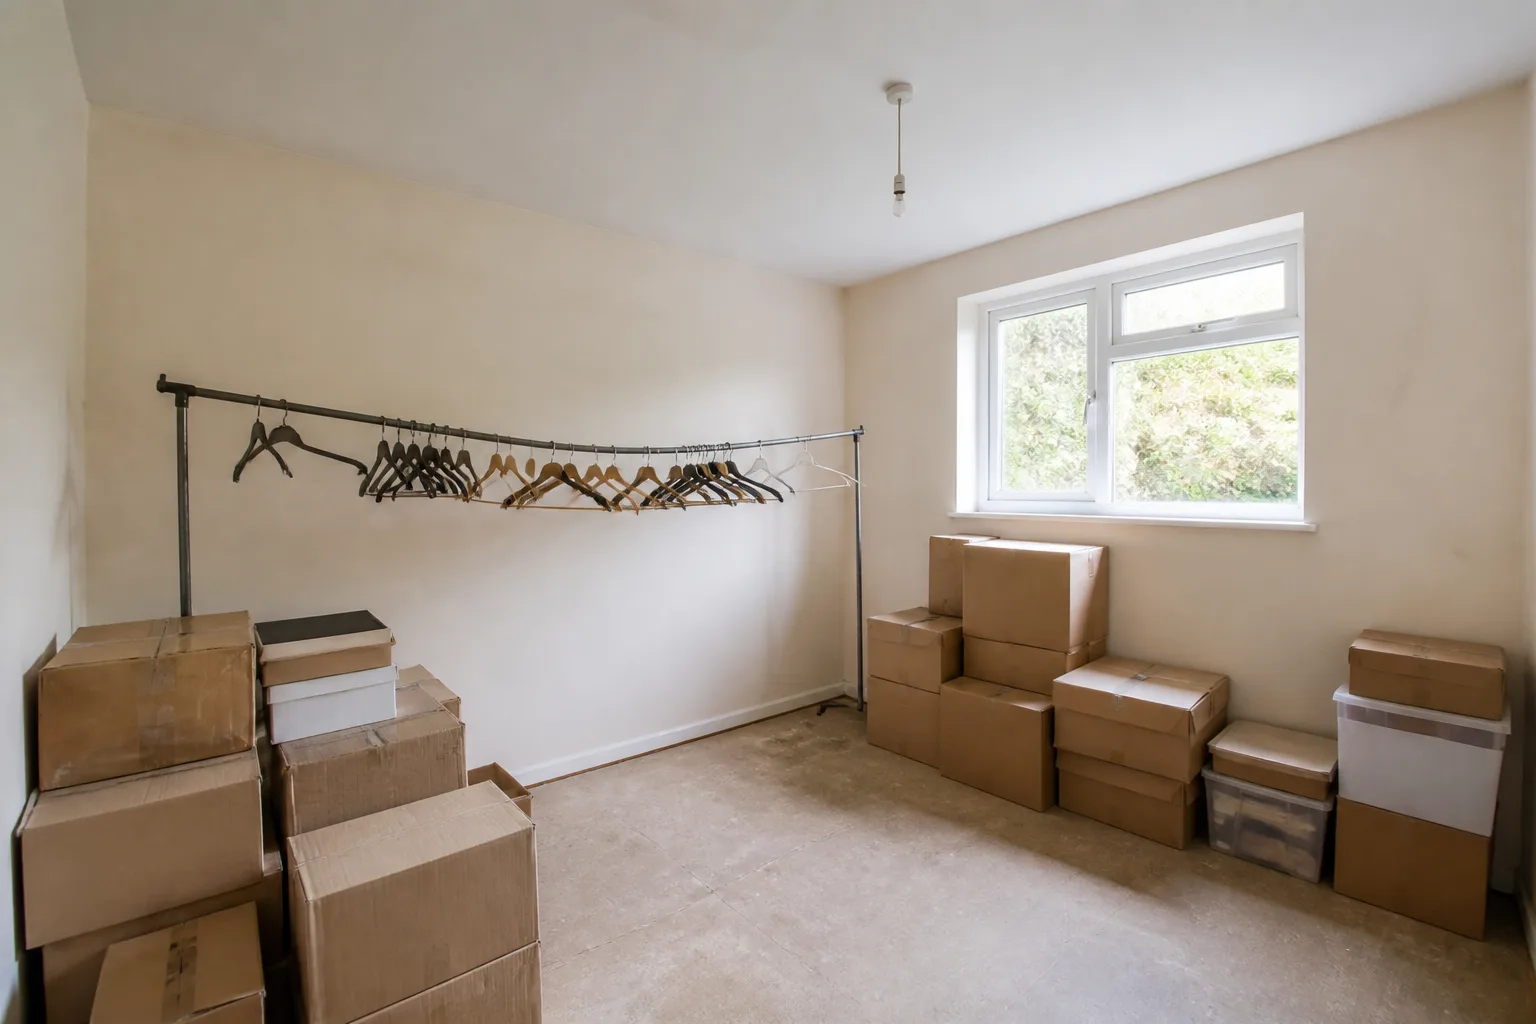
What it does
Storage design is arithmetic wearing nice doors — double-hang at the right two heights stores twice the metreage of a single rail, drawers below hip height beat shelves above it, and shoes on angles fit where shoes in boxes do not. This tool draws that arithmetic onto your actual space: the alcove, the box room, the wall the wardrobe barons want four figures to fit out. See the system before you buy or build it.
How to use it
- 1Photograph the space square-on, doors off or open.
- 2Say what kind of closet it should be and for whom.
- 3Pick a look for the fronts and finishes.
- 4Use the render as the brief for a joiner or a flat-pack plan.
Questions
- Will the layout actually store more?
- The designs follow real closet logic — double-hang, long-hang, folded stacks and shoe runs at workable heights. It is a picture of good practice applied to your dimensions.
- Can it do an open closet or a cloffice?
- Name it: "open oak shelving, no doors" or "closet one side, tiny desk the other". The type field is free text for a reason.