Floor Plan to 3D Room
Your flat plan, stood up and furnished.
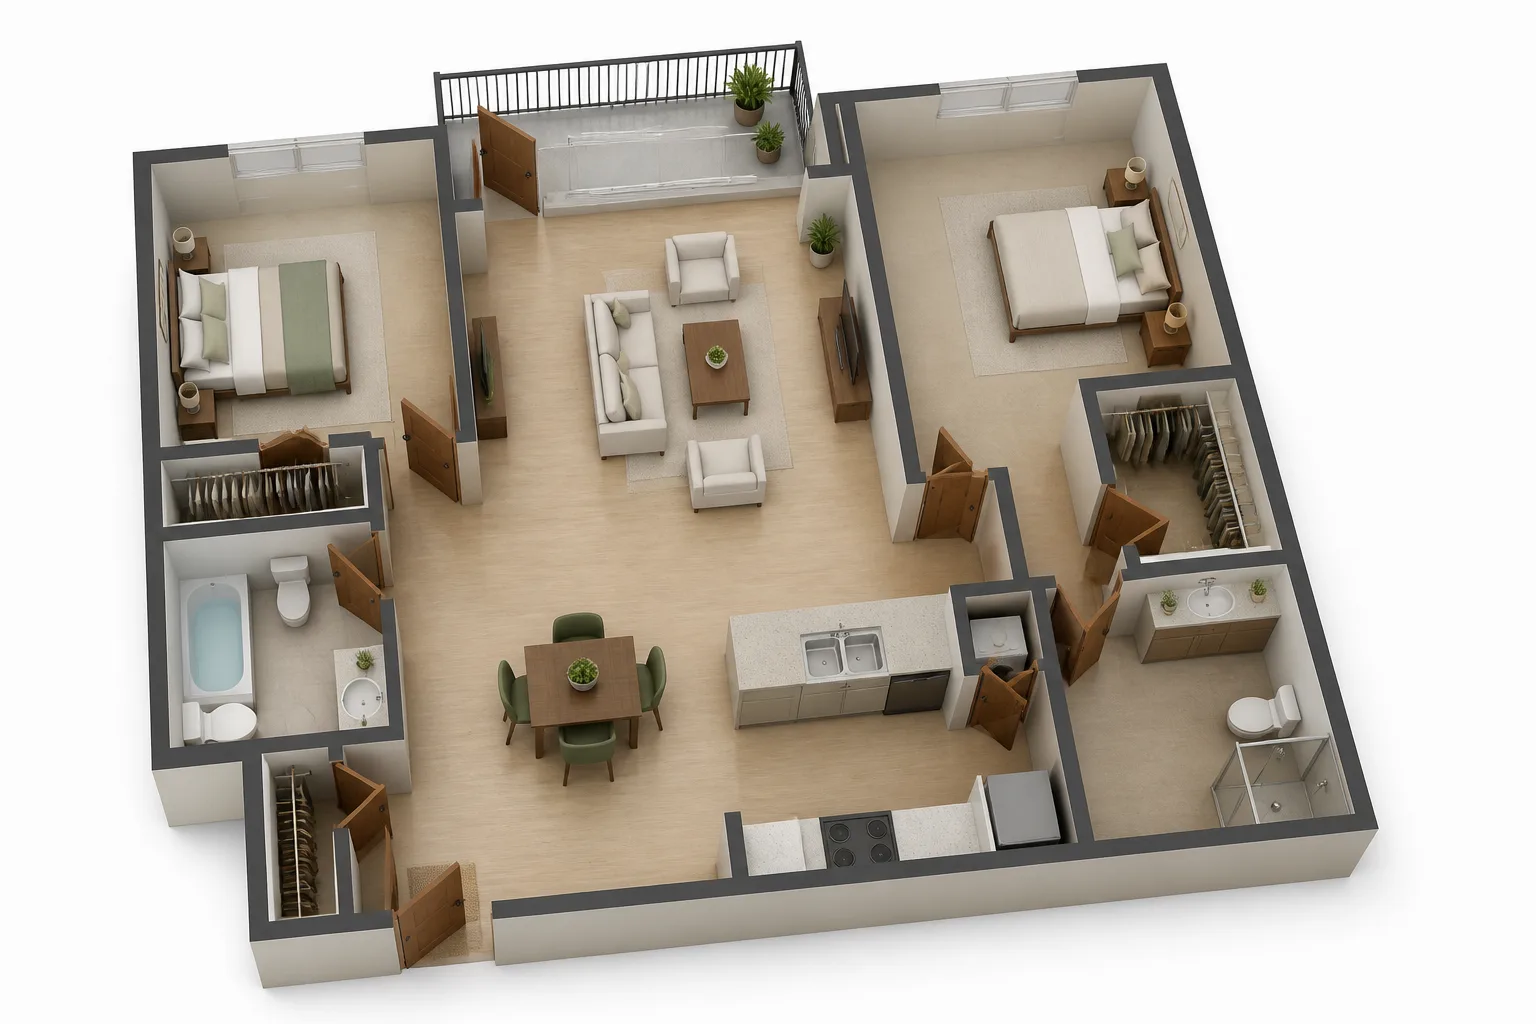 BeforeAfter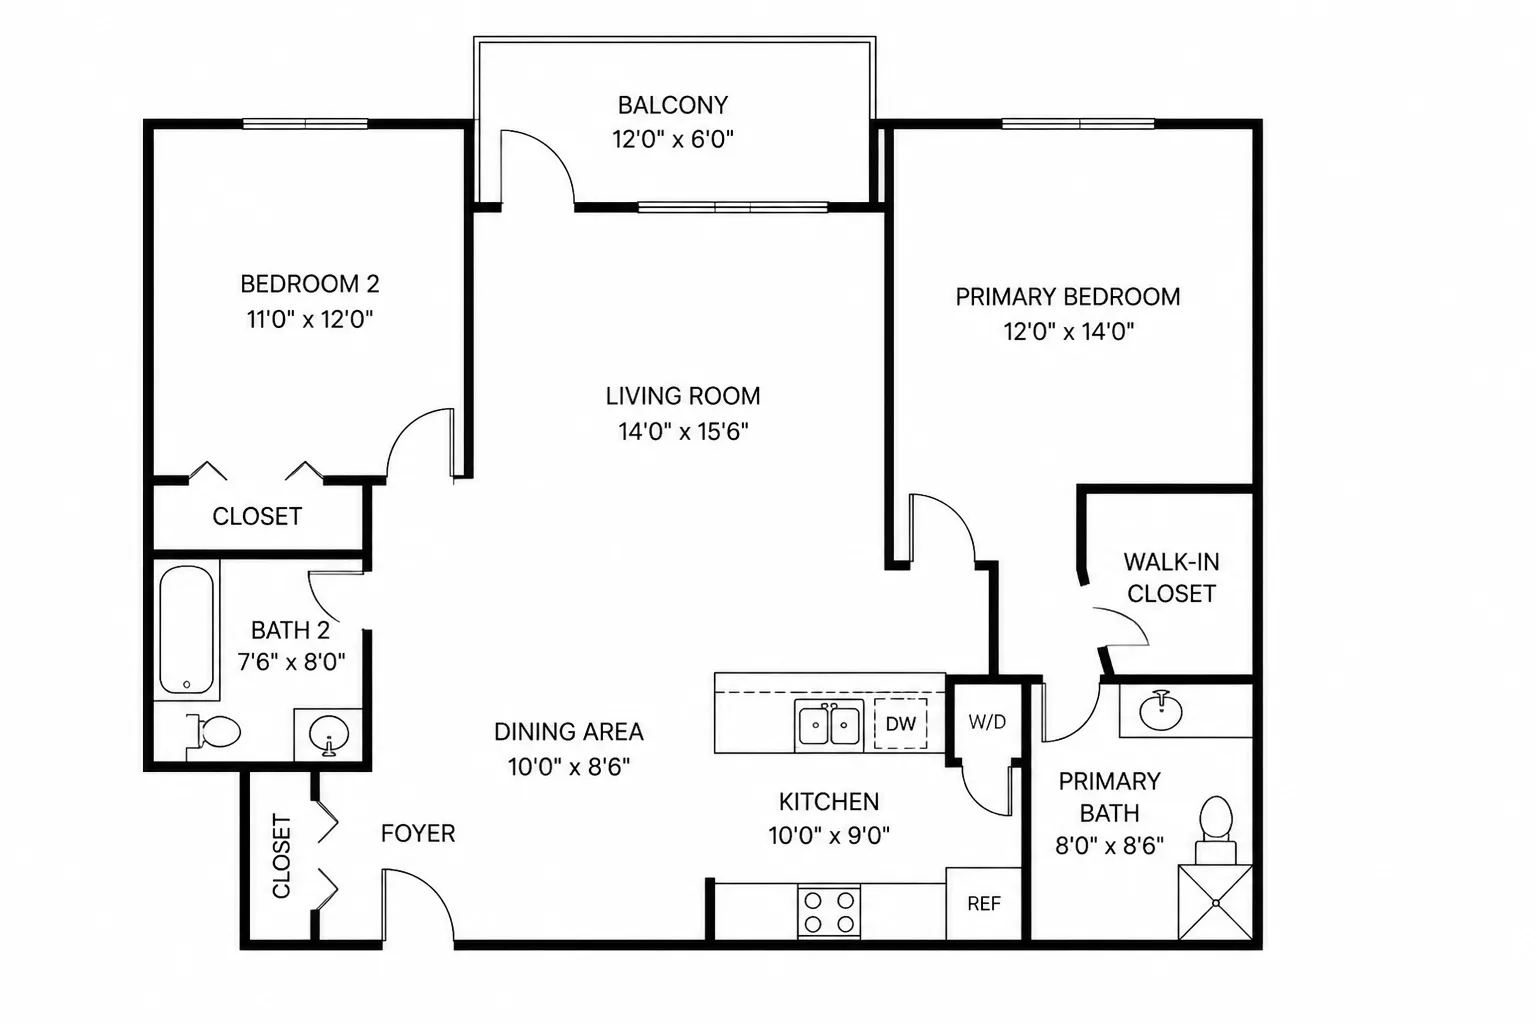
What it does
A floor plan tells the truth and communicates nothing — most people cannot feel a room from lines and dimensions. This tool converts the plan into the version everyone understands: a dollhouse view from above at an angle, walls trimmed low, each room furnished for its labelled use. Door and window positions, wall lines and proportions carry over from the drawing; what gets added is the furniture and materiality that make the plan legible to someone who does not read plans.
How to use it
- 1Upload the plan as a flat, straight-on photo or screenshot.
- 2Pick the dominant room type and a look for the furnishing.
- 3Run it and check the walls and openings against your drawing.
- 4Re-run with a different look to compare furnishing directions.
Questions
- Is the output an eye-level room?
- No — it stays a plan, just three-dimensional: an isometric view from above with low-cut walls. For an eye-level room, sketch the view you want and use Sketch to Room.
- Whole apartment or single room?
- Either. A whole-flat plan renders as the full dollhouse; a single-room plan gets you closer detail on that room.