Sketch to Room
From biro drawing to photoreal room.
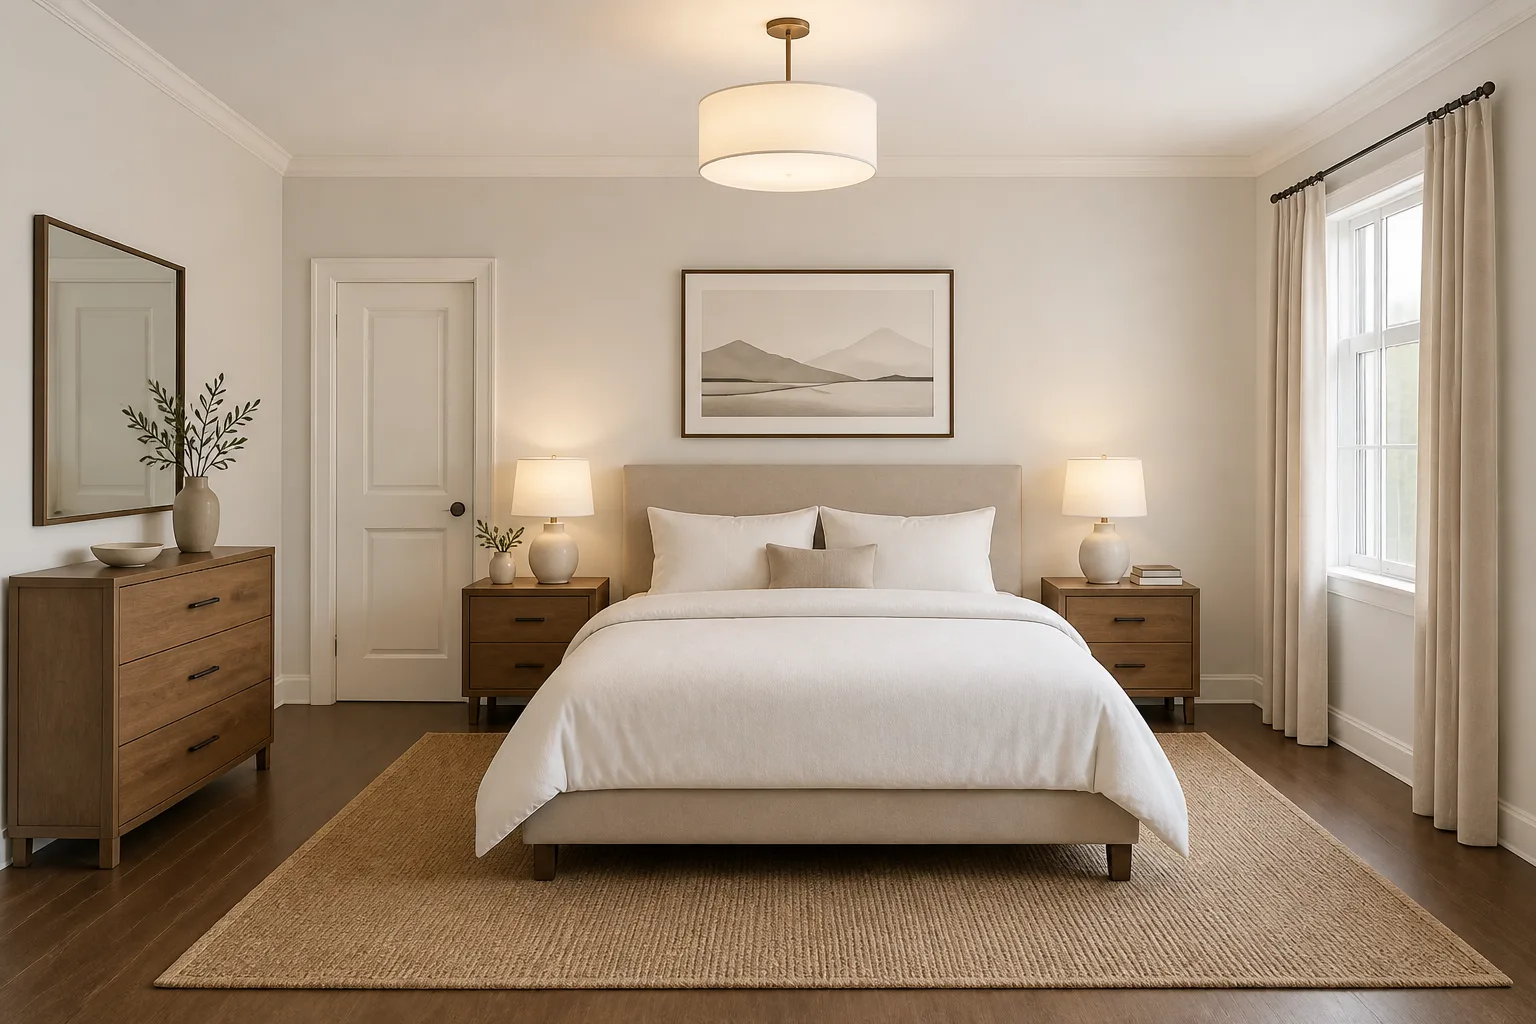 BeforeAfter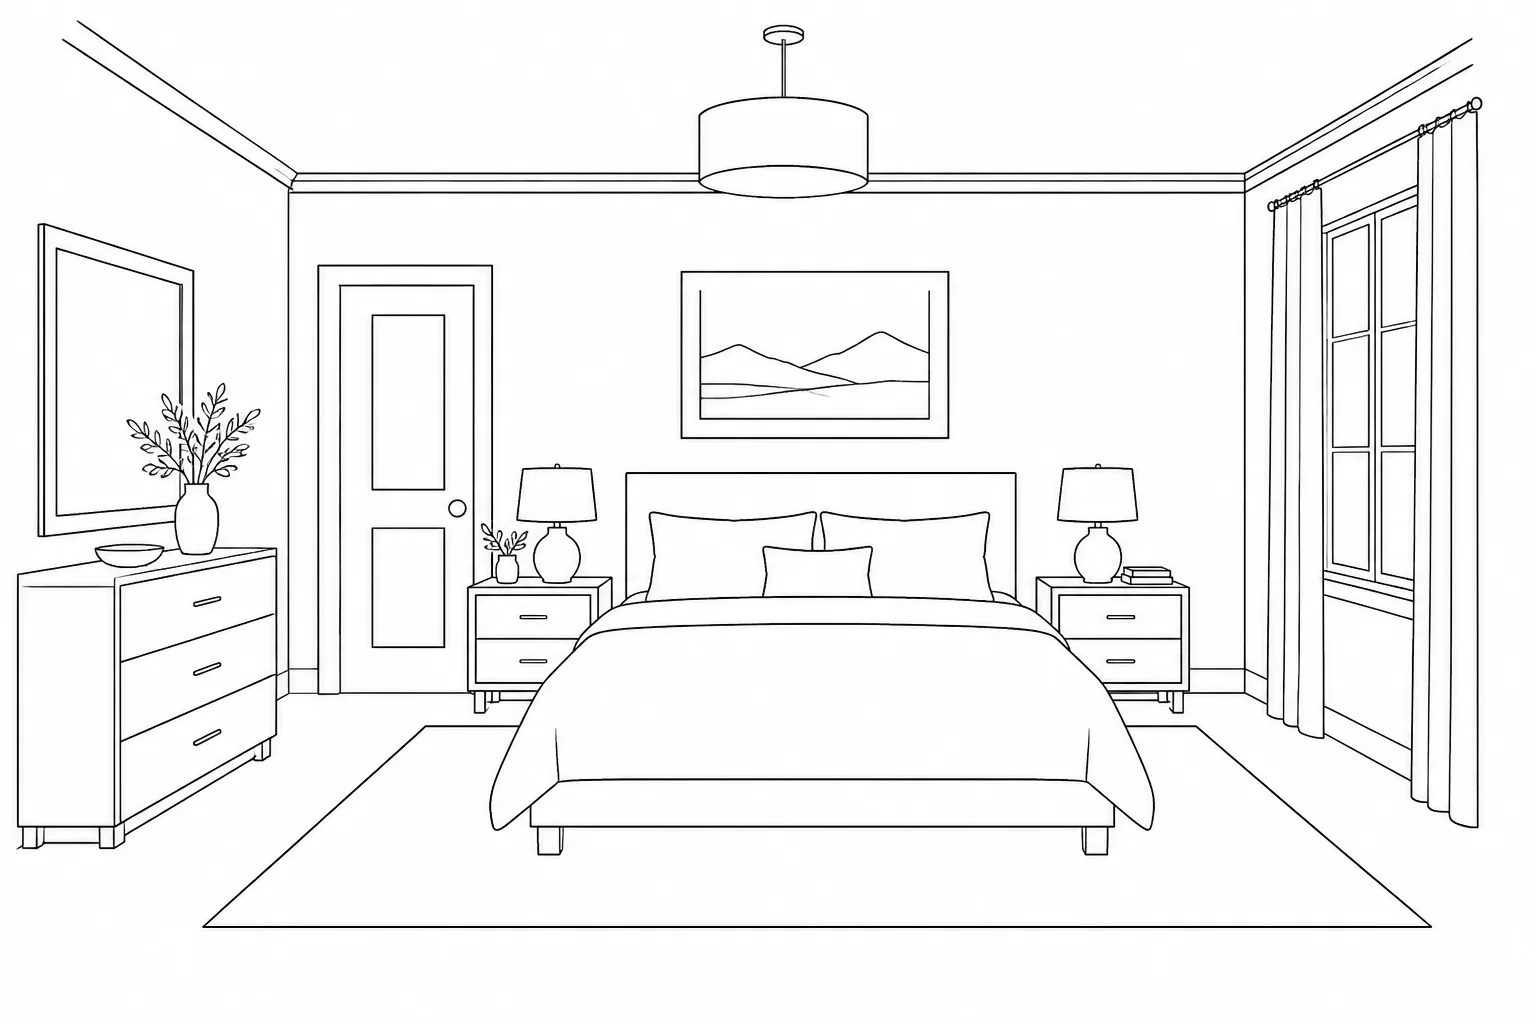
What it does
A sketch on the back of an envelope contains real decisions — where the bed goes, which wall gets the shelves, how the room is entered — and this tool respects them. It reads your linework as intent: the layout, the furniture positions and the viewpoint survive the translation into materials and light. It does not grade your drawing; wobbly lines and honest proportions come out better than careful art that fudges the layout.
How to use it
- 1Draw the room from one corner, roughly to proportion.
- 2Label anything ambiguous — a box can be a bed or a bath until you say so.
- 3Photograph the sketch flat, in even light, and upload it.
- 4Choose the room type and look, and translate.
Questions
- How good does my drawing need to be?
- Barely. Proportions matter, prettiness does not — a wobbly rectangle in the right place beats a beautiful one in the wrong place. Label things if in doubt.
- Can it read a floor plan too?
- Plans have their own tool — Floor Plan to 3D Room — which keeps the top-down logic instead of guessing an eye-level view from it.