The room has a deadline, the budget has a limit, and the client cannot talk yet.
Nursery planning happens tired, pregnant or both, under a countdown, in whatever room the house could give up. Previewing the layouts and colours on the actual room replaces the endless saved-post scrolling with decisions — and the room that follows (the toddler room, the kids’ room upgrade) is the same workflow run again.
Open the Studio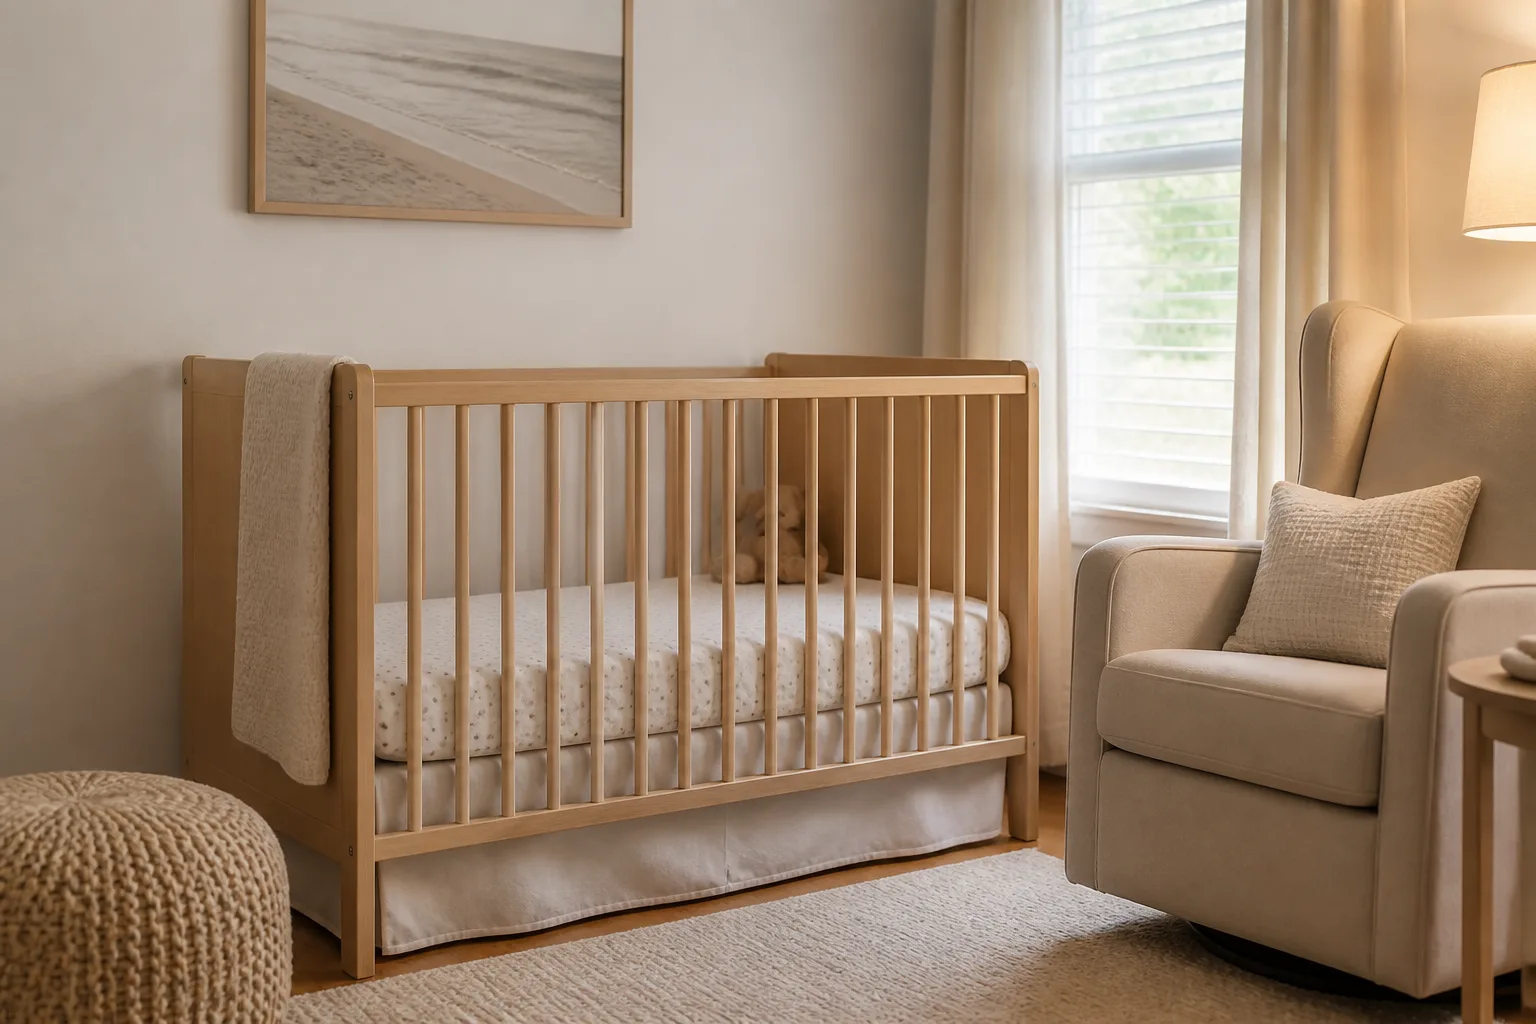
What usually goes wrong
- The gap between the photogenic nursery online and the one that works at 3am
- A spare room full of stored furniture that has to become a nursery by a fixed date
- Paint and furniture ordered on faith, with lead times that forbid second attempts
- The next transition — cot to bed, nursery to kid room — arriving before the last one is paid off
The workflow
- 1Empty a RoomSee the spare room cleared before the clearing weekend — it makes the plan real and the weekend focused.
- 2Nursery DesignDesign the working nursery: cot placement, changing station, feeding chair, calm palette.
- 3Paint Color Try-OnSettle the colour early — paint is the one job with a hard turn-off date before the arrival.
Questions
- We disagree about the theme. Help?
- Run both themes on the same room photo and compare renders instead of visions. Most theme arguments end in two runs.
- Can it grow with the child?
- Design the fixed layer calm (walls, floor, big furniture) and preview the identity layer separately — the same room photo redesigned for age four costs one more run when the time comes.
Rooms that come up most
Challenges that tend to apply