Nursery design
Designed for a baby, used by an exhausted adult at 3am. Design for the adult.
The job the room is hired for
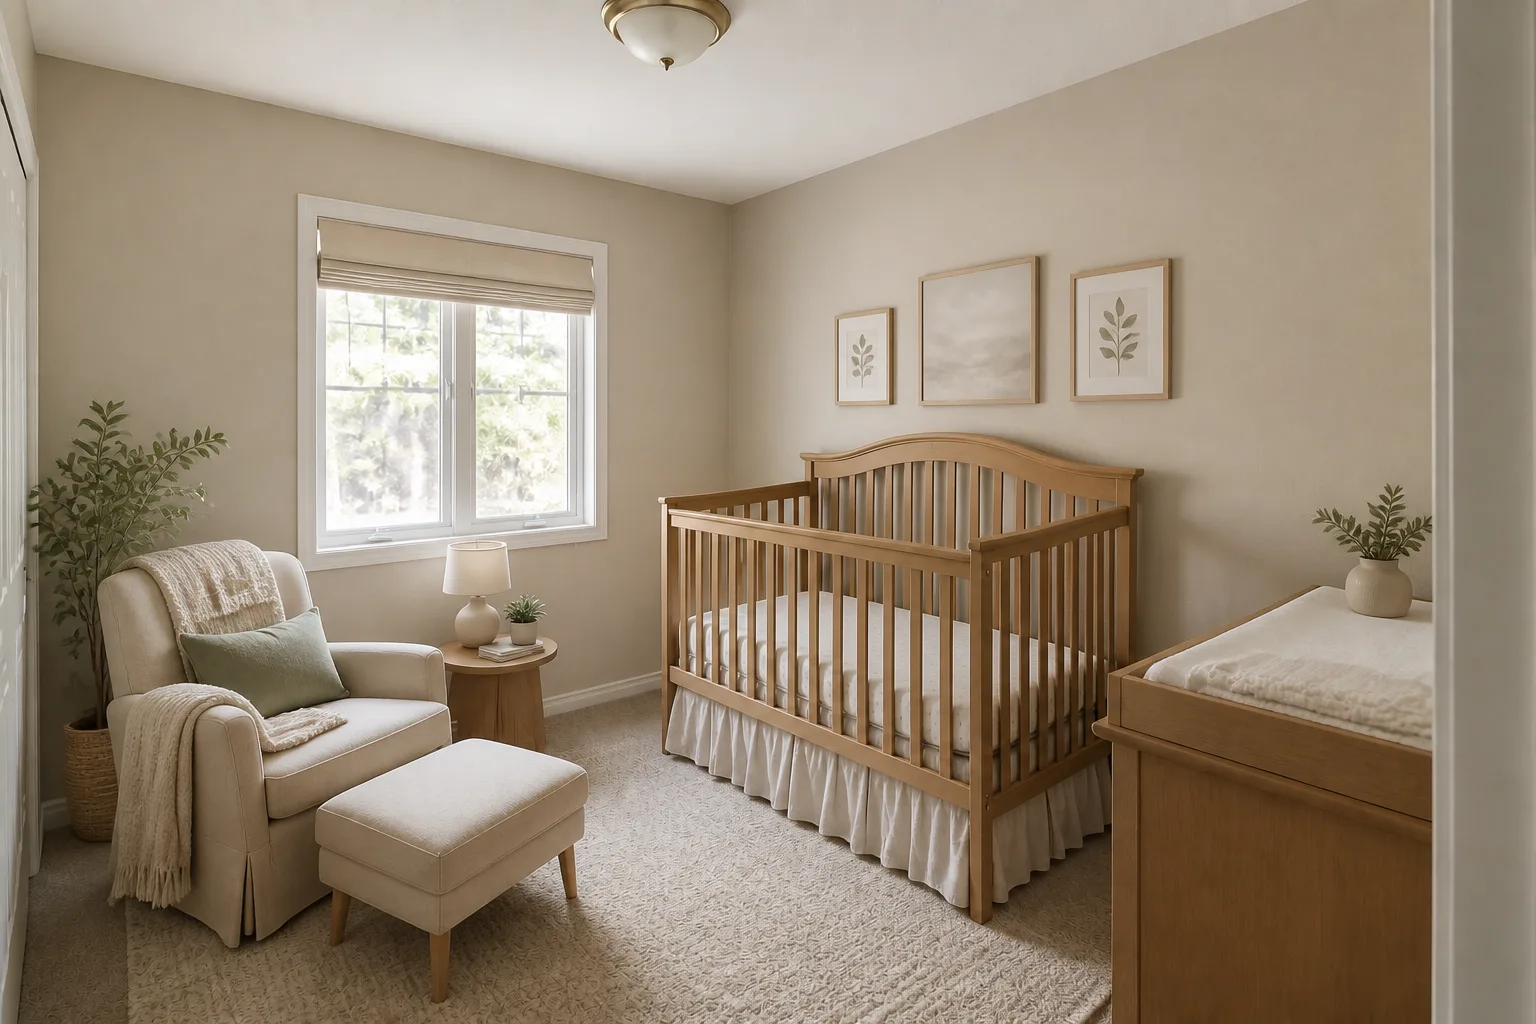
The nursery’s real user is a sleep-deprived parent holding seven kilos in the dark, and every layout decision should be tested against that user: cot reachable without obstacles, changing supplies at one-hand height, a feeding chair with everything in arm’s reach, a light that comes on at 5% not 100%. The baby, for their part, needs safe sleep clearances and darkness. The Instagram nursery optimises a third user — the camera — and the camera does not do night feeds.
Clearances that decide the layout
- The cot stays clear of windows, blind cords, radiators and anything climbable-adjacent; 50cm from the radiator minimum.
- Changing surface at 85–95cm with supplies reachable by one hand while the other never leaves the baby.
- The feeding chair needs 75cm to rock or recline, a side table at elbow height, and a footstool.
- A clear 60cm path door-to-cot, walkable in near-darkness, no rug edges en route.
Lighting it
Everything dimmable to almost nothing: a 5–10% warm night level for feeds, a soft general layer for the bedtime routine, and daylight control good enough for a 1pm nap in June. Any light visible from the cot should be indirect.
The mistakes this room attracts
- Open shelves of tiny objects above the cot — earthquake logic applies even where earthquakes do not.
- A decorative chair that fails its first 40-minute feed.
- Theme-first spending on a room the occupant will renovate by preference at age three.
- Blind cords, reachable from the cot, still the classic inspection failure.
When it is small
A small nursery is fine — babies are small — but the chair is the piece to defend: cot, changing-topped dresser and feeding chair fit 6 square metres if the wardrobe cedes to a rail and drawers. The chair leaves last.
Nursery ideas by situation
23 pages- Small nursery
- Tiny nursery
- Narrow nursery
- Long & Narrow nursery
- Large nursery
- Square nursery
- L-Shaped nursery
- Awkward nursery
- Open-Plan nursery
- Walk-Through nursery
- Low-Ceiling nursery
- High-Ceiling nursery
- Sloped-Ceiling nursery
- North-Facing nursery
- Dark nursery
- Windowless nursery
- Bright nursery
- Rental nursery
- Shared nursery
- Multifunctional nursery
- Attic nursery
- No-Storage nursery
- New-Build nursery