Bathroom Mistakes Everyone Makes
The recurring bathroom errors — and what the room wants instead of each one. The house’s hardest working square metres, specified in millimetres.
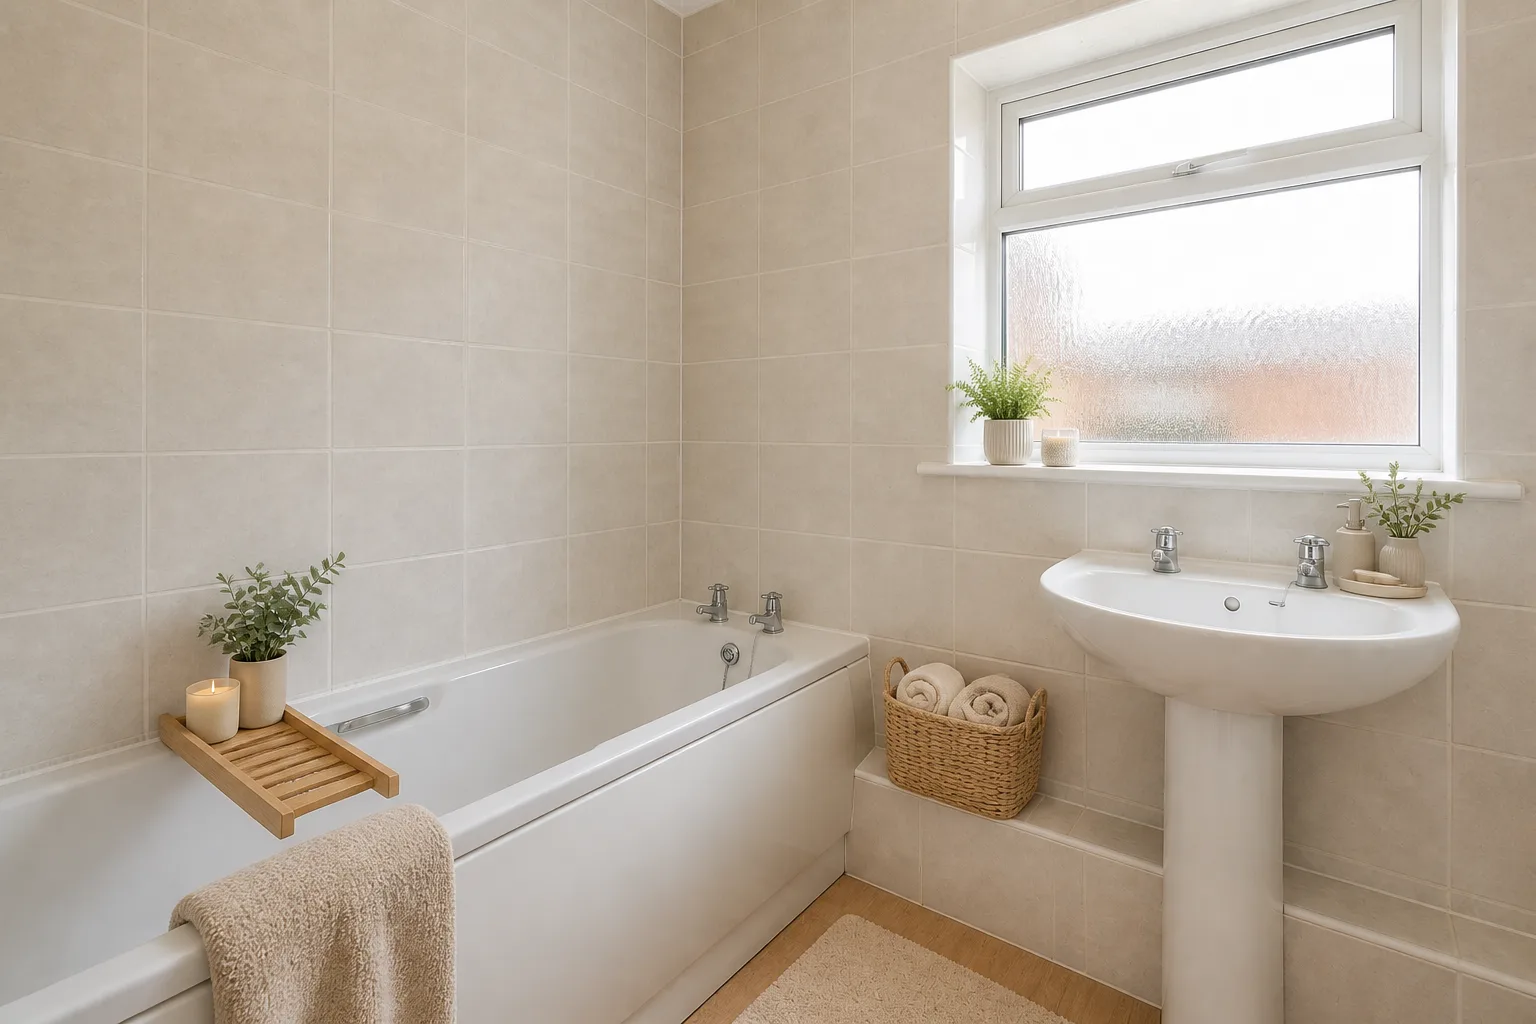 BeforeAfter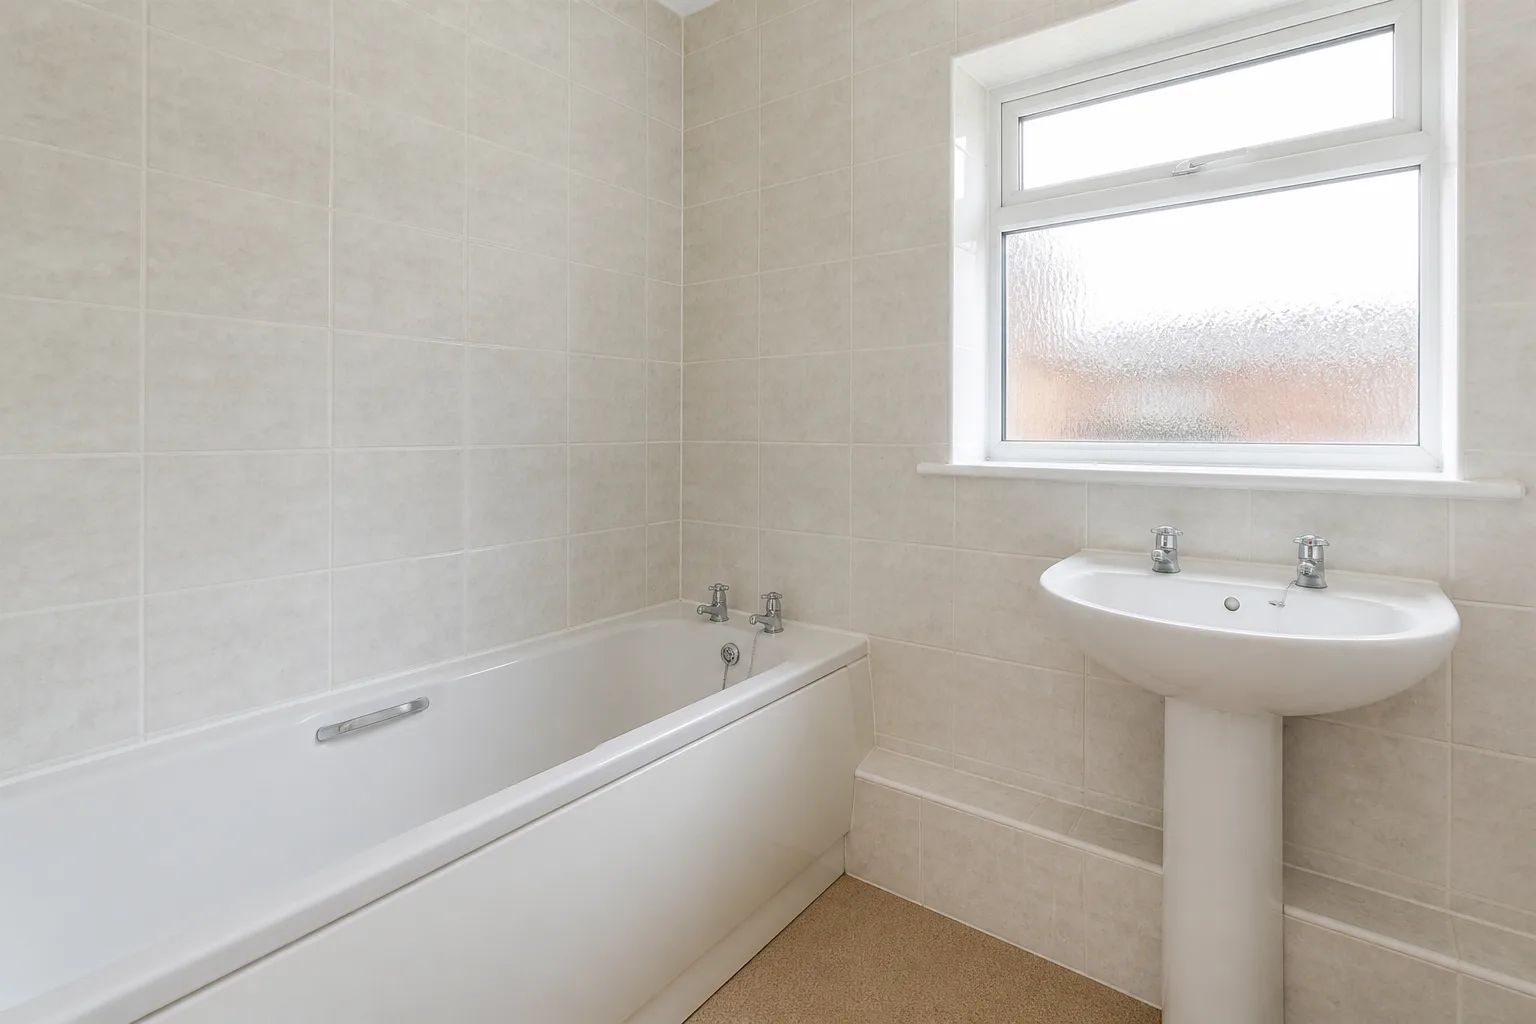
- 1
The classics, in order of damage
Downlight-only lighting, flattering to tiles and brutal to faces. A dark floor grout chosen "for practicality" that reads as a grid of gloom in a small room. No niche, so every shower hosts a bottle skyline on the floor. A pedestal basin in the family bathroom, storing nothing, forever.
- 2
Why they keep happening
Each mistake is the room’s job being overruled by habit or by the furniture that happened to be available. The correction is always the same move: restate the job — a bathroom is hired by four fixtures and the clearances between them, and it is the room where centimetres decide everything: a door that clears the vanity, a shower screen that opens without hitting the toilet, elbow room at the basin. The fixed layout usually cannot move (drains rule), so bathroom design is nine parts finish and light on one part plan — which makes the finish decisions load-bearing: tile, grout tone, mirror size and lighting temperature ARE the room.
- 3
The numbers that catch mistakes early
Most of these errors are visible with a tape measure before they are felt in use: In front of the basin: 70cm to stand and bend; elbows want 90cm of width at the bowl. Beside/in front of the toilet: 20cm each side from centreline to wall, 60cm in front.
- 4
If the room is small, the stakes double
Small bathrooms grow by continuity: one tile family floor-to-wall, a wall-hung vanity showing floor beneath, a clear screen instead of a curtain, and the mirror as big as the wall allows. The eye reads surface, not square metres.
Questions
- What matters most in a bathroom?
- A bathroom is hired by four fixtures and the clearances between them, and it is the room where centimetres decide everything: a door that clears the vanity, a shower screen that opens without hitting the toilet, elbow room at the basin. The fixed layout usually cannot move (drains rule), so bathroom design is nine parts finish and light on one part plan — which makes the finish decisions load-bearing: tile, grout tone, mirror size and lighting temperature ARE the room.
- Which numbers should I check before buying anything?
- In front of the basin: 70cm to stand and bend; elbows want 90cm of width at the bowl.
- Can I preview this on my own bathroom?
- Upload a photo in the Studio and run the ideas on the real room. New accounts start with 4 credits and a Standard render costs 4, so the first experiment is free.