How to Light a Bathroom
A working lighting plan for a bathroom — layers, heights and switches, not just a brighter bulb. The house’s hardest working square metres, specified in millimetres.
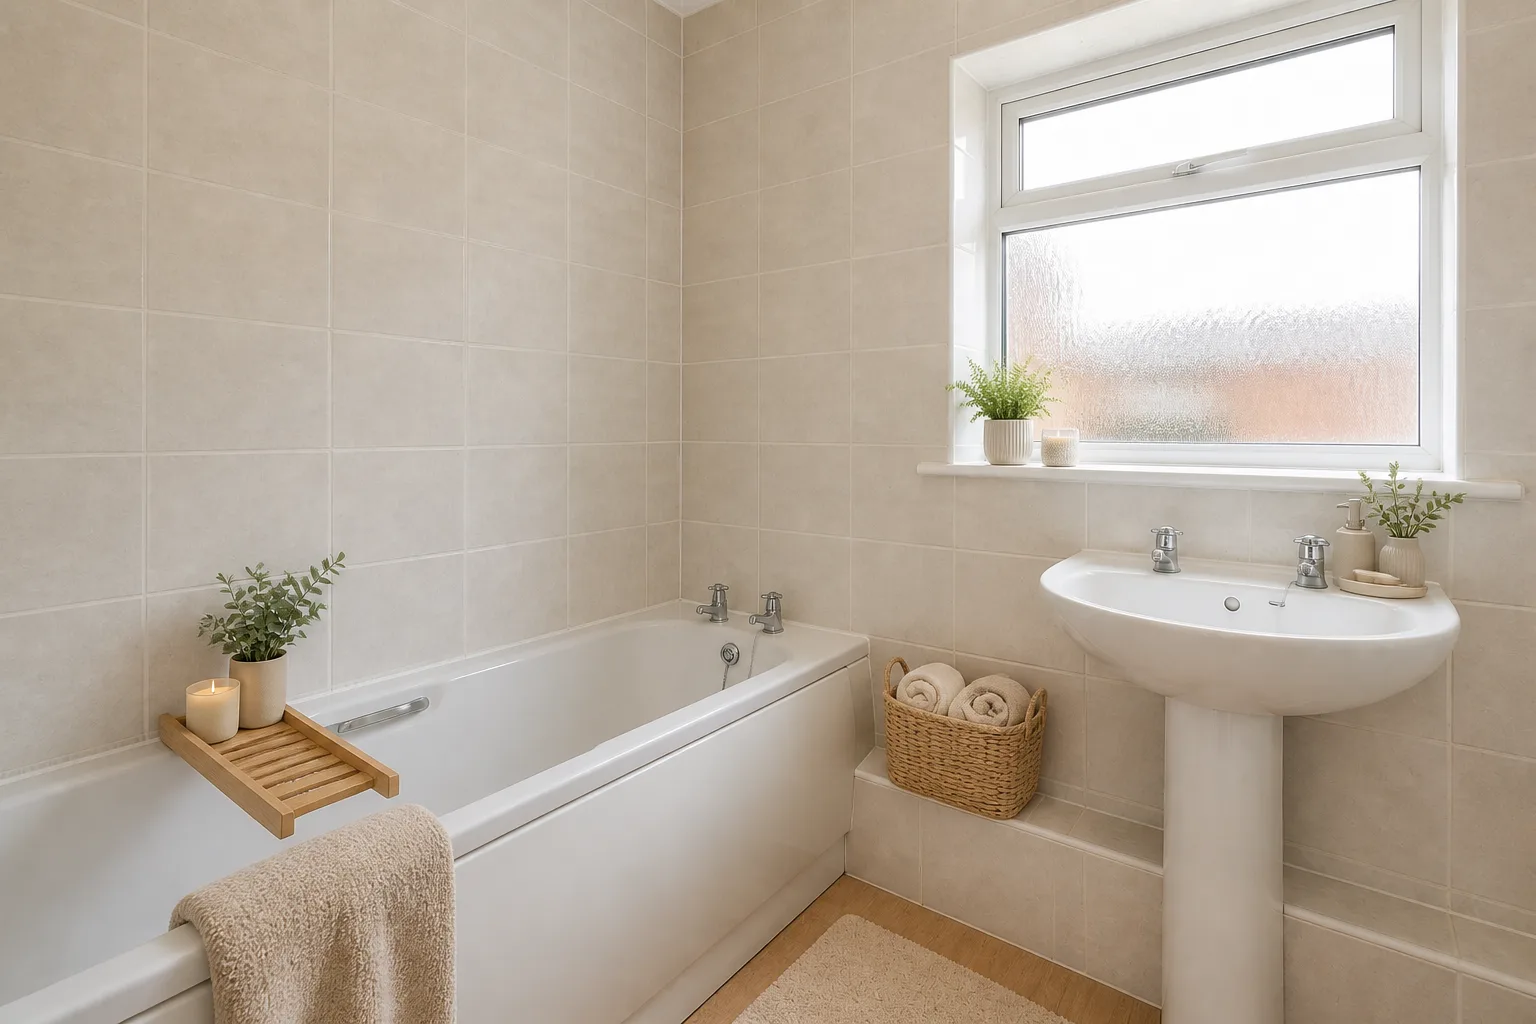 BeforeAfter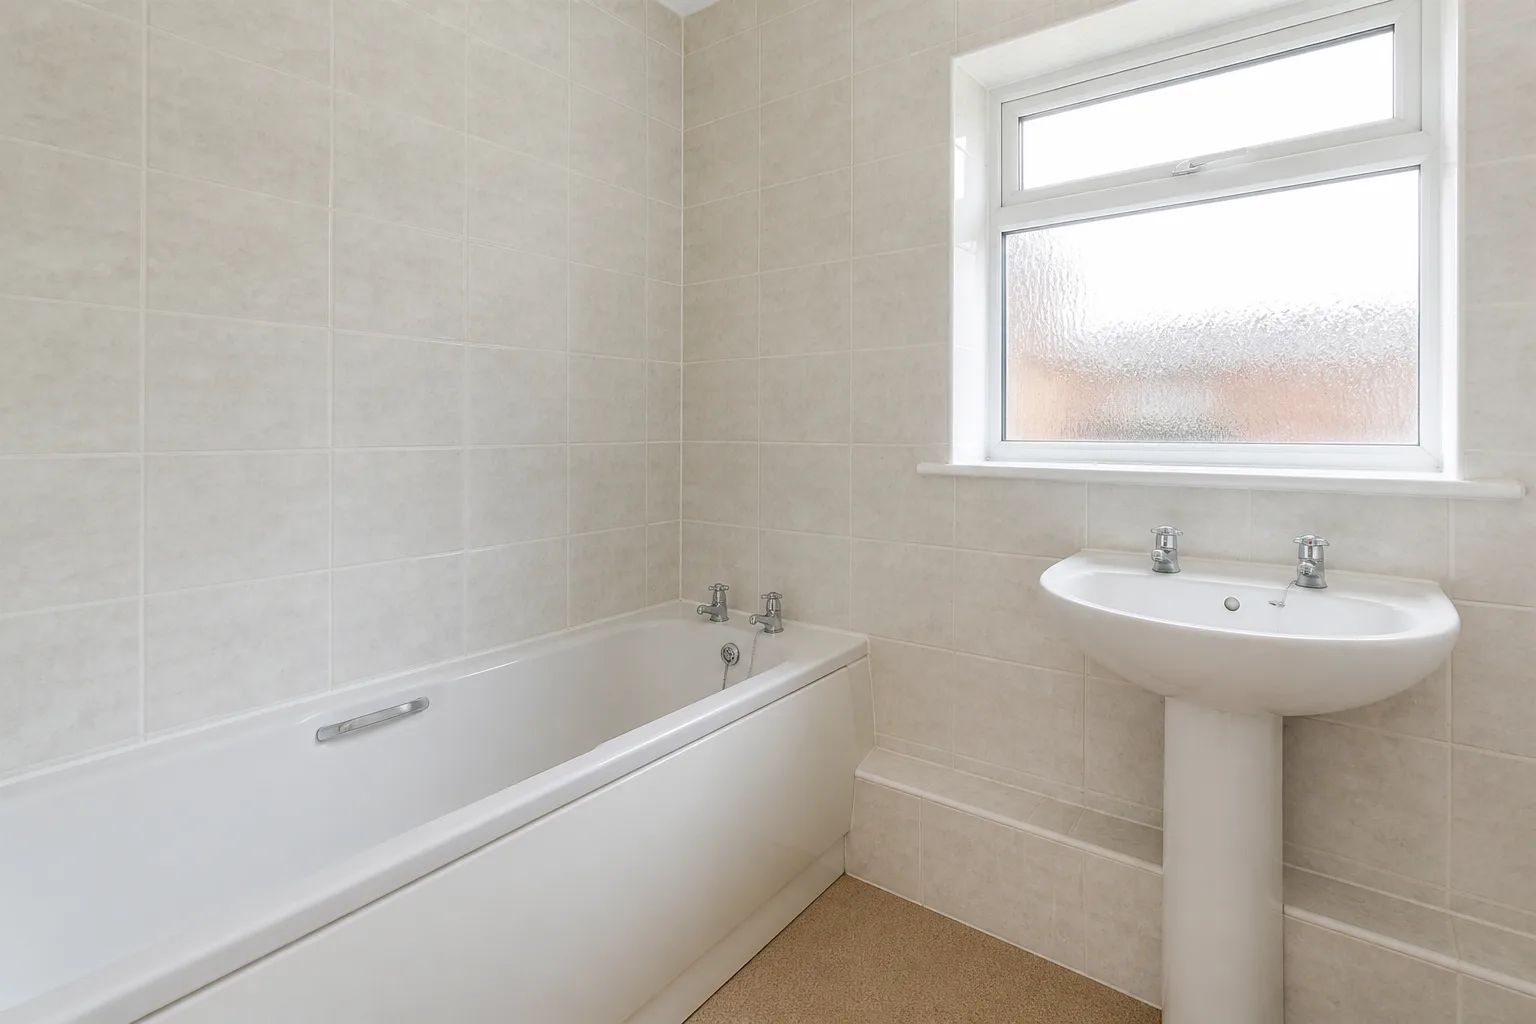
- 1
The plan
Face light first: sources at both sides of the mirror (or a lit mirror) at eye height — a single downlight over the basin puts every face in eclipse. Then a warm general layer, and if the budget allows one luxury, a dimmer: the 6am shower and the 11pm bath are different rooms.
- 2
Why the single ceiling light keeps failing
One central source flattens a bathroom into an evenly lit box: no depth, no zones, and a shadow wherever you stand. Every working scheme for this room is plural — sources at more than one height, switched in more than one group, so the room can change register through the day.
- 3
Match the light to the room’s hours
A bathroom is hired by four fixtures and the clearances between them, and it is the room where centimetres decide everything: a door that clears the vanity, a shower screen that opens without hitting the toilet, elbow room at the basin. The fixed layout usually cannot move (drains rule), so bathroom design is nine parts finish and light on one part plan — which makes the finish decisions load-bearing: tile, grout tone, mirror size and lighting temperature ARE the room. The lighting follows those hours: bright and even when the room is working, warm and low when it is winding down — and the switch layout is what lets one room do both.
- 4
The mistakes to skip
A pedestal basin in the family bathroom, storing nothing, forever. And in every room: bulbs of mixed colour temperature in one view, which reads as a fault even when nobody can say why.
Questions
- What matters most in a bathroom?
- A bathroom is hired by four fixtures and the clearances between them, and it is the room where centimetres decide everything: a door that clears the vanity, a shower screen that opens without hitting the toilet, elbow room at the basin. The fixed layout usually cannot move (drains rule), so bathroom design is nine parts finish and light on one part plan — which makes the finish decisions load-bearing: tile, grout tone, mirror size and lighting temperature ARE the room.
- Which numbers should I check before buying anything?
- In front of the basin: 70cm to stand and bend; elbows want 90cm of width at the bowl.
- Can I preview this on my own bathroom?
- Upload a photo in the Studio and run the ideas on the real room. New accounts start with 4 credits and a Standard render costs 4, so the first experiment is free.