How to Lay Out a Bathroom
Where everything goes in a bathroom, and the clearances that decide it before taste gets a vote. The house’s hardest working square metres, specified in millimetres.
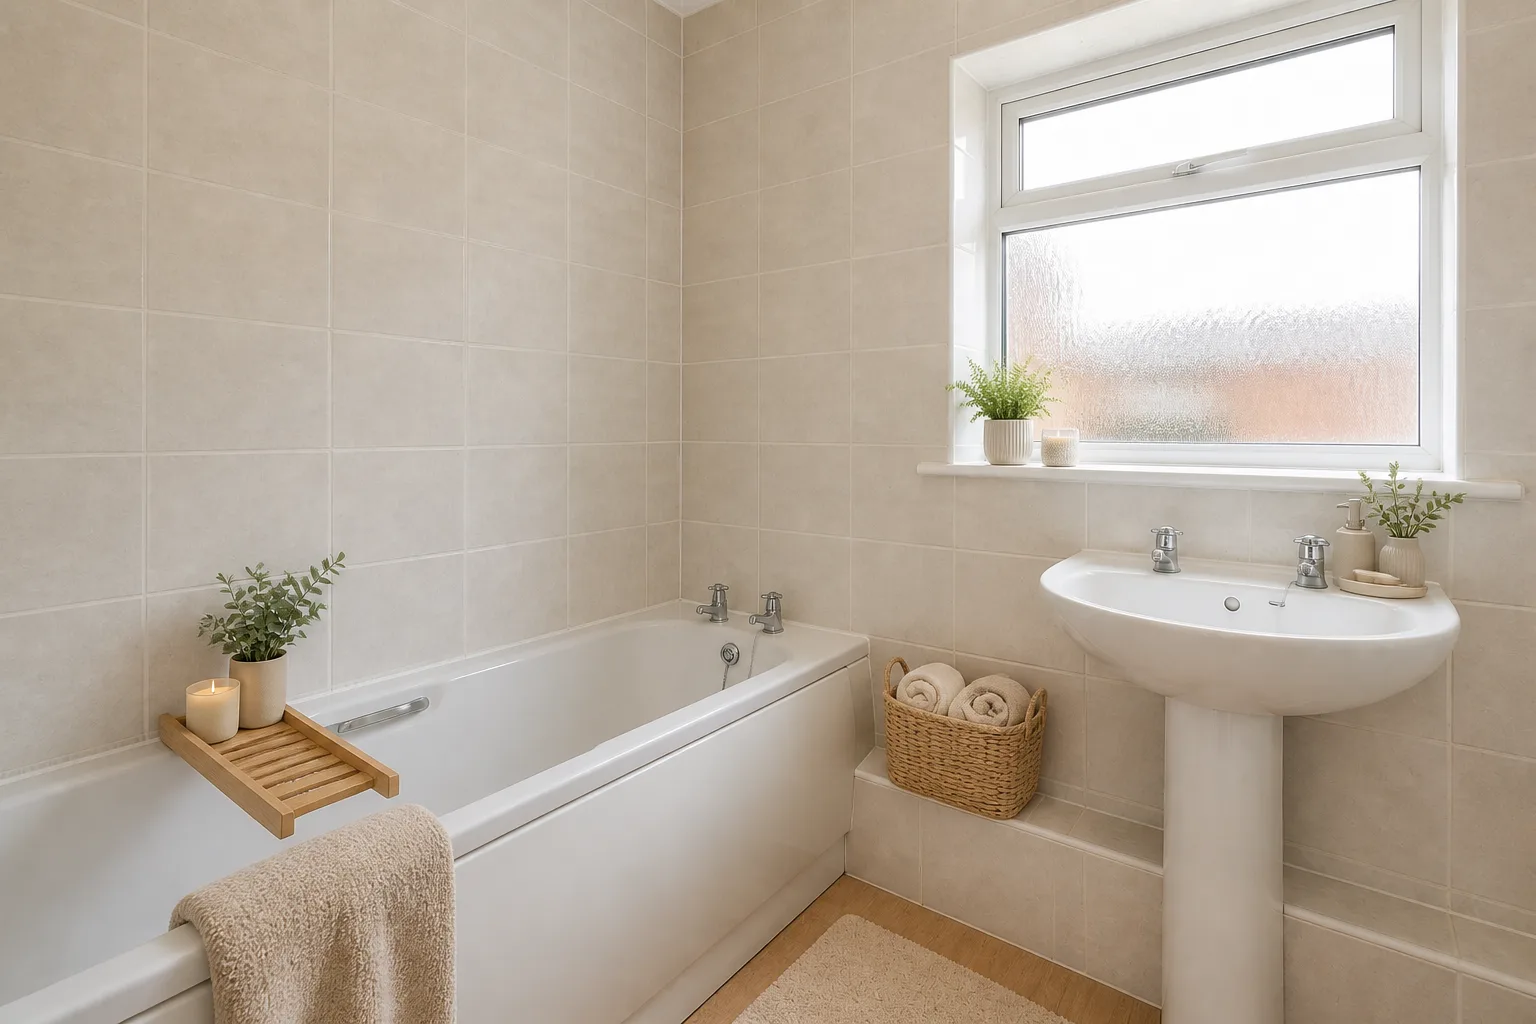 BeforeAfter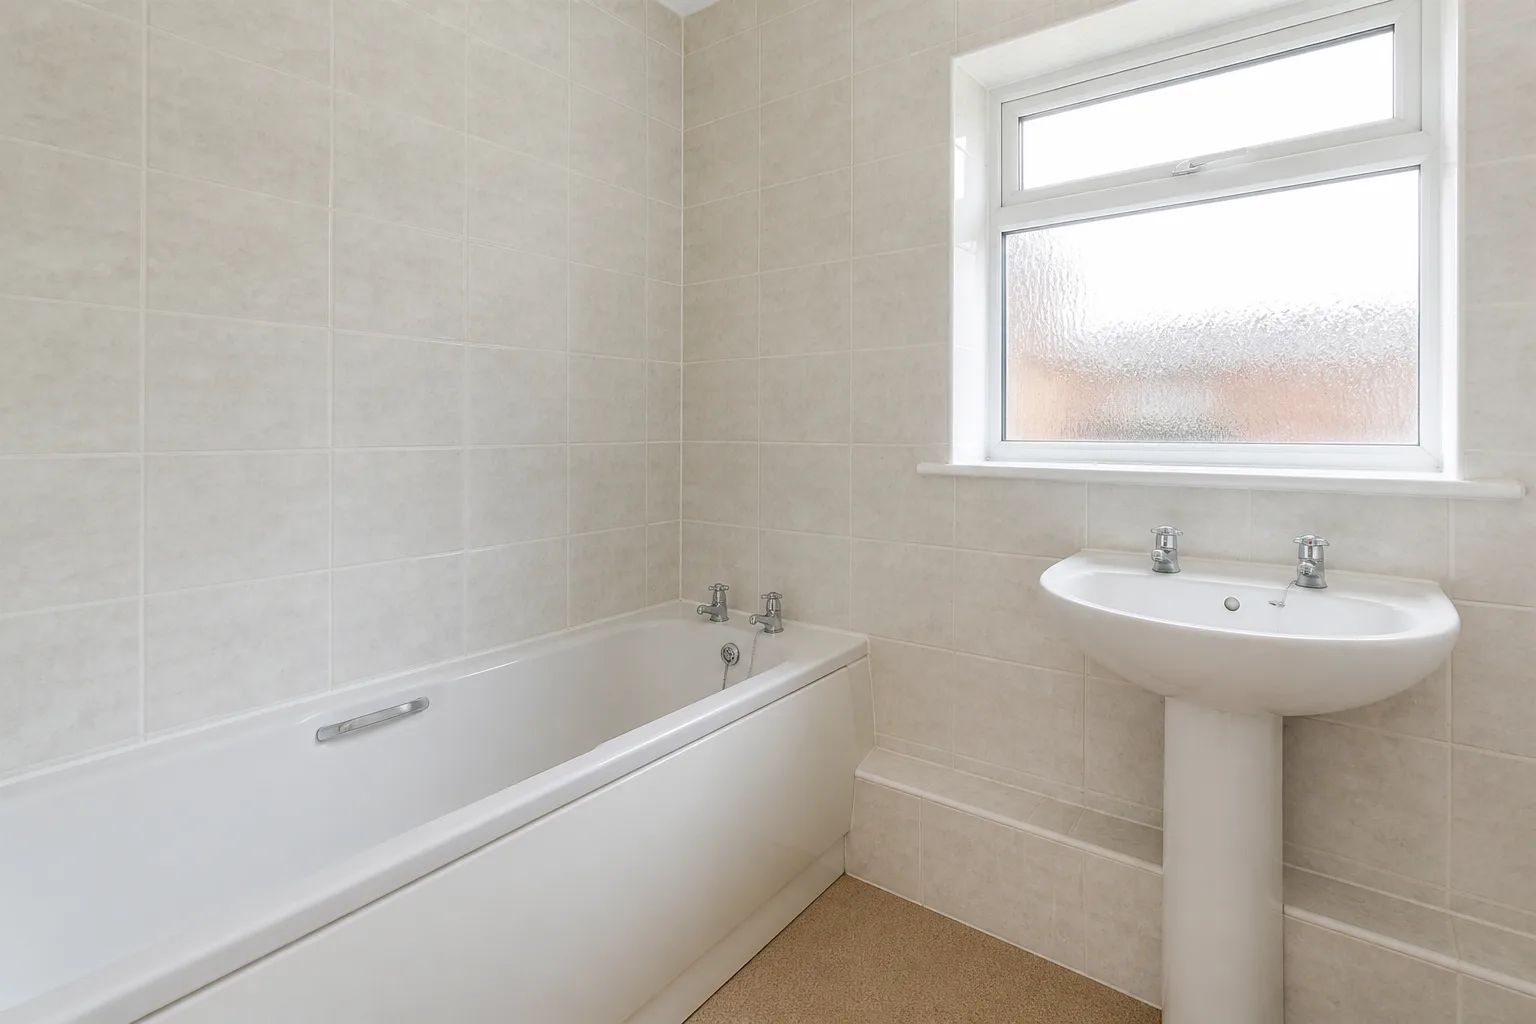
- 1
Start from the job, not the furniture
A bathroom is hired by four fixtures and the clearances between them, and it is the room where centimetres decide everything: a door that clears the vanity, a shower screen that opens without hitting the toilet, elbow room at the basin. The fixed layout usually cannot move (drains rule), so bathroom design is nine parts finish and light on one part plan — which makes the finish decisions load-bearing: tile, grout tone, mirror size and lighting temperature ARE the room.
- 2
The clearances that are not negotiable
In front of the basin: 70cm to stand and bend; elbows want 90cm of width at the bowl. Beside/in front of the toilet: 20cm each side from centreline to wall, 60cm in front. Shower entry: 60cm of dry standing space at the opening; screens swing outward or slide. Towels within a wet arm’s reach of both shower exit and basin: 60–70cm.
- 3
Place the anchors in order
The pieces that earn their floor in a bathroom: the largest mirror the basin wall takes; a vanity with drawers — under-sink cupboards store 40% air; a heated rail where the towels actually hang; one continuous tile decision, not four small ones; a shower niche, planned before tiling, never after. Position the first before the second exists — each anchor constrains the next, and reversing the order is how rooms end up designed around their least important piece.
- 4
Then check it against the failure list
Downlight-only lighting, flattering to tiles and brutal to faces. A dark floor grout chosen "for practicality" that reads as a grid of gloom in a small room. No niche, so every shower hosts a bottle skyline on the floor. A pedestal basin in the family bathroom, storing nothing, forever.
Questions
- What matters most in a bathroom?
- A bathroom is hired by four fixtures and the clearances between them, and it is the room where centimetres decide everything: a door that clears the vanity, a shower screen that opens without hitting the toilet, elbow room at the basin. The fixed layout usually cannot move (drains rule), so bathroom design is nine parts finish and light on one part plan — which makes the finish decisions load-bearing: tile, grout tone, mirror size and lighting temperature ARE the room.
- Which numbers should I check before buying anything?
- In front of the basin: 70cm to stand and bend; elbows want 90cm of width at the bowl.
- Can I preview this on my own bathroom?
- Upload a photo in the Studio and run the ideas on the real room. New accounts start with 4 credits and a Standard render costs 4, so the first experiment is free.