Breakfast Nook Mistakes Everyone Makes
The recurring breakfast nook errors — and what the room wants instead of each one. The smallest dining room and the most used. Benches, corners and morning light.
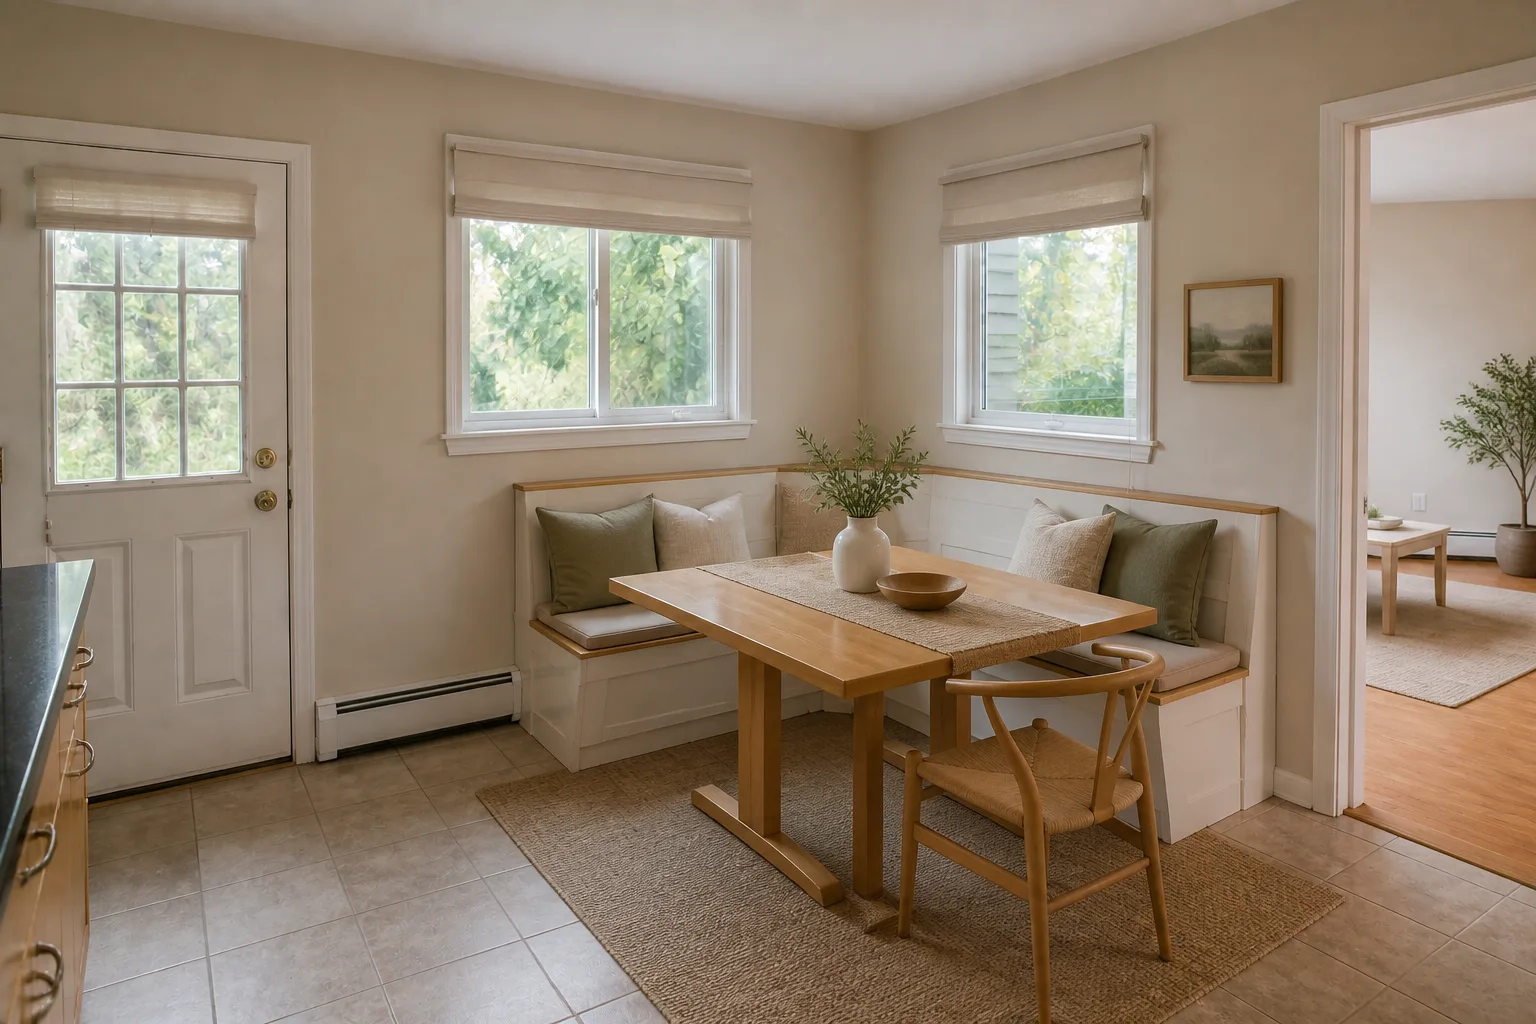 BeforeAfter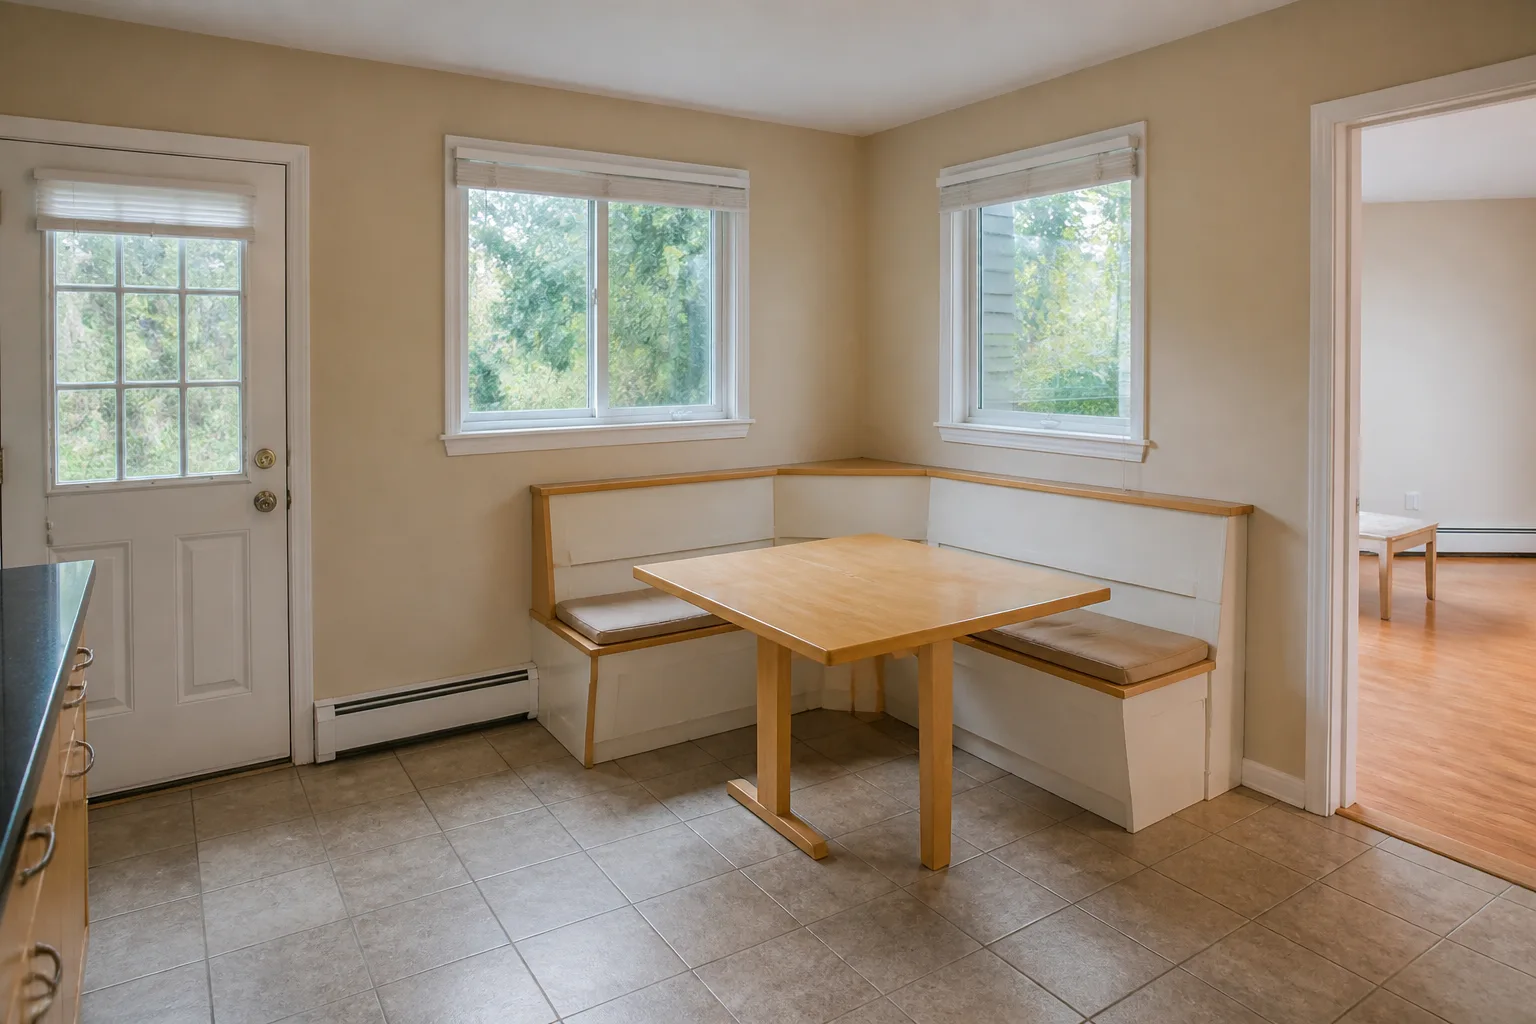
- 1
The classics, in order of damage
Chairs in a corner that wanted benches, halving the seats and doubling the clearance cost. A table with corner legs in a bench arrangement, barking every shin that slides in. Precious upholstery at the most-spilled table in the house. Building it in the dark corner because the plan had one, then wondering why breakfast stays at the island.
- 2
Why they keep happening
Each mistake is the room’s job being overruled by habit or by the furniture that happened to be available. The correction is always the same move: restate the job — a nook is hired for the meals nobody dresses for — breakfast, homework, the 4pm cup — and it wins by being closer, softer and lower-stakes than the dining table. Its geometry is the banquette’s: benches take half the clearance of chairs (nobody pushes back a bench), corners seat more people per square metre than any other arrangement, and the table can overlap the seating in a way free-standing dining never allows. Put it in the morning-sun corner if the house has one; the nook is the one room whose entire brief is 8am.
- 3
The numbers that catch mistakes early
Most of these errors are visible with a tape measure before they are felt in use: Bench seat: 45cm deep, 45cm high, with 25–30cm of table overlap — this overlap is the space saving. Table height 72–75cm standard; keep 60cm width per seated adult as everywhere.
- 4
If the room is small, the stakes double
The nook is already the small answer — the note is a floor: below about 1.6×1.6m of claimable corner, do a wall-mounted drop-leaf with two stools instead. A nook that seats two badly is worse than a shelf that seats two well.
Questions
- What matters most in a breakfast nook?
- A nook is hired for the meals nobody dresses for — breakfast, homework, the 4pm cup — and it wins by being closer, softer and lower-stakes than the dining table. Its geometry is the banquette’s: benches take half the clearance of chairs (nobody pushes back a bench), corners seat more people per square metre than any other arrangement, and the table can overlap the seating in a way free-standing dining never allows. Put it in the morning-sun corner if the house has one; the nook is the one room whose entire brief is 8am.
- Which numbers should I check before buying anything?
- Bench seat: 45cm deep, 45cm high, with 25–30cm of table overlap — this overlap is the space saving.
- Can I preview this on my own breakfast nook?
- Upload a photo in the Studio and run the ideas on the real room. New accounts start with 4 credits and a Standard render costs 4, so the first experiment is free.