How to Light a Breakfast Nook
A working lighting plan for a breakfast nook — layers, heights and switches, not just a brighter bulb. The smallest dining room and the most used. Benches, corners and morning light.
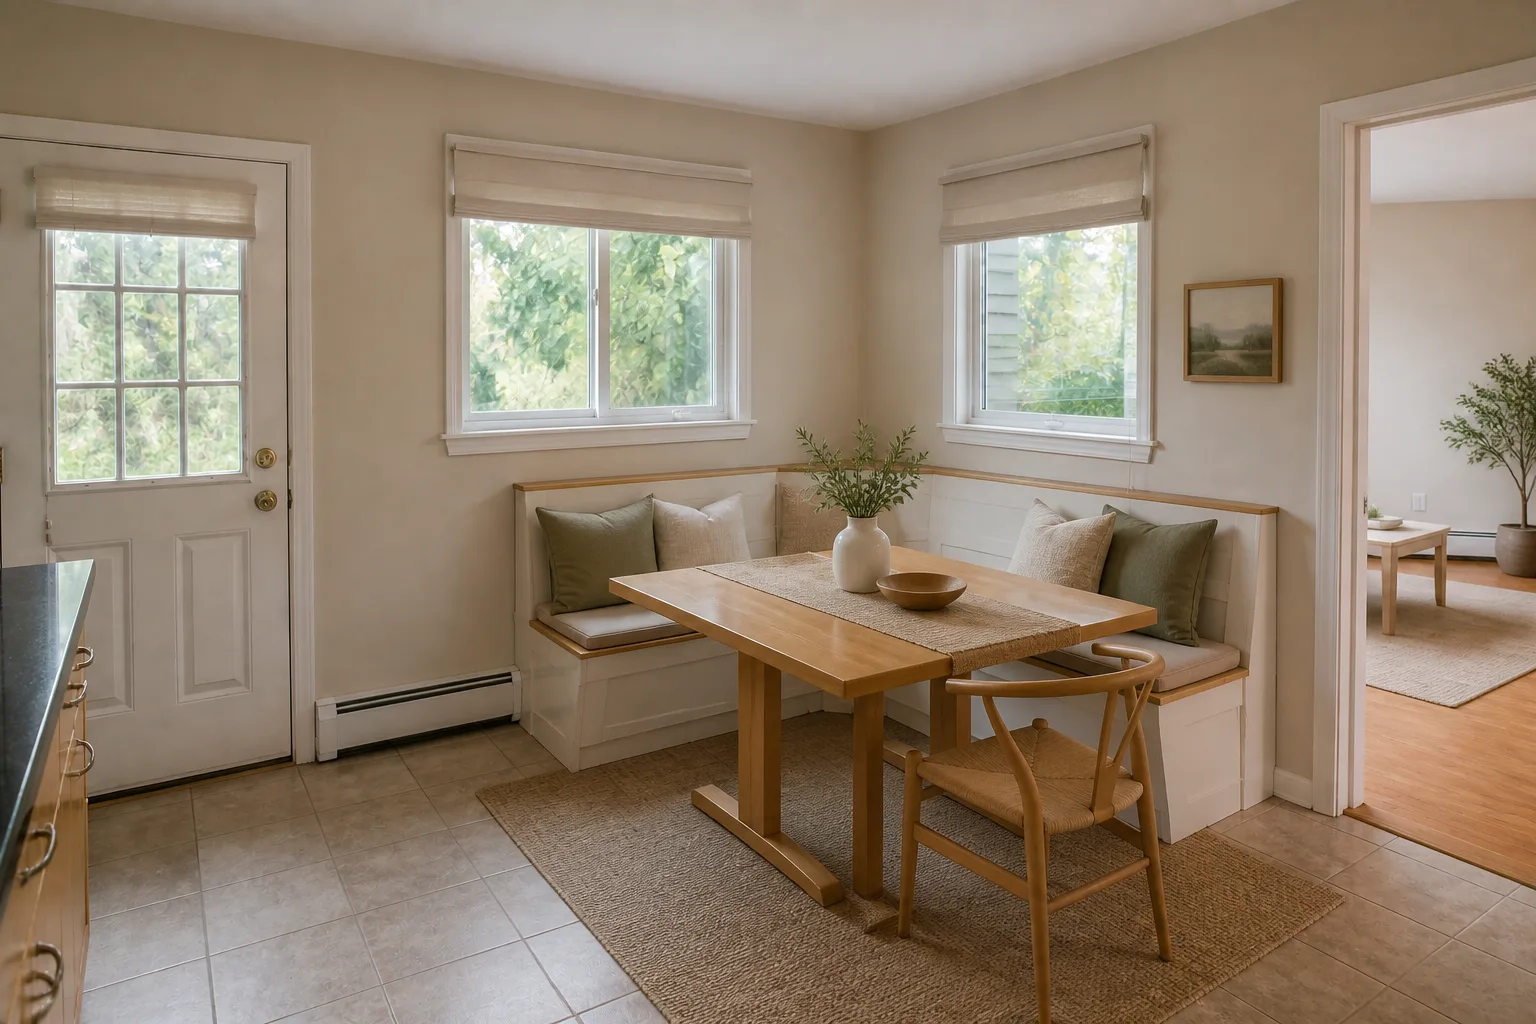 BeforeAfter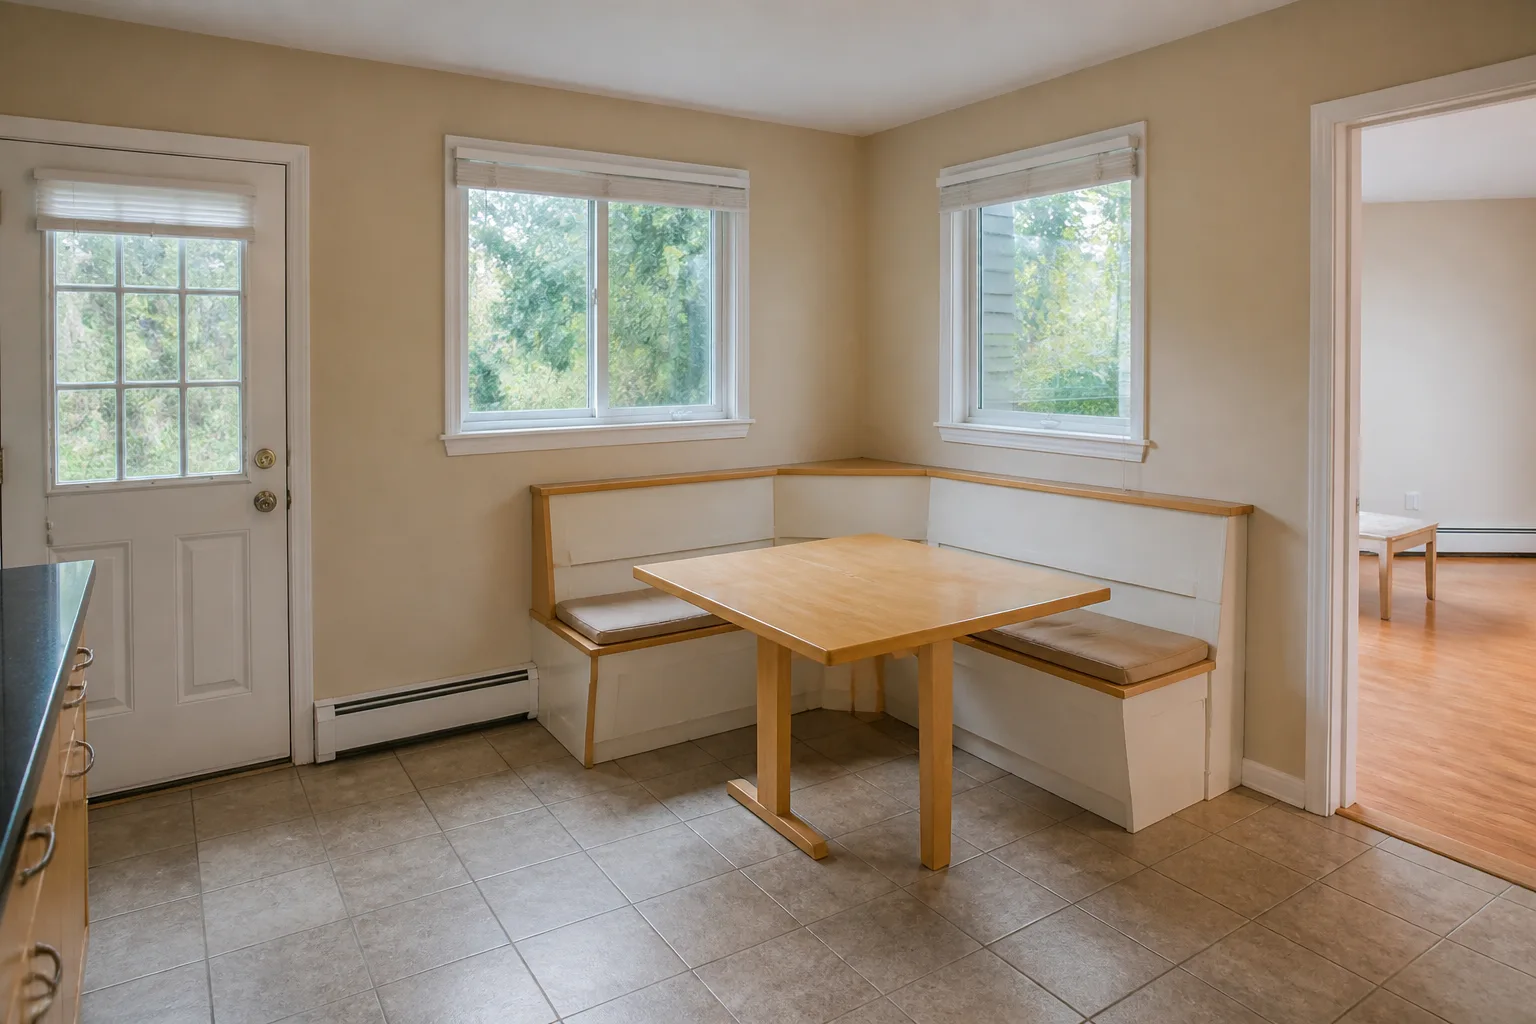
- 1
The plan
Daylight is the design: the nook faces the morning window. The artificial layer is one warm pendant plus whatever the kitchen lends — it is the first light on in the house and should be a kind one.
- 2
Why the single ceiling light keeps failing
One central source flattens a breakfast nook into an evenly lit box: no depth, no zones, and a shadow wherever you stand. Every working scheme for this room is plural — sources at more than one height, switched in more than one group, so the room can change register through the day.
- 3
Match the light to the room’s hours
A nook is hired for the meals nobody dresses for — breakfast, homework, the 4pm cup — and it wins by being closer, softer and lower-stakes than the dining table. Its geometry is the banquette’s: benches take half the clearance of chairs (nobody pushes back a bench), corners seat more people per square metre than any other arrangement, and the table can overlap the seating in a way free-standing dining never allows. Put it in the morning-sun corner if the house has one; the nook is the one room whose entire brief is 8am. The lighting follows those hours: bright and even when the room is working, warm and low when it is winding down — and the switch layout is what lets one room do both.
- 4
The mistakes to skip
Building it in the dark corner because the plan had one, then wondering why breakfast stays at the island. And in every room: bulbs of mixed colour temperature in one view, which reads as a fault even when nobody can say why.
Questions
- What matters most in a breakfast nook?
- A nook is hired for the meals nobody dresses for — breakfast, homework, the 4pm cup — and it wins by being closer, softer and lower-stakes than the dining table. Its geometry is the banquette’s: benches take half the clearance of chairs (nobody pushes back a bench), corners seat more people per square metre than any other arrangement, and the table can overlap the seating in a way free-standing dining never allows. Put it in the morning-sun corner if the house has one; the nook is the one room whose entire brief is 8am.
- Which numbers should I check before buying anything?
- Bench seat: 45cm deep, 45cm high, with 25–30cm of table overlap — this overlap is the space saving.
- Can I preview this on my own breakfast nook?
- Upload a photo in the Studio and run the ideas on the real room. New accounts start with 4 credits and a Standard render costs 4, so the first experiment is free.