How to Lay Out a Dining Room
Where everything goes in a dining room, and the clearances that decide it before taste gets a vote. One table, its orbit, and the best lighting brief in the house.
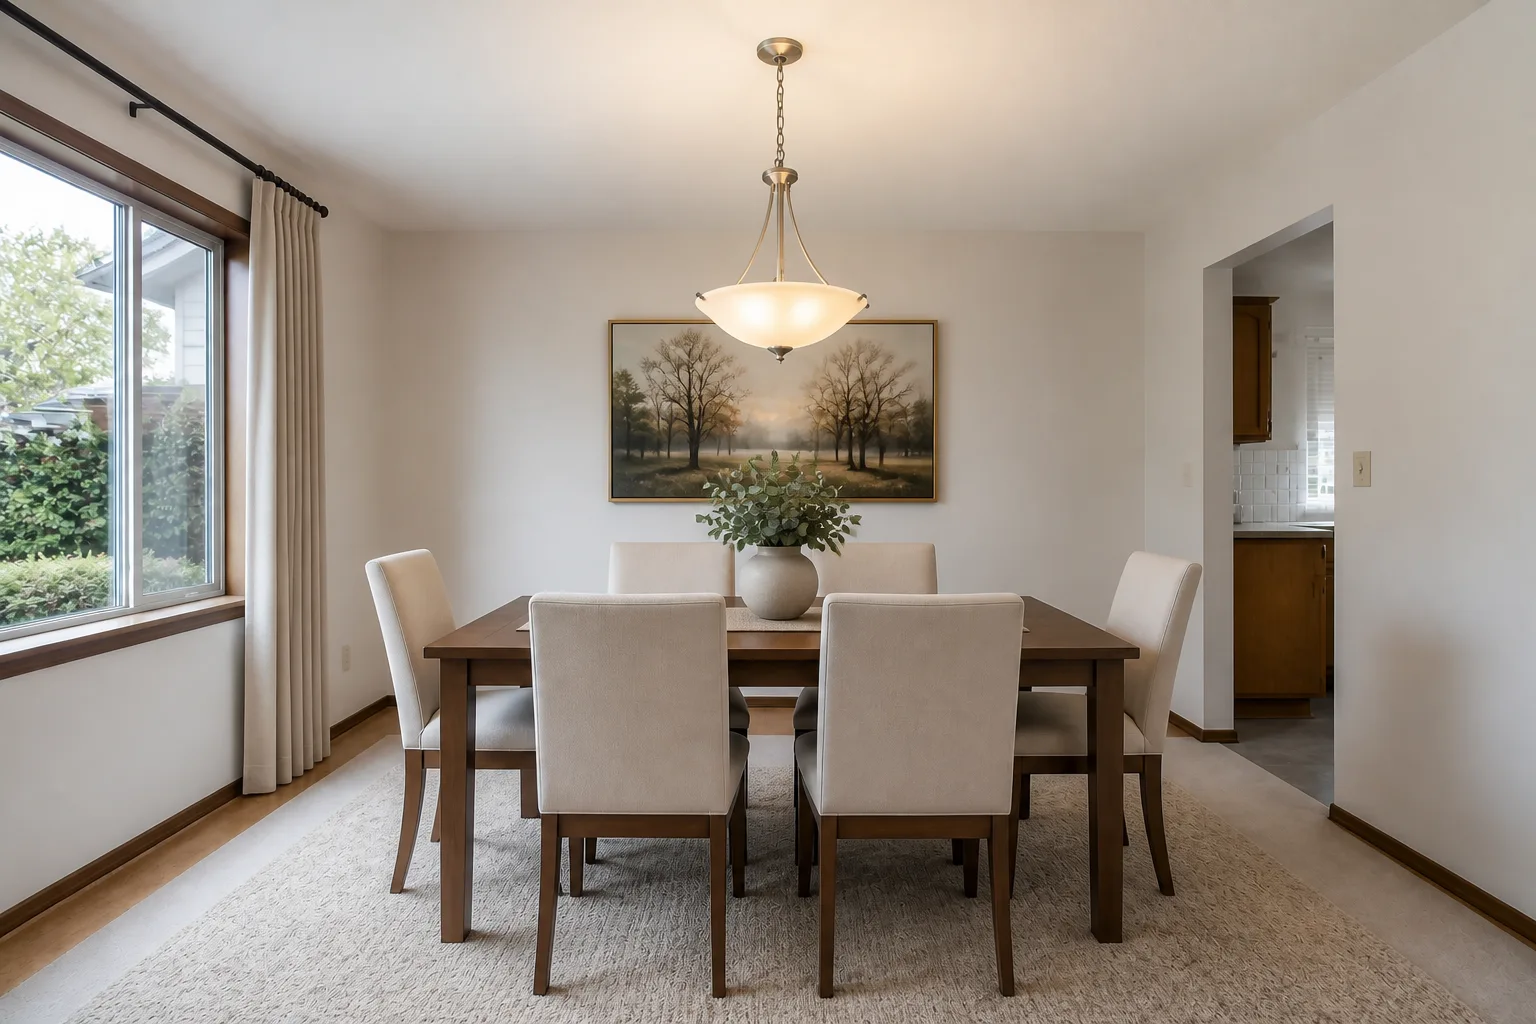 BeforeAfter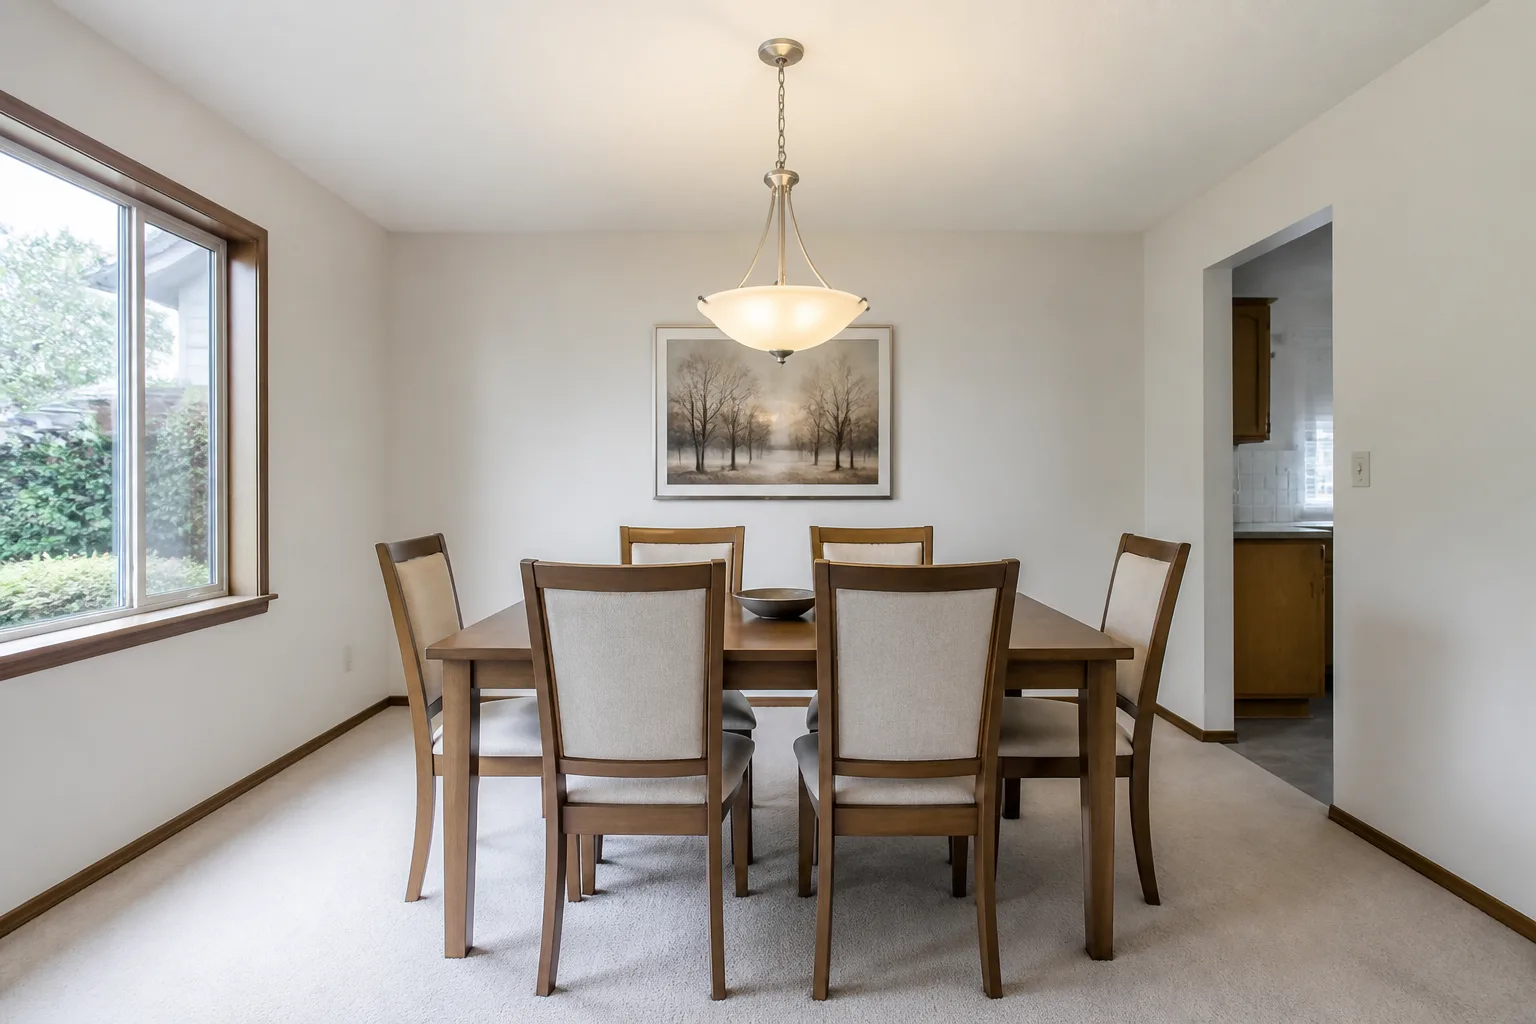
- 1
Start from the job, not the furniture
A dining room is hired for the table, and the table’s geometry writes the room: 60cm of width per diner, 75cm from table edge to anything behind a chair, and a light source centred on the surface rather than the ceiling rose the builder happened to leave. Because it is used in the evening more than any other room, the dining room is the house’s one legitimate theatre — the place where dark walls, real candles and a slightly-too-good chandelier all pay their way.
- 2
The clearances that are not negotiable
Place settings: 60cm width per person, 40cm depth to the centreline. Chair push-back: 75cm to sit; 100cm if anyone walks behind seated diners; 120cm on the serving route. The pendant hangs 75–85cm above the table surface, sized about half the table’s width. A sideboard needs 50cm of standing room in front, plus its drawer arcs.
- 3
Place the anchors in order
The pieces that earn their floor in a dining room: the table the room deserves — the one piece worth over-spending on in this room; chairs comfortable at hour two, not just minute five; a pendant or chandelier centred on the table, not the room; a sideboard holding everything dinner needs; art or a mirror at seated eye height. Position the first before the second exists — each anchor constrains the next, and reversing the order is how rooms end up designed around their least important piece.
- 4
Then check it against the failure list
The pendant centred on the ceiling while the table shifted 40cm to fit the room — the room forever slightly wrong. A table bought for eight in a room that seats eight only if nobody moves. Gallery-height art that seated diners see the bottom edge of. Treating it as sacred space used four times a year, rather than lighting it well enough to use weekly.
Questions
- What matters most in a dining room?
- A dining room is hired for the table, and the table’s geometry writes the room: 60cm of width per diner, 75cm from table edge to anything behind a chair, and a light source centred on the surface rather than the ceiling rose the builder happened to leave. Because it is used in the evening more than any other room, the dining room is the house’s one legitimate theatre — the place where dark walls, real candles and a slightly-too-good chandelier all pay their way.
- Which numbers should I check before buying anything?
- Place settings: 60cm width per person, 40cm depth to the centreline.
- Can I preview this on my own dining room?
- Upload a photo in the Studio and run the ideas on the real room. New accounts start with 4 credits and a Standard render costs 4, so the first experiment is free.