How to Lay Out a Ensuite
Where everything goes in a ensuite, and the clearances that decide it before taste gets a vote. A private bathroom with a bedroom listening. Quiet, warm, and lit for 6am.
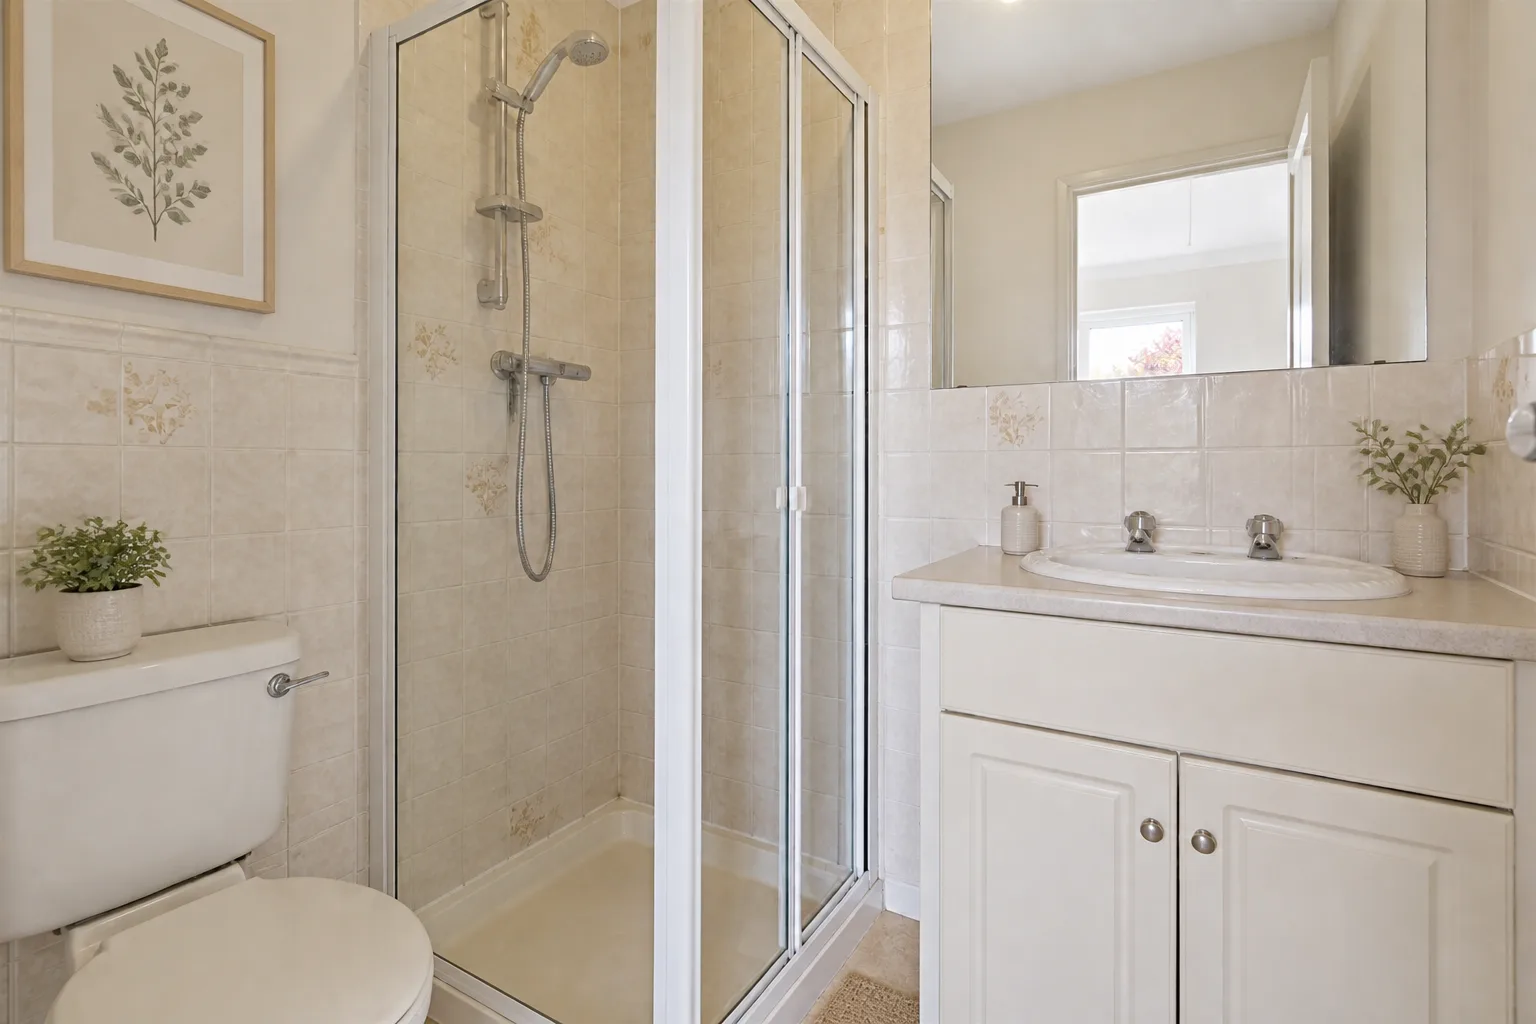 BeforeAfter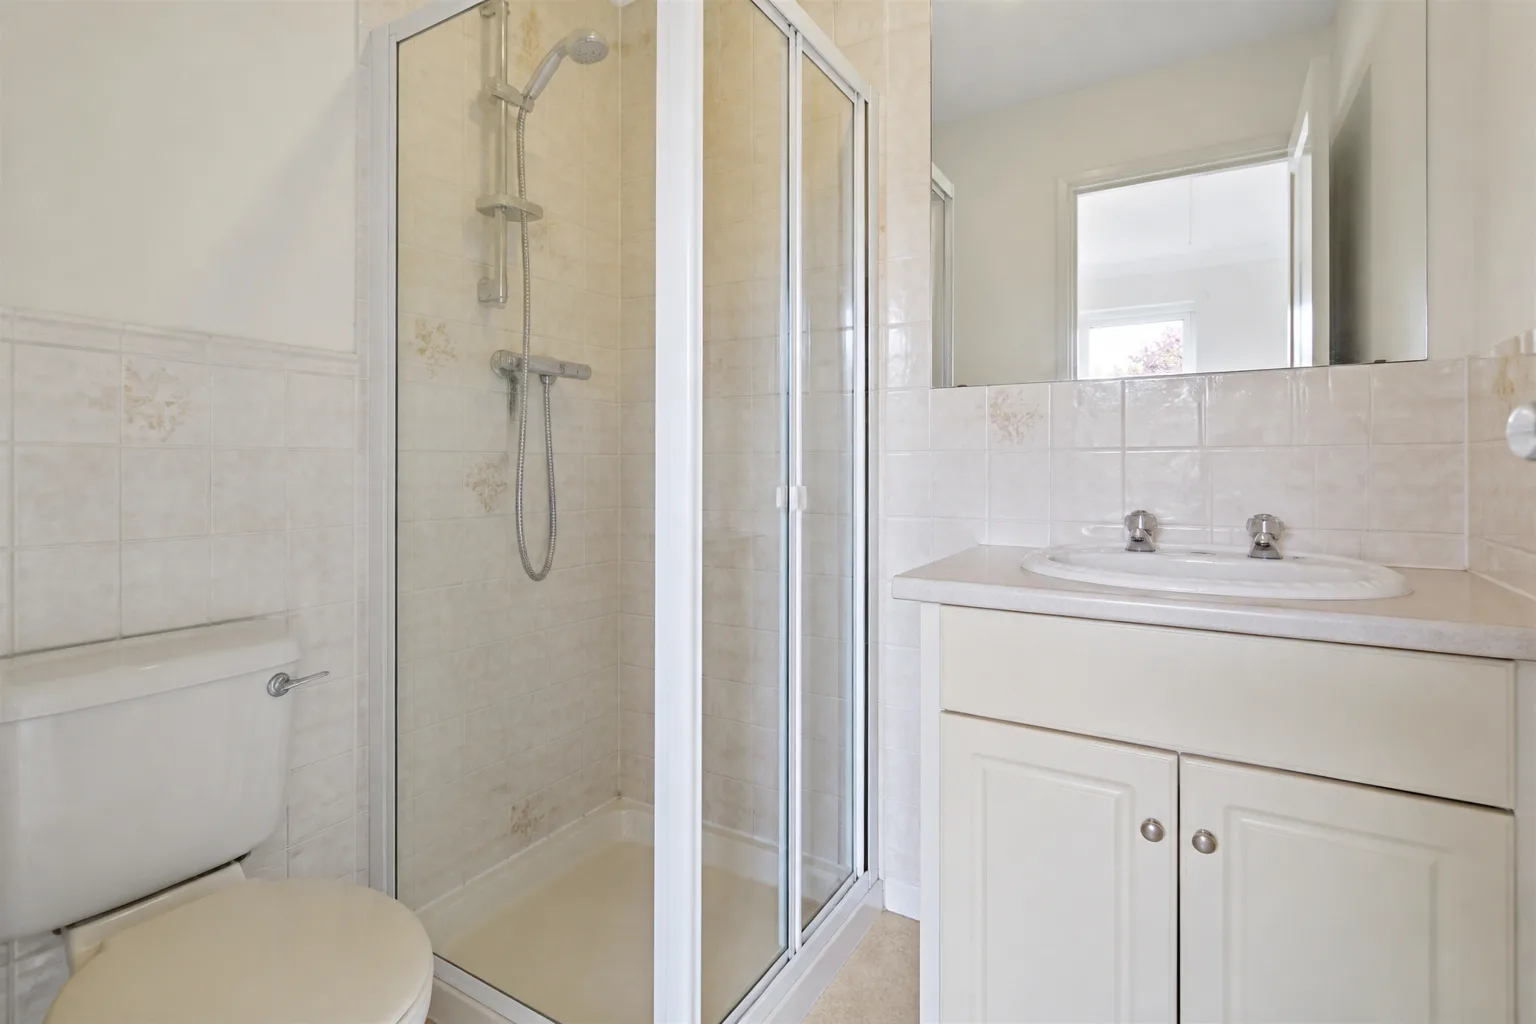
- 1
Start from the job, not the furniture
An ensuite is a bathroom with two extra masters: the bedroom it opens from, whose sleep it can wreck, and the two-user morning rush hour it usually serves. Acoustics and light spill are design inputs here, not afterthoughts — a soft-close everything policy, an extractor chosen by decibel, and a light scheme that lets one person shower at 6am without floodlighting the sleeper. Beyond that it follows bathroom rules at typically half the floor area, which makes the shower-over-bath question and the sliding-door question the two biggest wins available.
- 2
The clearances that are not negotiable
All bathroom clearances apply, at the compact end: 70cm basin standing, 60cm toilet front. A sliding or outward door reclaims the swing — an inward door in a 3m² ensuite sterilises a third of the floor. Walk-in shower minimum 80×120cm before it becomes a wet cupboard; 90×140cm to towel off inside. The door never opens onto a sightline of the toilet from the bed. Move a fixture or the hinge side.
- 3
Place the anchors in order
The pieces that earn their floor in a ensuite: a walk-in shower over a bath, in all but the family-tub household; a wall-hung vanity for visible floor; a quiet extractor on a run-on timer; a heated rail sized to two towels; a dimmable, mirror-adjacent light. Position the first before the second exists — each anchor constrains the next, and reversing the order is how rooms end up designed around their least important piece.
- 4
Then check it against the failure list
The toilet as the view from the pillow, every night, forever. An inward door that turns the plan into a puzzle nobody solved. Gloss tiles and a loud fan in the room that shares a wall with sleep. Skipping the niche and the rail because "it’s just the ensuite" — it is the most-used bathroom in the house.
Questions
- What matters most in a ensuite?
- An ensuite is a bathroom with two extra masters: the bedroom it opens from, whose sleep it can wreck, and the two-user morning rush hour it usually serves. Acoustics and light spill are design inputs here, not afterthoughts — a soft-close everything policy, an extractor chosen by decibel, and a light scheme that lets one person shower at 6am without floodlighting the sleeper. Beyond that it follows bathroom rules at typically half the floor area, which makes the shower-over-bath question and the sliding-door question the two biggest wins available.
- Which numbers should I check before buying anything?
- All bathroom clearances apply, at the compact end: 70cm basin standing, 60cm toilet front.
- Can I preview this on my own ensuite?
- Upload a photo in the Studio and run the ideas on the real room. New accounts start with 4 credits and a Standard render costs 4, so the first experiment is free.