How to Light a Ensuite
A working lighting plan for a ensuite — layers, heights and switches, not just a brighter bulb. A private bathroom with a bedroom listening. Quiet, warm, and lit for 6am.
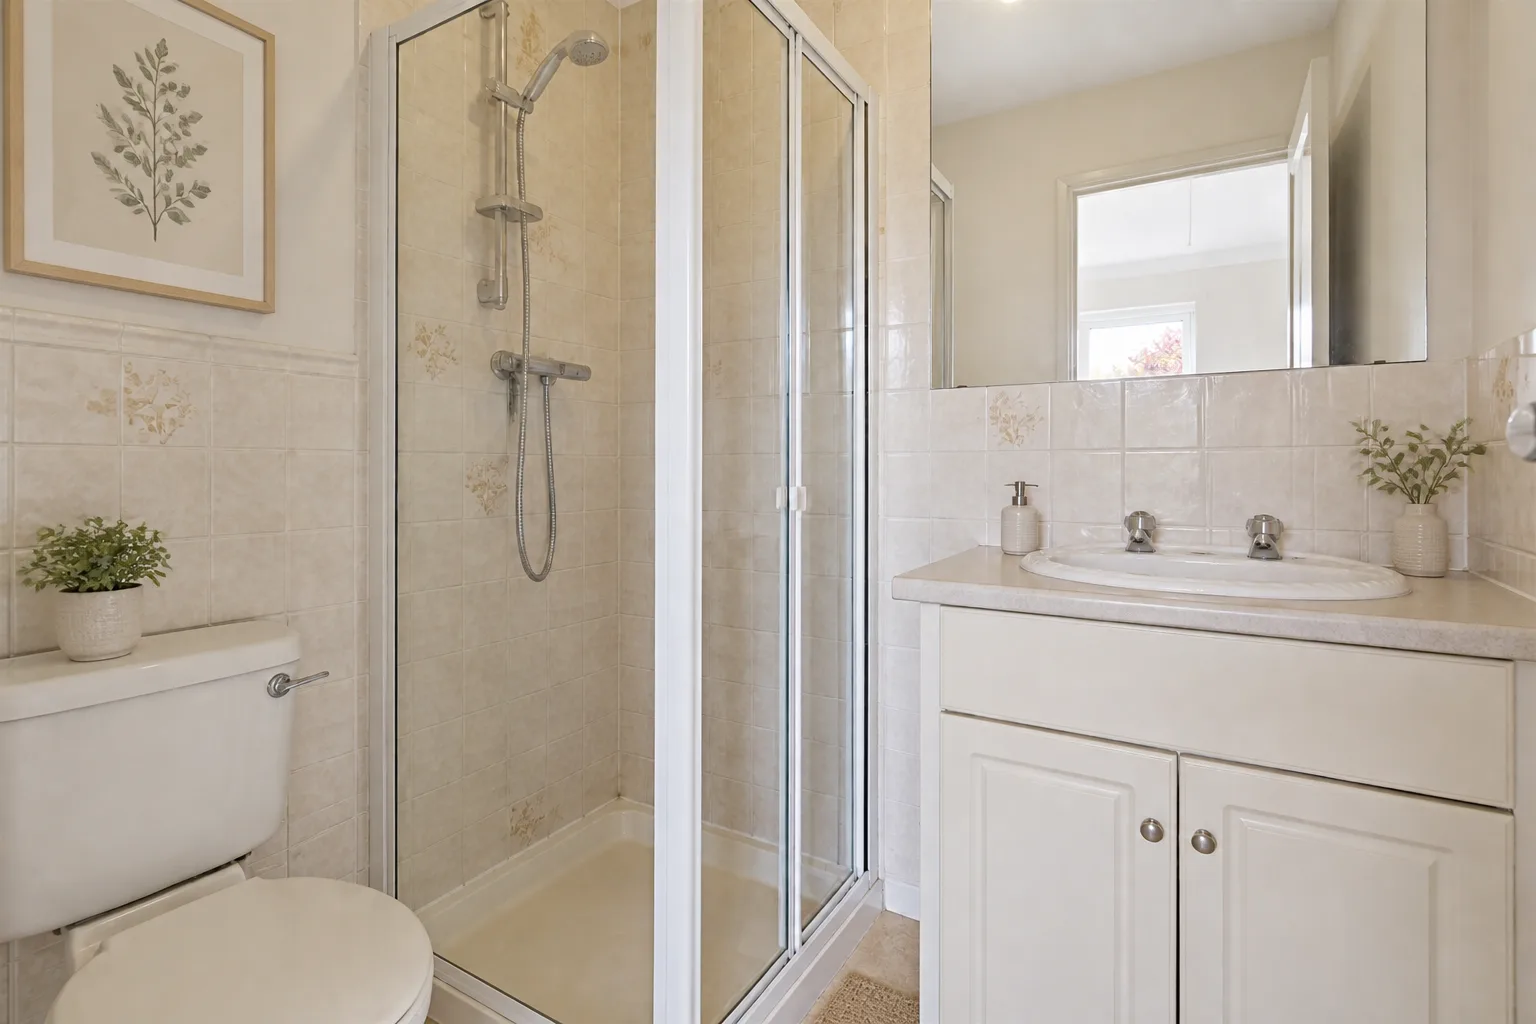 BeforeAfter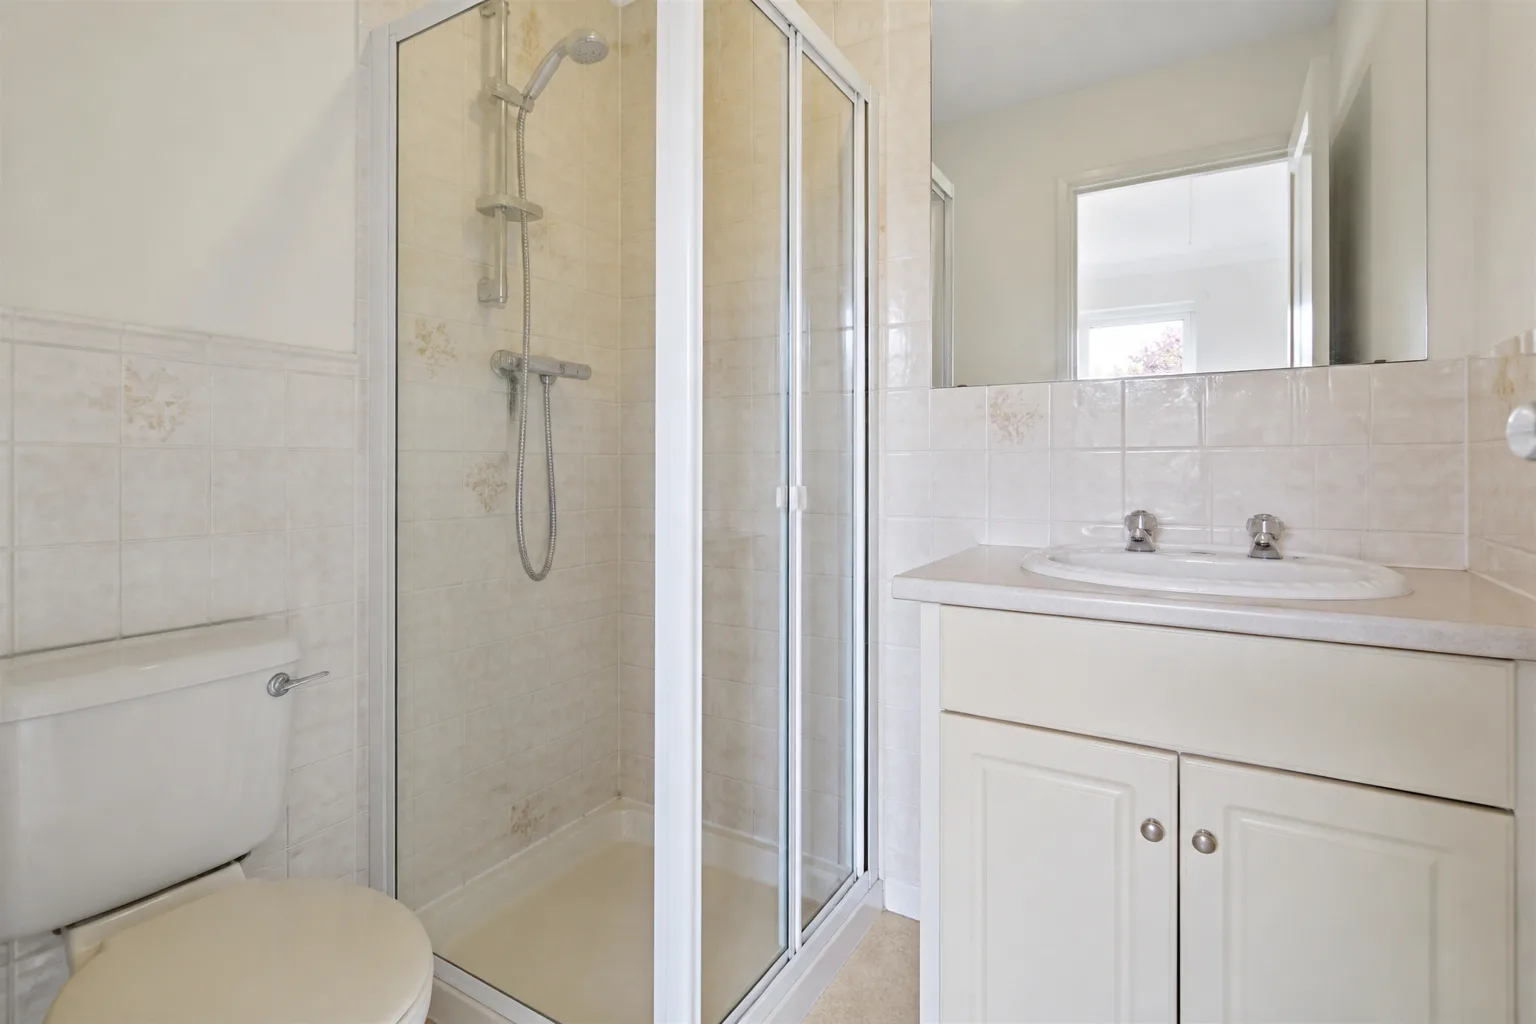
- 1
The plan
Two scenes: full face-light for grooming, and a 10% floor-glow scene for the 3am visit that does not detonate either person’s night vision. The extractor light combo unit is the enemy of the second scene; wire them separately.
- 2
Why the single ceiling light keeps failing
One central source flattens a ensuite into an evenly lit box: no depth, no zones, and a shadow wherever you stand. Every working scheme for this room is plural — sources at more than one height, switched in more than one group, so the room can change register through the day.
- 3
Match the light to the room’s hours
An ensuite is a bathroom with two extra masters: the bedroom it opens from, whose sleep it can wreck, and the two-user morning rush hour it usually serves. Acoustics and light spill are design inputs here, not afterthoughts — a soft-close everything policy, an extractor chosen by decibel, and a light scheme that lets one person shower at 6am without floodlighting the sleeper. Beyond that it follows bathroom rules at typically half the floor area, which makes the shower-over-bath question and the sliding-door question the two biggest wins available. The lighting follows those hours: bright and even when the room is working, warm and low when it is winding down — and the switch layout is what lets one room do both.
- 4
The mistakes to skip
Skipping the niche and the rail because "it’s just the ensuite" — it is the most-used bathroom in the house. And in every room: bulbs of mixed colour temperature in one view, which reads as a fault even when nobody can say why.
Questions
- What matters most in a ensuite?
- An ensuite is a bathroom with two extra masters: the bedroom it opens from, whose sleep it can wreck, and the two-user morning rush hour it usually serves. Acoustics and light spill are design inputs here, not afterthoughts — a soft-close everything policy, an extractor chosen by decibel, and a light scheme that lets one person shower at 6am without floodlighting the sleeper. Beyond that it follows bathroom rules at typically half the floor area, which makes the shower-over-bath question and the sliding-door question the two biggest wins available.
- Which numbers should I check before buying anything?
- All bathroom clearances apply, at the compact end: 70cm basin standing, 60cm toilet front.
- Can I preview this on my own ensuite?
- Upload a photo in the Studio and run the ideas on the real room. New accounts start with 4 credits and a Standard render costs 4, so the first experiment is free.