How to Lay Out a Family Room
Where everything goes in a family room, and the clearances that decide it before taste gets a vote. The working lounge: toys, homework, television and dinner-adjacent chaos, daily.
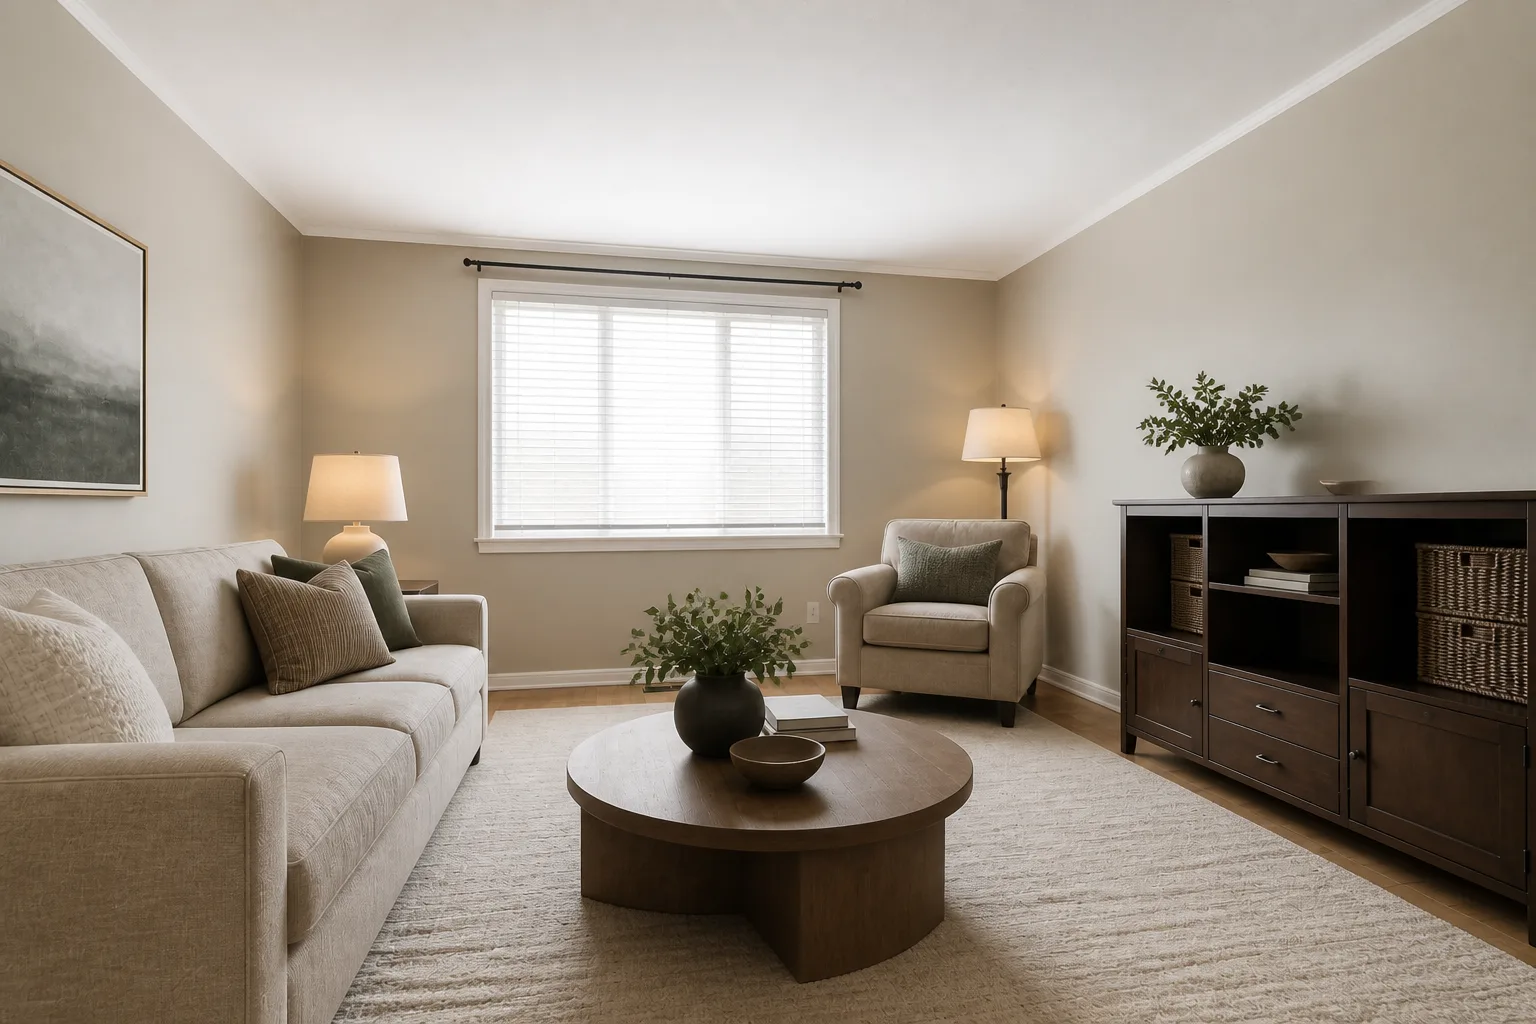 BeforeAfter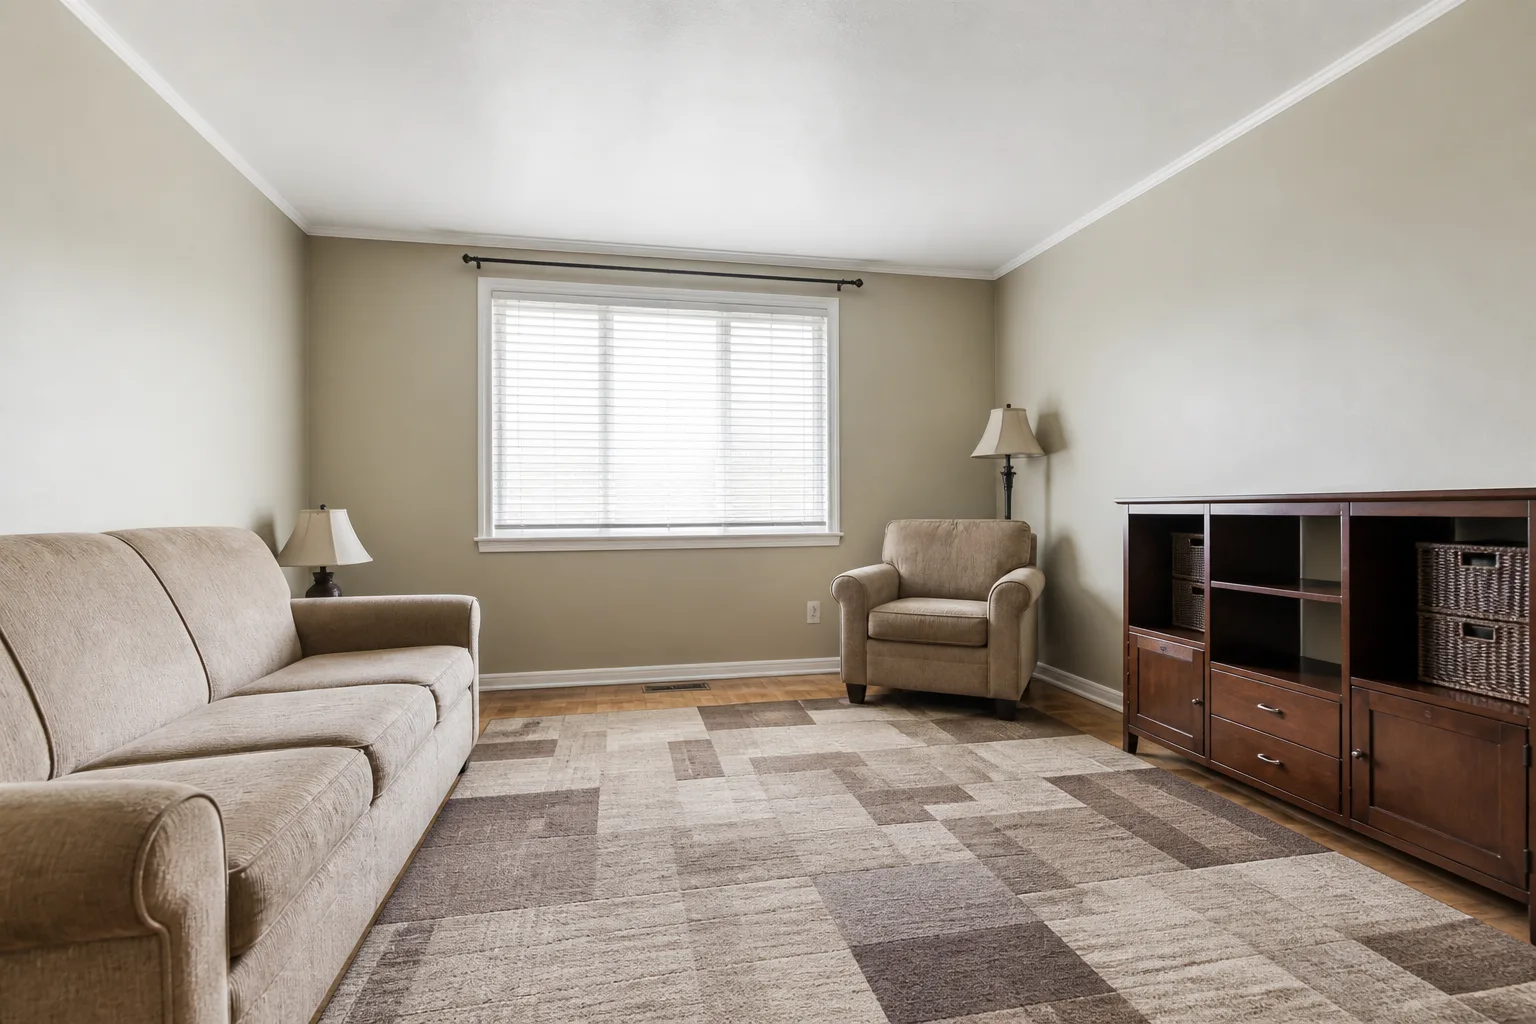
- 1
Start from the job, not the furniture
A family room is the living room with its tie off — hired for simultaneous use by people of different sizes doing different things. It needs durable surfaces that forgive, storage that closes fast at the end of the day, and a floor plan with real open floor in it, because some of the room’s occupants use floor the way adults use chairs. Precious and fragile things live elsewhere; this room is for use.
- 2
The clearances that are not negotiable
Keep one continuous open floor patch of at least 1.5×2m for floor-based life. Storage within a child’s reach: daily toys below 1.1m, adult overflow above 1.5m. Sofa-to-screen distance still applies — 1.5–2.5× the diagonal, even for cartoons. A homework surface needs 60cm depth and its own light, not a corner of the coffee table. Leave 90cm routes that never cross the TV sightline at child height.
- 3
Place the anchors in order
The pieces that earn their floor in a family room: a washable or leather-forgiving sofa; one enormous closing toy unit; an ottoman doing table, footrest and seat duty; a rug rated for traffic, patterned enough to forgive; a desk or table edge for homework. Position the first before the second exists — each anchor constrains the next, and reversing the order is how rooms end up designed around their least important piece.
- 4
Then check it against the failure list
Open baskets as the entire storage plan, which is how the floor stays covered. A pale bouclé sofa in the room where everything happens. No adult corner at all, so the room is surrendered rather than shared. Sharp-cornered tables at exactly toddler-head height.
Questions
- What matters most in a family room?
- A family room is the living room with its tie off — hired for simultaneous use by people of different sizes doing different things. It needs durable surfaces that forgive, storage that closes fast at the end of the day, and a floor plan with real open floor in it, because some of the room’s occupants use floor the way adults use chairs. Precious and fragile things live elsewhere; this room is for use.
- Which numbers should I check before buying anything?
- Keep one continuous open floor patch of at least 1.5×2m for floor-based life.
- Can I preview this on my own family room?
- Upload a photo in the Studio and run the ideas on the real room. New accounts start with 4 credits and a Standard render costs 4, so the first experiment is free.