Family Room design
The working lounge: toys, homework, television and dinner-adjacent chaos, daily.
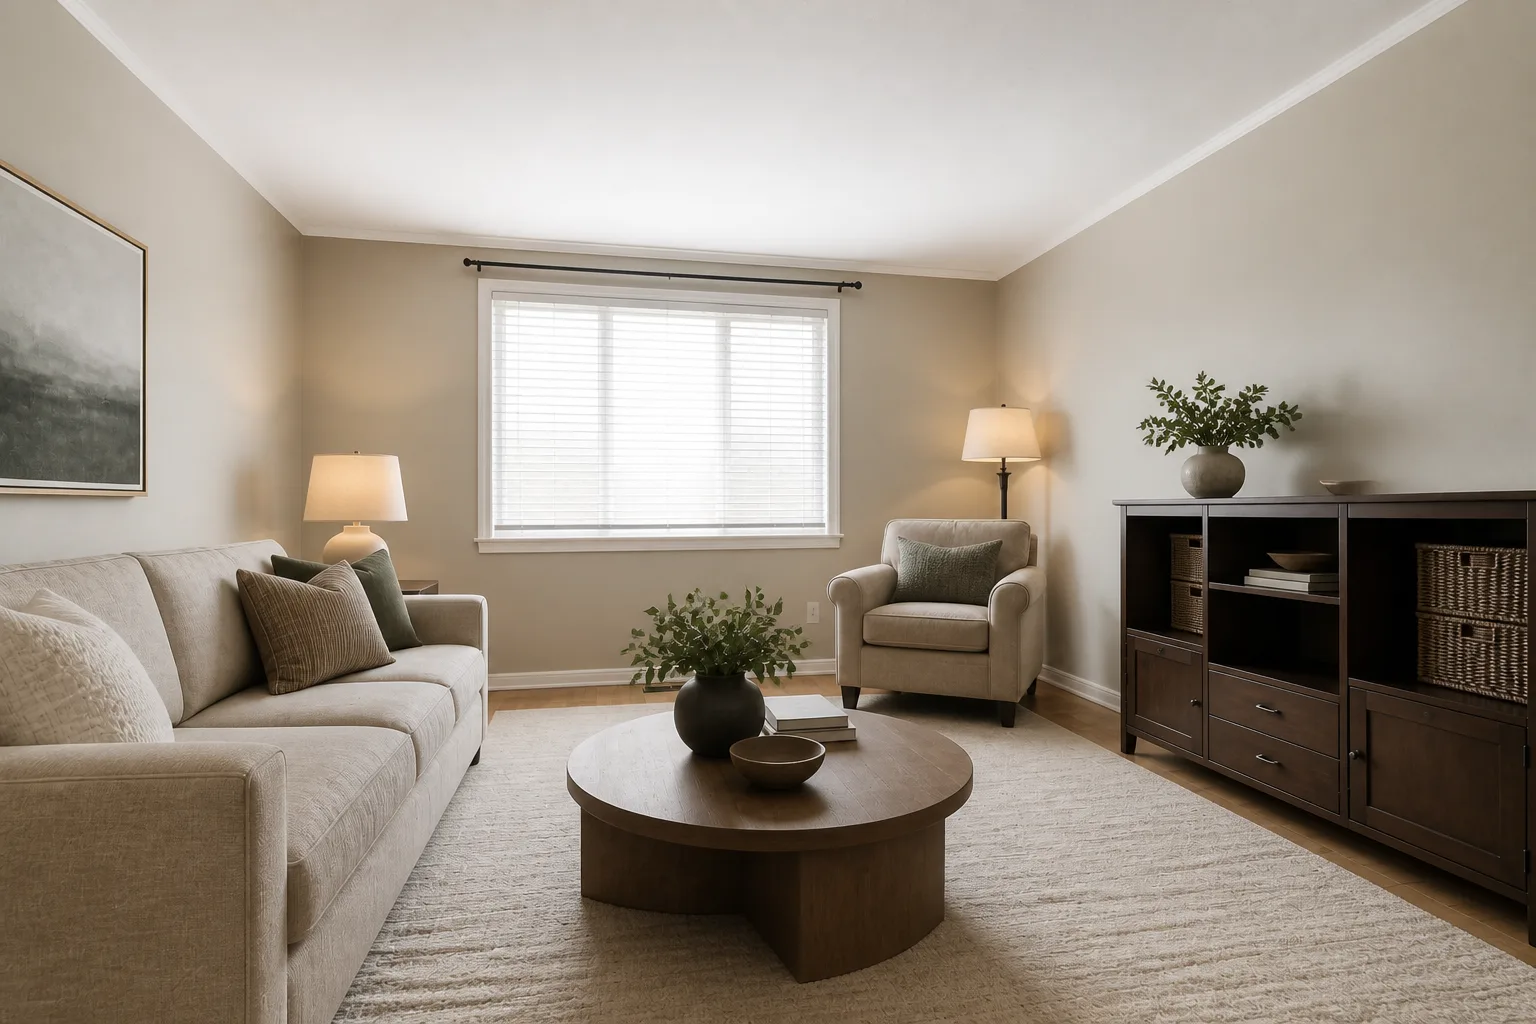
The job the room is hired for
A family room is the living room with its tie off — hired for simultaneous use by people of different sizes doing different things. It needs durable surfaces that forgive, storage that closes fast at the end of the day, and a floor plan with real open floor in it, because some of the room’s occupants use floor the way adults use chairs. Precious and fragile things live elsewhere; this room is for use.
Clearances that decide the layout
- Keep one continuous open floor patch of at least 1.5×2m for floor-based life.
- Storage within a child’s reach: daily toys below 1.1m, adult overflow above 1.5m.
- Sofa-to-screen distance still applies — 1.5–2.5× the diagonal, even for cartoons.
- A homework surface needs 60cm depth and its own light, not a corner of the coffee table.
- Leave 90cm routes that never cross the TV sightline at child height.
Lighting it
Bright and even for the play hours — this is the one living space where a strong ceiling layer earns its keep — then a warm lamp scene for after bedtime, on separate switches so the room can change shift in one motion.
The mistakes this room attracts
- Open baskets as the entire storage plan, which is how the floor stays covered.
- A pale bouclé sofa in the room where everything happens.
- No adult corner at all, so the room is surrendered rather than shared.
- Sharp-cornered tables at exactly toddler-head height.
When it is small
When the family room is small, storage goes vertical and the coffee table goes soft: a full-height cabinet wall and an upholstered ottoman free the middle of the room for the floor-dwellers who actually use it.
Family Room ideas by situation
25 pages- Small family room
- Tiny family room
- Narrow family room
- Long & Narrow family room
- Large family room
- Square family room
- L-Shaped family room
- Awkward family room
- Open-Plan family room
- Walk-Through family room
- Low-Ceiling family room
- High-Ceiling family room
- Sloped-Ceiling family room
- North-Facing family room
- Dark family room
- Windowless family room
- Bright family room
- Bay-Window family room
- Rental family room
- Shared family room
- Multifunctional family room
- Basement family room
- Attic family room
- No-Storage family room
- New-Build family room