How to Lay Out a Living Room
Where everything goes in a living room, and the clearances that decide it before taste gets a vote. The room that has to host everyone and still belong to you on a Tuesday night.
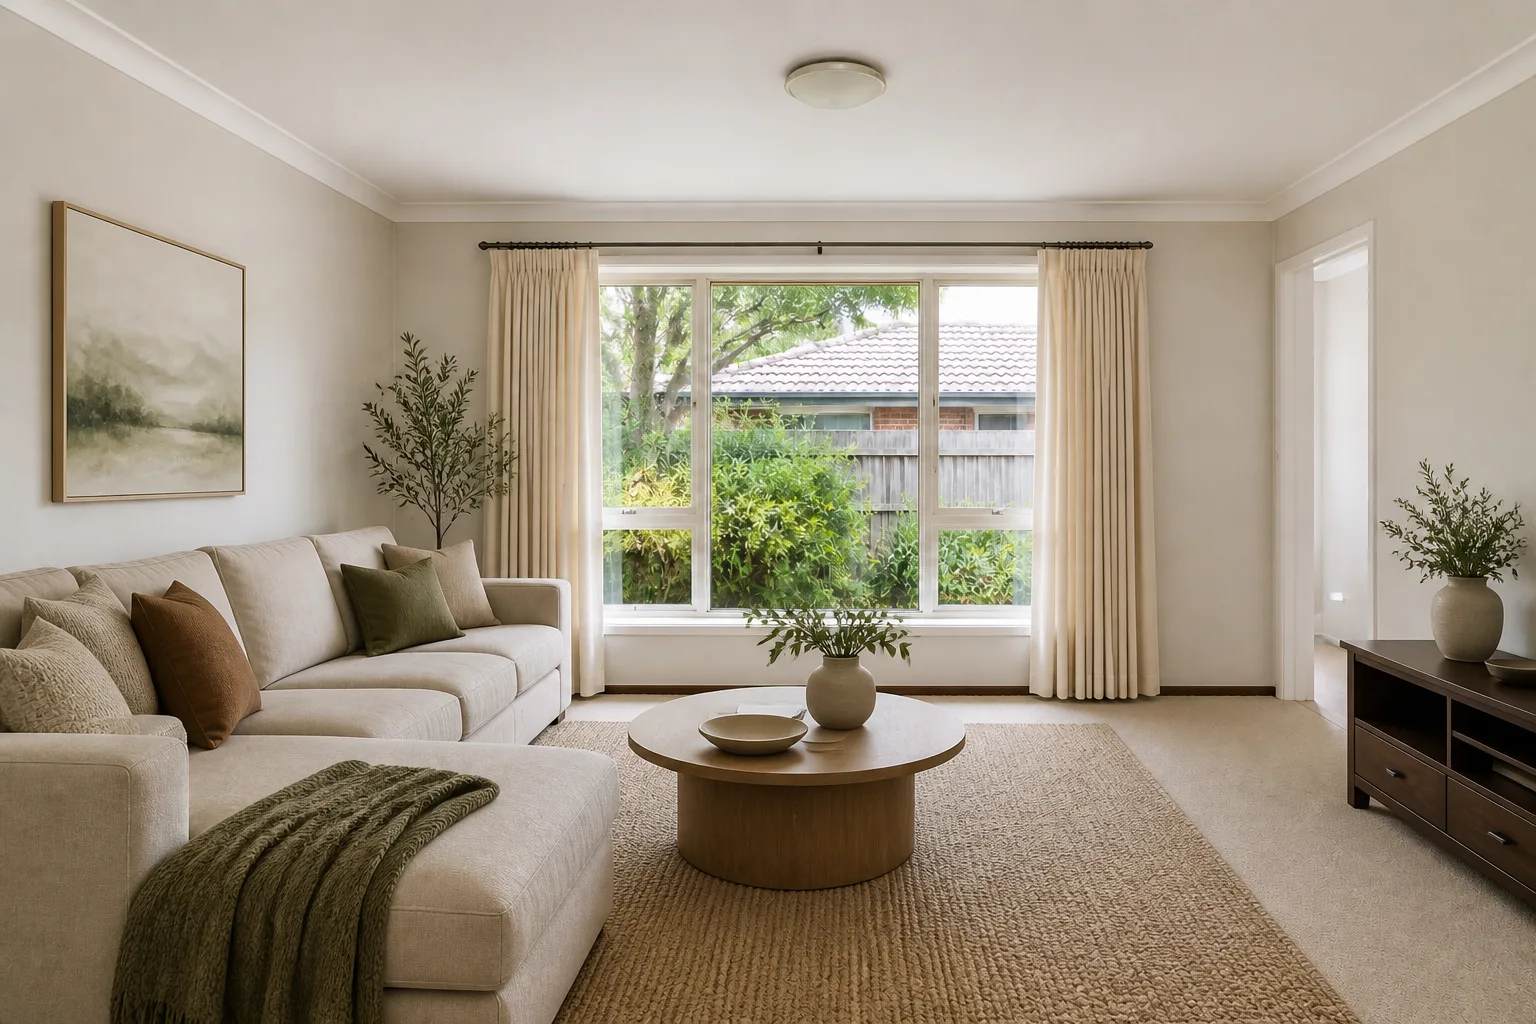 BeforeAfter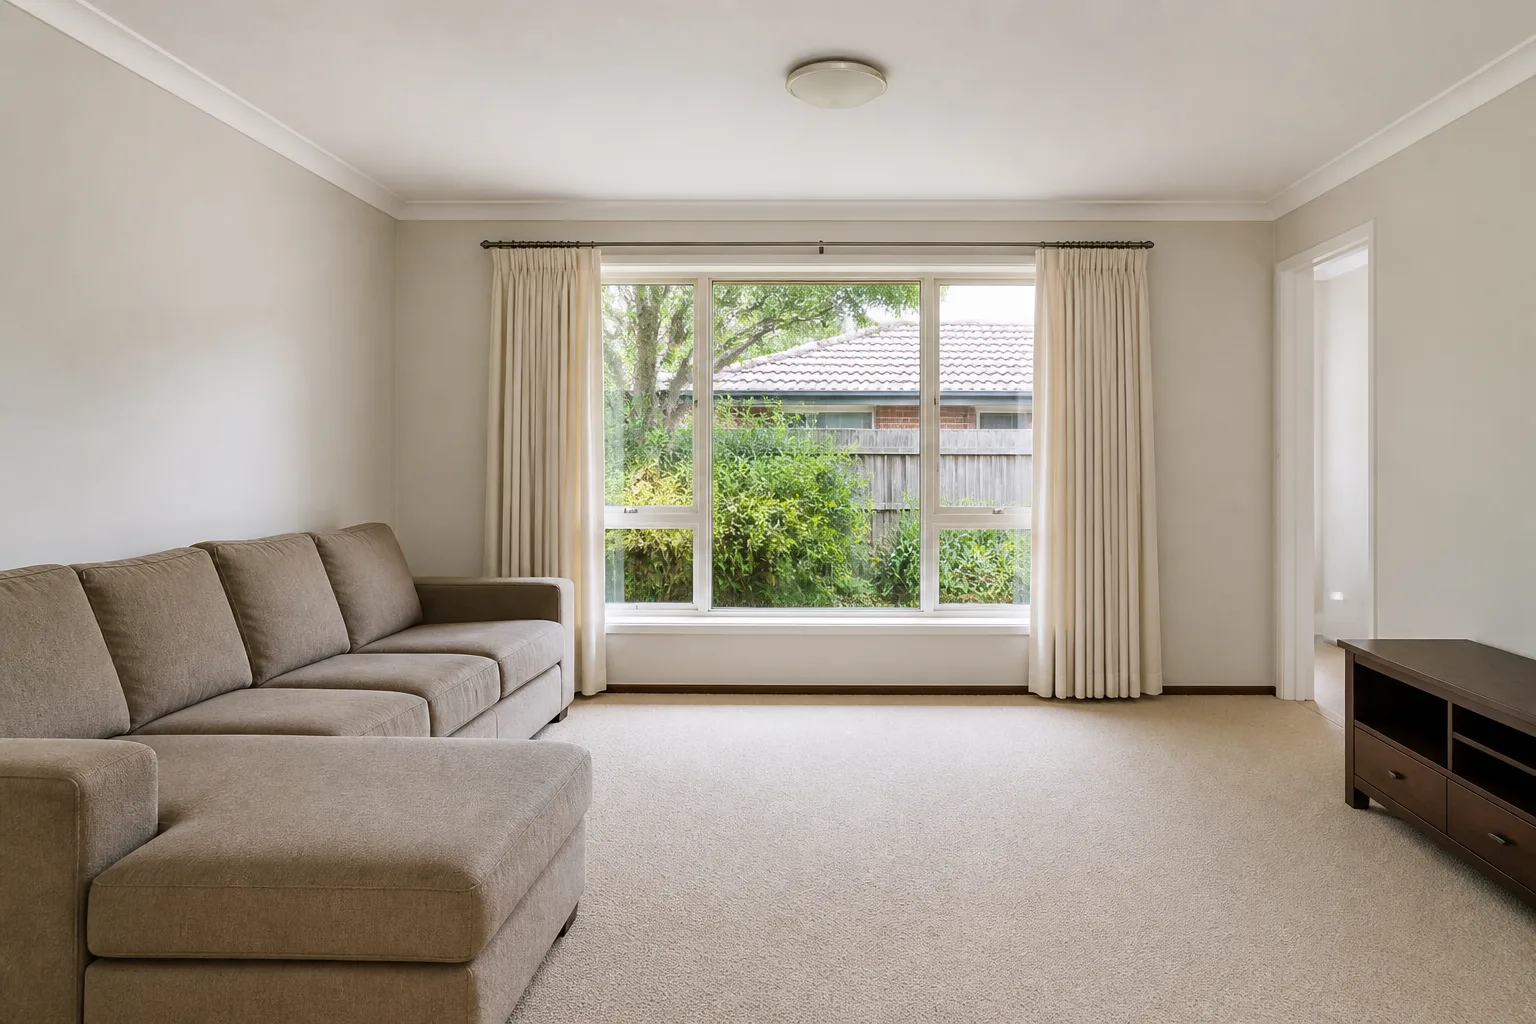
- 1
Start from the job, not the furniture
A living room is hired for conversation first and screens second, and the layout says which one it believes in. Seats that face each other within 2.5m make talk easy; seats lined up at a television make an audience. The best rooms solve both with one arrangement — a sofa and two chairs at an L, the screen off-axis — and keep a clear route through that never crosses the middle of a conversation.
- 2
The clearances that are not negotiable
Keep 2.2–2.8m between facing seats — closer feels confrontational, further needs a raised voice. A coffee table sits 40–45cm from the sofa edge: reachable seated, passable standing. Main walking routes need 90cm; between-furniture squeezes can drop to 60cm. TV viewing distance runs 1.5–2.5 times the screen diagonal. Leave 75cm behind any chair that gets pulled out or reclined.
- 3
Place the anchors in order
The pieces that earn their floor in a living room: a sofa sized to the wall it lives on; two chairs that can turn to face it; one coffee table large enough to share; a rug that reaches every front leg; a media or shelving wall that closes at the bottom. Position the first before the second exists — each anchor constrains the next, and reversing the order is how rooms end up designed around their least important piece.
- 4
Then check it against the failure list
All seating against the walls with a void in the middle — a waiting room with cushions. A rug sized to the coffee table instead of to the seating group. The sofa facing the TV wall at the expense of facing anyone. Every lamp at the same height, which flattens the room to one plane.
Questions
- What matters most in a living room?
- A living room is hired for conversation first and screens second, and the layout says which one it believes in. Seats that face each other within 2.5m make talk easy; seats lined up at a television make an audience. The best rooms solve both with one arrangement — a sofa and two chairs at an L, the screen off-axis — and keep a clear route through that never crosses the middle of a conversation.
- Which numbers should I check before buying anything?
- Keep 2.2–2.8m between facing seats — closer feels confrontational, further needs a raised voice.
- Can I preview this on my own living room?
- Upload a photo in the Studio and run the ideas on the real room. New accounts start with 4 credits and a Standard render costs 4, so the first experiment is free.