Living Room design
The room that has to host everyone and still belong to you on a Tuesday night.
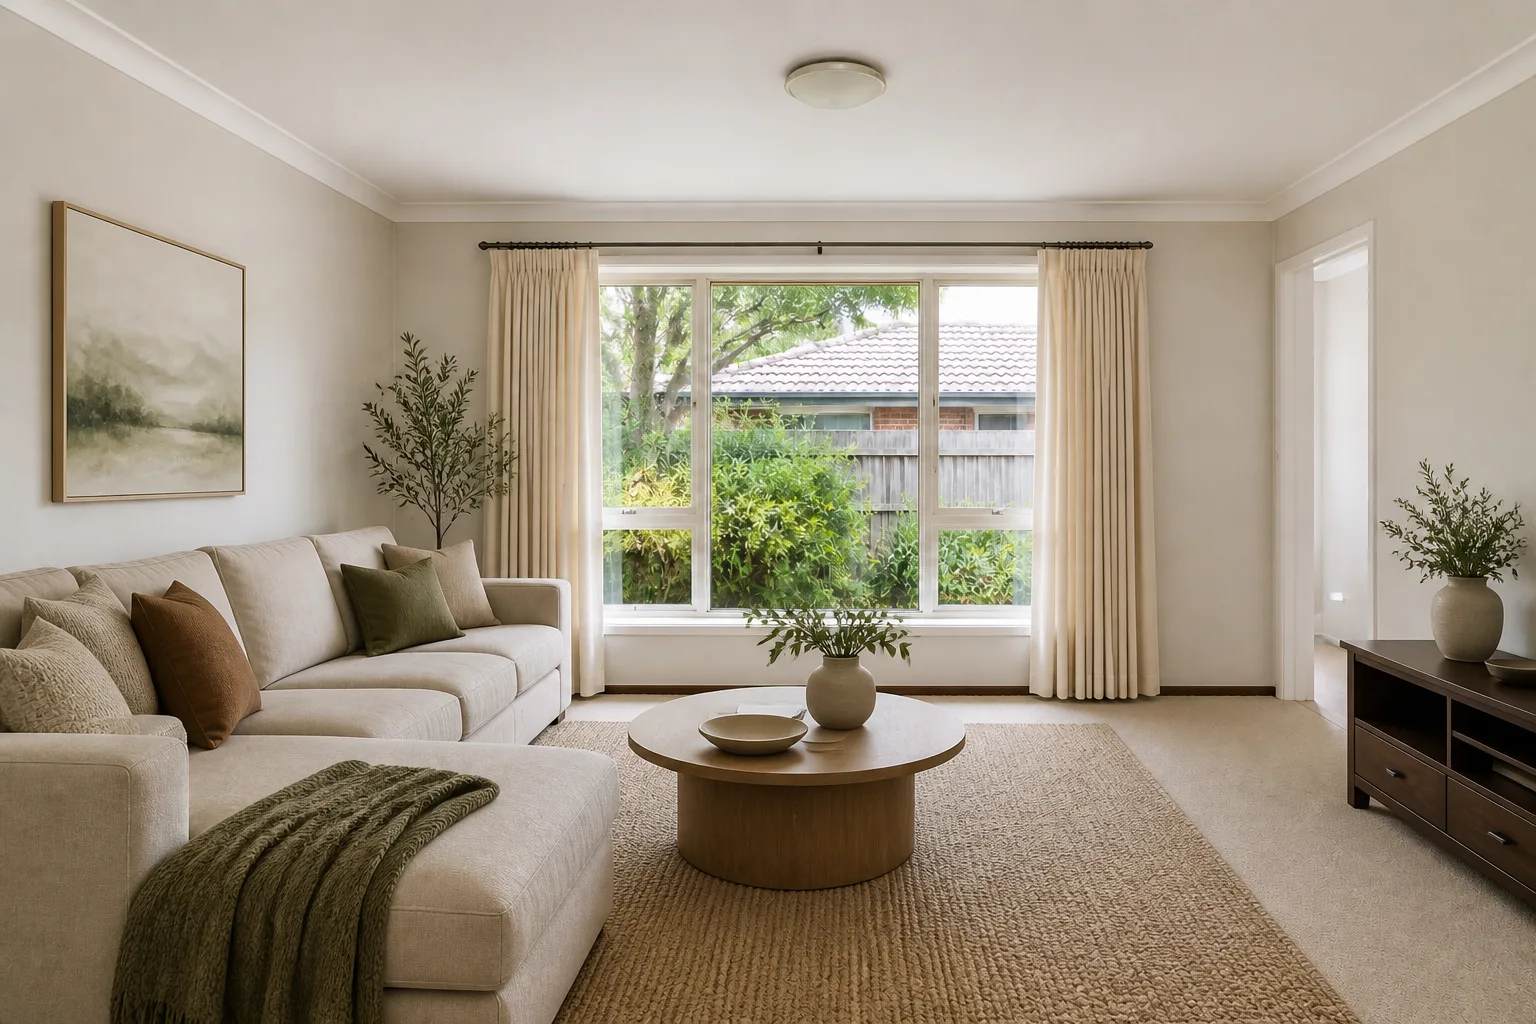
The job the room is hired for
A living room is hired for conversation first and screens second, and the layout says which one it believes in. Seats that face each other within 2.5m make talk easy; seats lined up at a television make an audience. The best rooms solve both with one arrangement — a sofa and two chairs at an L, the screen off-axis — and keep a clear route through that never crosses the middle of a conversation.
Clearances that decide the layout
- Keep 2.2–2.8m between facing seats — closer feels confrontational, further needs a raised voice.
- A coffee table sits 40–45cm from the sofa edge: reachable seated, passable standing.
- Main walking routes need 90cm; between-furniture squeezes can drop to 60cm.
- TV viewing distance runs 1.5–2.5 times the screen diagonal.
- Leave 75cm behind any chair that gets pulled out or reclined.
Lighting it
Five sources, three heights: two table or floor lamps at seat level, a reading light where reading happens, something low behind the seating for depth, and the ceiling fixture on a dimmer as backdrop rather than lead. The room should work with the ceiling light off entirely.
The mistakes this room attracts
- All seating against the walls with a void in the middle — a waiting room with cushions.
- A rug sized to the coffee table instead of to the seating group.
- The sofa facing the TV wall at the expense of facing anyone.
- Every lamp at the same height, which flattens the room to one plane.
When it is small
Drop the second sofa fantasy: one sofa, one good chair and a nesting table pair outperform a squeezed three-piece suite. Wall-mount the screen, let the rug run nearly wall to wall, and the small living room reads as a snug rather than a shortfall.
Living Room ideas by situation
26 pages- Small living room
- Tiny living room
- Narrow living room
- Long & Narrow living room
- Large living room
- Square living room
- L-Shaped living room
- Awkward living room
- Open-Plan living room
- Walk-Through living room
- Low-Ceiling living room
- High-Ceiling living room
- Sloped-Ceiling living room
- North-Facing living room
- Dark living room
- Windowless living room
- Bright living room
- Bay-Window living room
- Rental living room
- Shared living room
- Multifunctional living room
- Studio living room
- Basement living room
- Attic living room
- No-Storage living room
- New-Build living room