How to Lay Out a Main Bedroom
Where everything goes in a main bedroom, and the clearances that decide it before taste gets a vote. The biggest bedroom carries the most jobs. Rank them or lose them all.
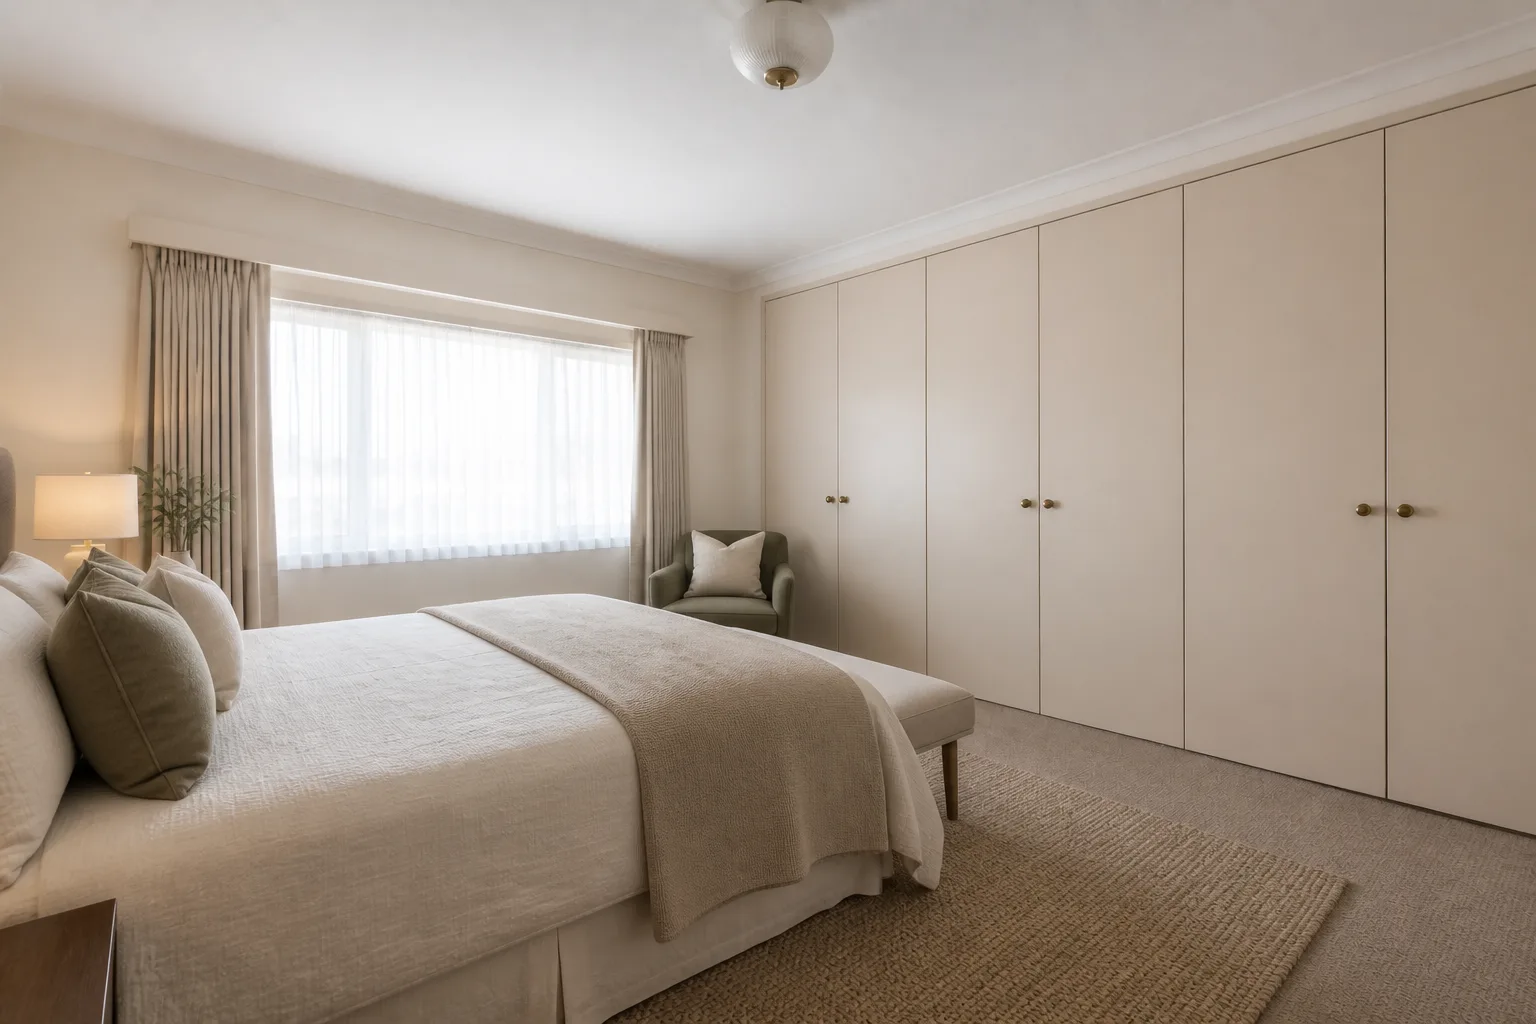 BeforeAfter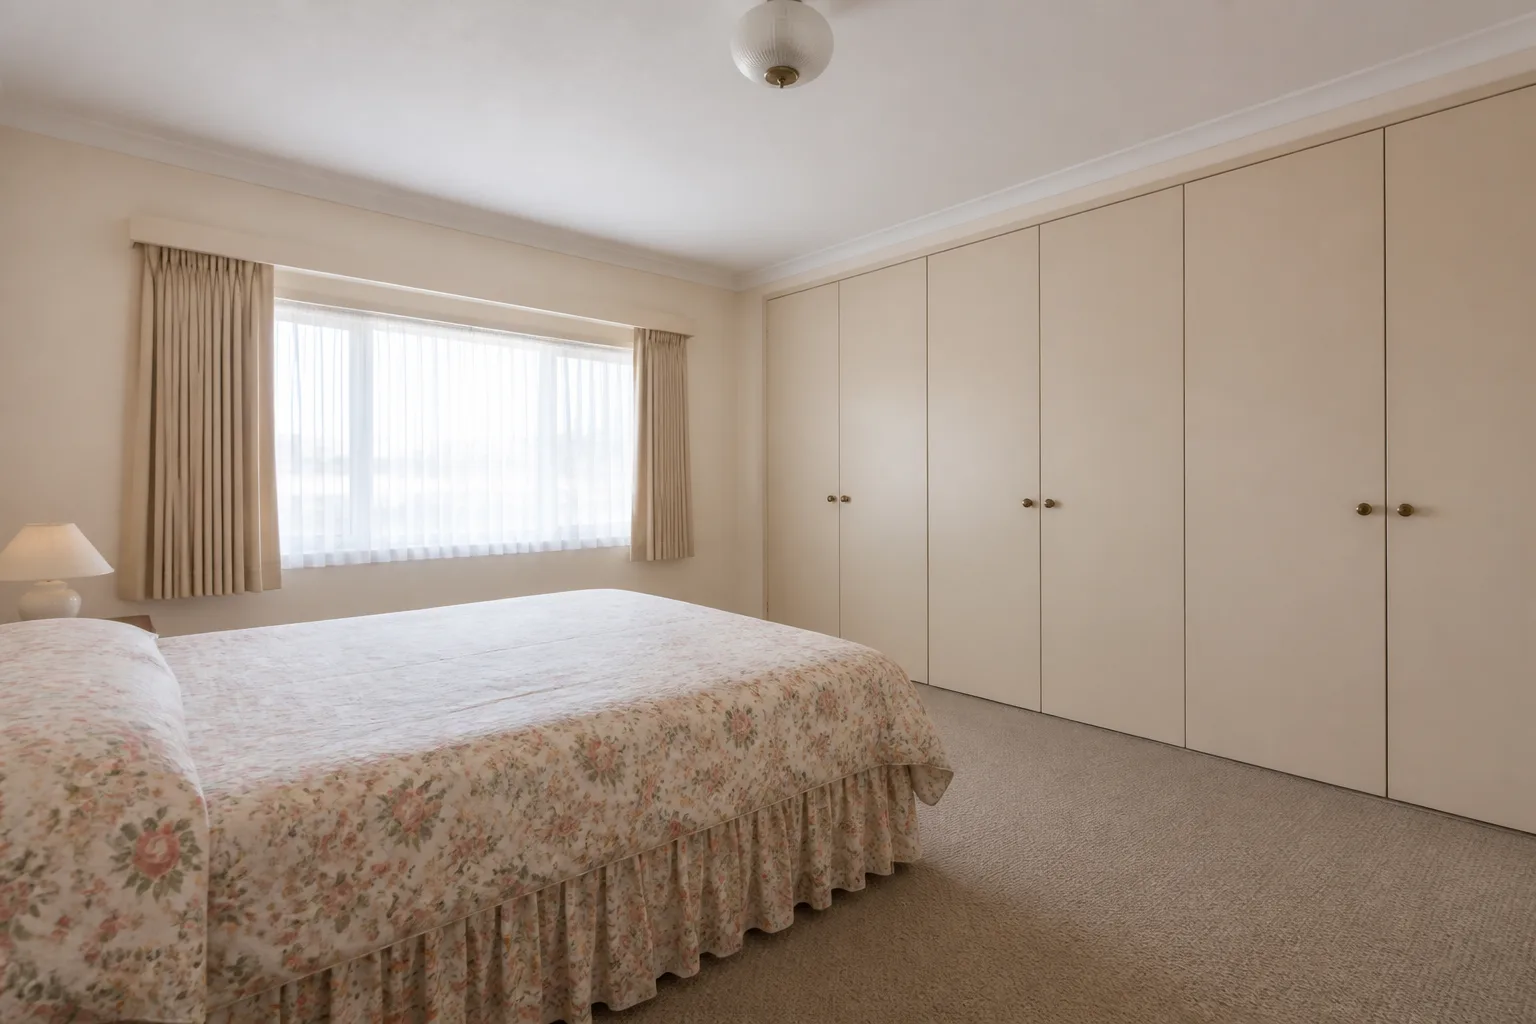
- 1
Start from the job, not the furniture
The main bedroom is the house’s premium sleep space and its most contested square meterage: dressing, a reading chair, sometimes a desk or a cot all petition for floor. It works when sleep stays the landlord and each extra job pays rent — the wardrobe wall consolidated so dressing has a territory, the chair placed for reading rather than laundry, and the bed still owning the commanding position with symmetric bedsides. It fails as a studio apartment with a nicer duvet.
- 2
The clearances that are not negotiable
Everything the standard bedroom requires, plus: a dressing zone needs 120cm clear in front of the wardrobe run. A reading chair earns its place with 70cm of legroom and its own light — otherwise it is sculpture. A bench or ottoman at the bed end wants 40cm depth and the same 90cm walkway beyond it. An ensuite or walk-in door swing never crosses a bedside walkway.
- 3
Place the anchors in order
The pieces that earn their floor in a main bedroom: a bed with a real headboard, centred on its wall; matched bedside tables and lights; a consolidated wardrobe wall or walk-in; one good chair with a lamp and a view of the window; a bench at the bed end for the day’s staging. Position the first before the second exists — each anchor constrains the next, and reversing the order is how rooms end up designed around their least important piece.
- 4
Then check it against the failure list
The TV on a chest angled to the bed, importing the living room into the sleep room. Wardrobes split across three walls, so dressing is a lap of the room. His-and-hers clutter asymmetry: one nightstand a shrine, the other a warehouse. A super-king bed in a room that then has museum-rope walkways.
Questions
- What matters most in a main bedroom?
- The main bedroom is the house’s premium sleep space and its most contested square meterage: dressing, a reading chair, sometimes a desk or a cot all petition for floor. It works when sleep stays the landlord and each extra job pays rent — the wardrobe wall consolidated so dressing has a territory, the chair placed for reading rather than laundry, and the bed still owning the commanding position with symmetric bedsides. It fails as a studio apartment with a nicer duvet.
- Which numbers should I check before buying anything?
- Everything the standard bedroom requires, plus: a dressing zone needs 120cm clear in front of the wardrobe run.
- Can I preview this on my own main bedroom?
- Upload a photo in the Studio and run the ideas on the real room. New accounts start with 4 credits and a Standard render costs 4, so the first experiment is free.