Main Bedroom design
The biggest bedroom carries the most jobs. Rank them or lose them all.
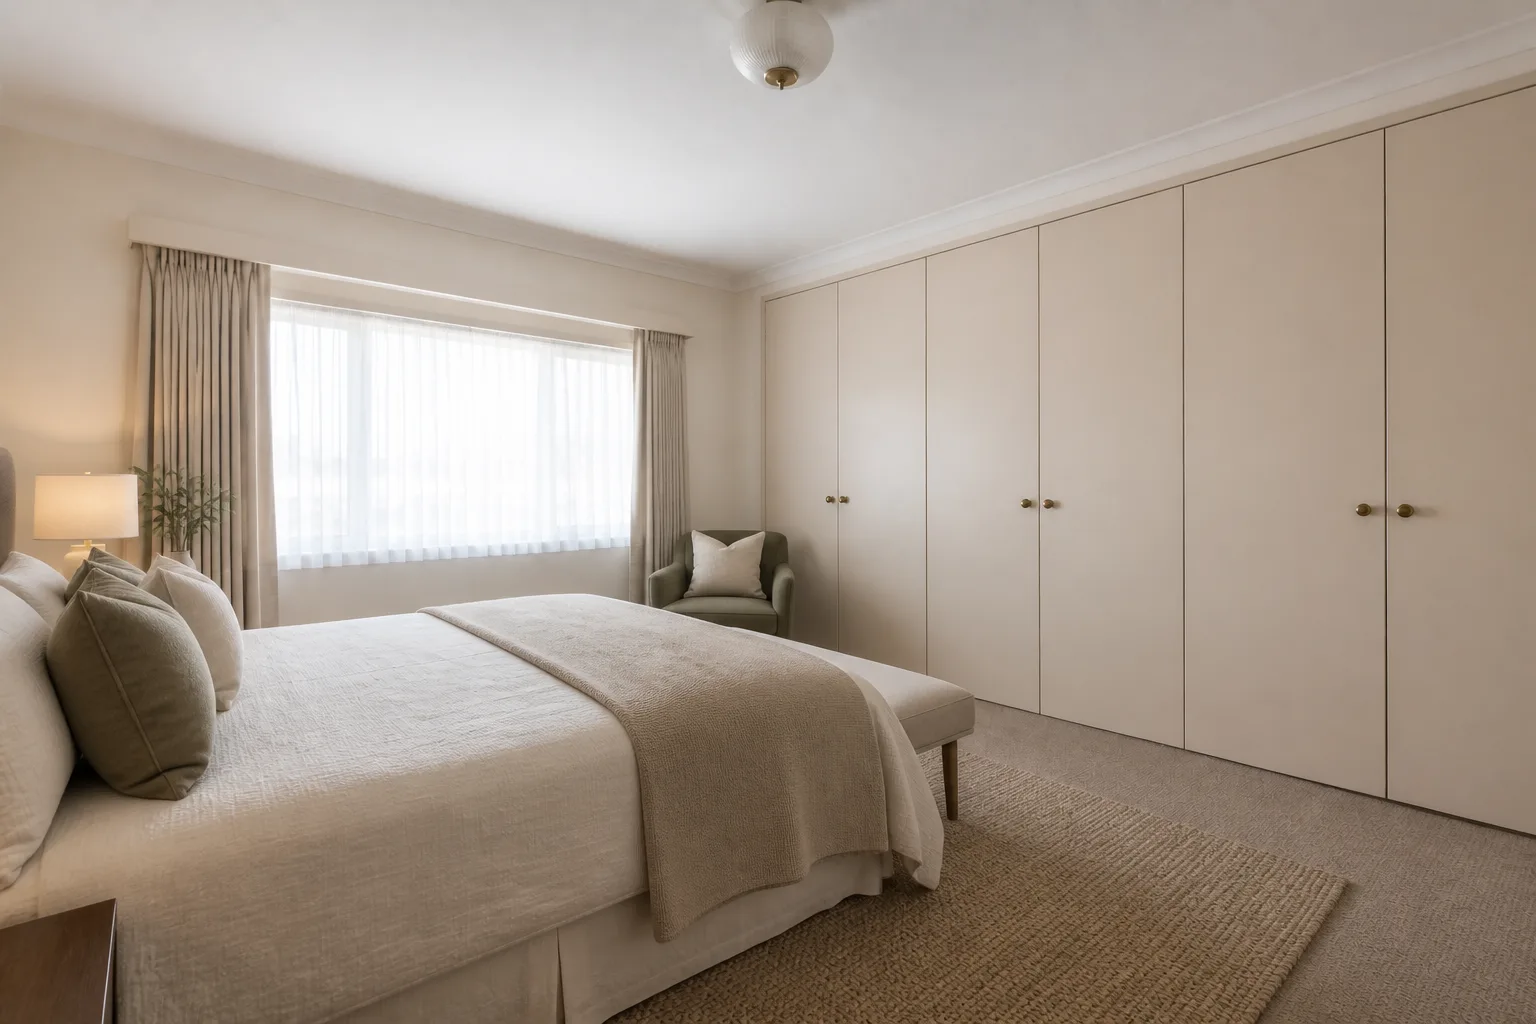
The job the room is hired for
The main bedroom is the house’s premium sleep space and its most contested square meterage: dressing, a reading chair, sometimes a desk or a cot all petition for floor. It works when sleep stays the landlord and each extra job pays rent — the wardrobe wall consolidated so dressing has a territory, the chair placed for reading rather than laundry, and the bed still owning the commanding position with symmetric bedsides. It fails as a studio apartment with a nicer duvet.
Clearances that decide the layout
- Everything the standard bedroom requires, plus: a dressing zone needs 120cm clear in front of the wardrobe run.
- A reading chair earns its place with 70cm of legroom and its own light — otherwise it is sculpture.
- A bench or ottoman at the bed end wants 40cm depth and the same 90cm walkway beyond it.
- An ensuite or walk-in door swing never crosses a bedside walkway.
Lighting it
The bedroom scheme plus one: a dressing light at the wardrobe that shows true colour (high CRI, neutral-warm), switched at the wardrobe. Couples get independent bedside dimming as a matter of marital engineering.
The mistakes this room attracts
- The TV on a chest angled to the bed, importing the living room into the sleep room.
- Wardrobes split across three walls, so dressing is a lap of the room.
- His-and-hers clutter asymmetry: one nightstand a shrine, the other a warehouse.
- A super-king bed in a room that then has museum-rope walkways.
When it is small
A small main bedroom sheds jobs in reverse rank: the desk goes first, then the chair, and dressing compresses to one full-height run plus underbed drawers. Sleep never downsizes — if the choice is a smaller bed or no walkway, the walkway wins and the bed drops a size.
Main Bedroom ideas by situation
24 pages- Small main bedroom
- Narrow main bedroom
- Long & Narrow main bedroom
- Large main bedroom
- Square main bedroom
- L-Shaped main bedroom
- Awkward main bedroom
- Open-Plan main bedroom
- Walk-Through main bedroom
- Low-Ceiling main bedroom
- High-Ceiling main bedroom
- Sloped-Ceiling main bedroom
- North-Facing main bedroom
- Dark main bedroom
- Windowless main bedroom
- Bright main bedroom
- Bay-Window main bedroom
- Rental main bedroom
- Shared main bedroom
- Multifunctional main bedroom
- Basement main bedroom
- Attic main bedroom
- No-Storage main bedroom
- New-Build main bedroom