How to Lay Out a Mudroom
Where everything goes in a mudroom, and the clearances that decide it before taste gets a vote. An airlock for the household: everything wet, muddy or dropped stops here.
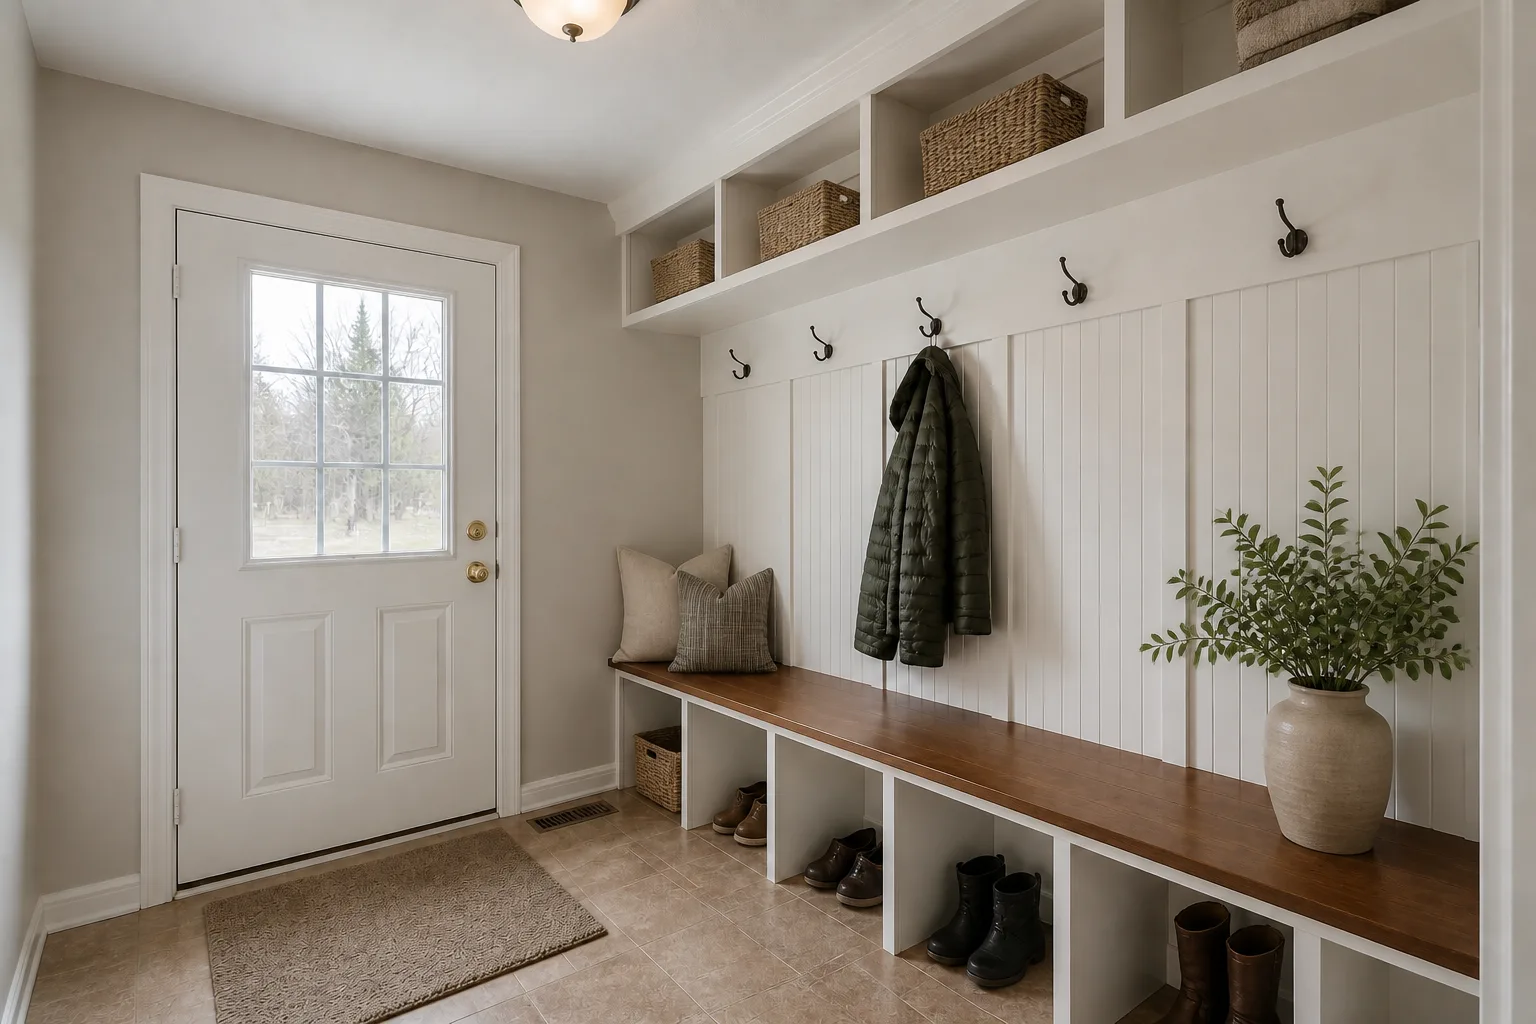 BeforeAfter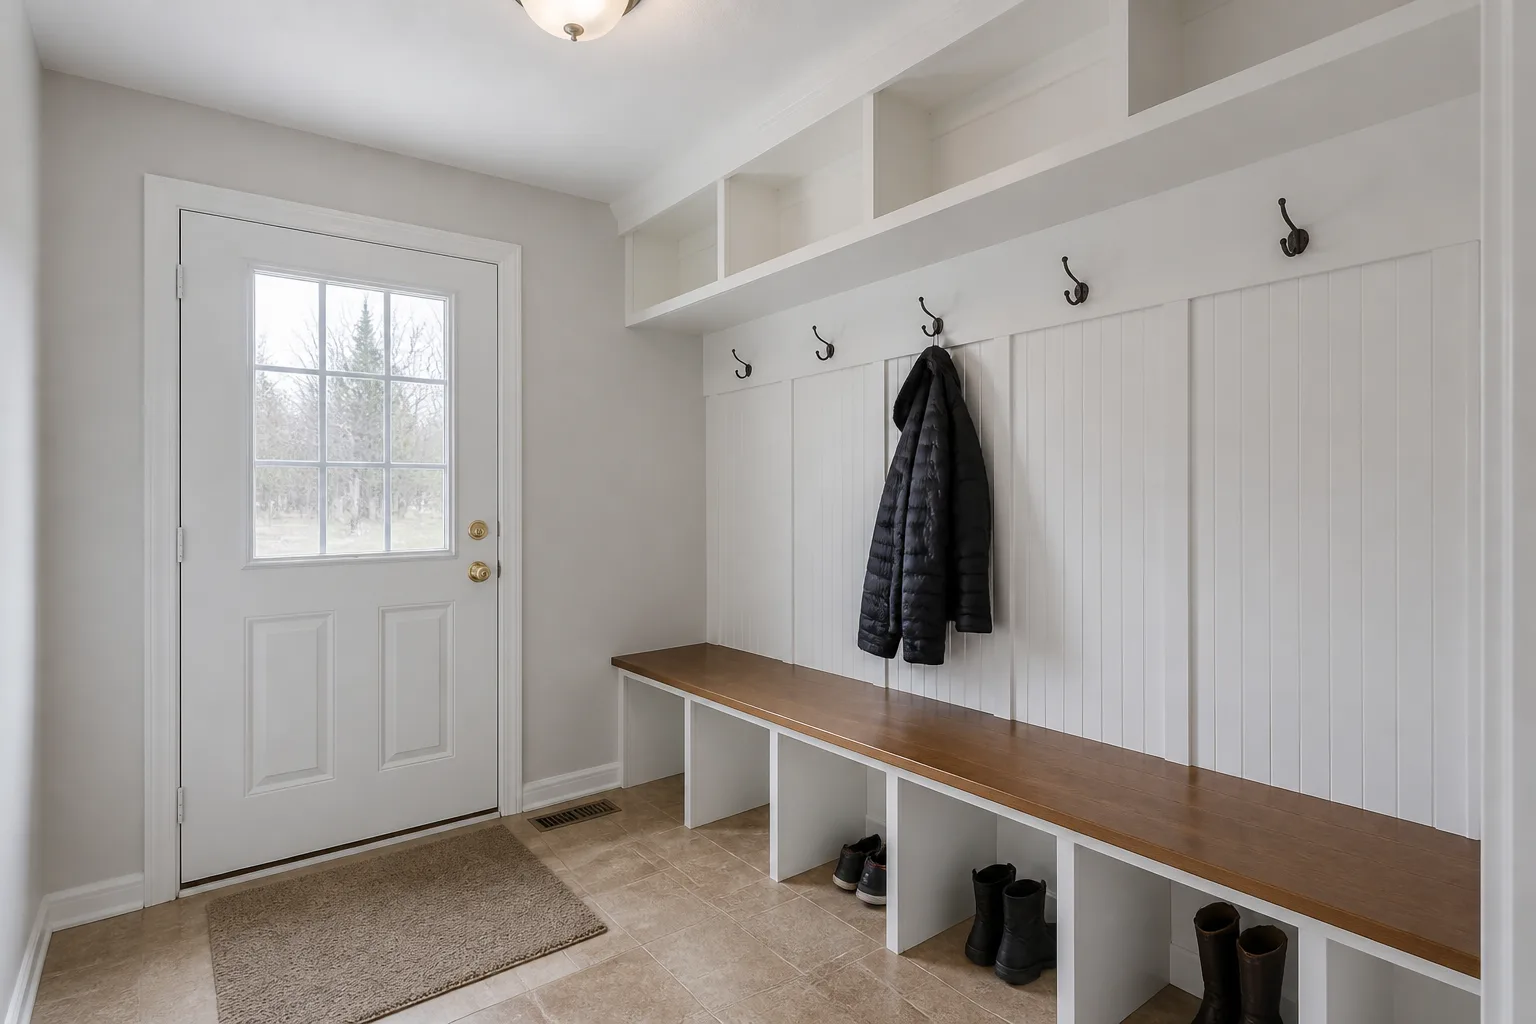
- 1
Start from the job, not the furniture
The mudroom is hired to absorb arrival — boots, coats, bags, the dog, the parcel — so the house behind it stays clean. It is a throughput room designed per person: a hook zone, a boot zone and a drop zone for each member, at their height, because shared bins become floor piles by Tuesday. The materials brief is the garden’s: floors that take grit and water, seats that take wet weight, nothing precious below a metre.
- 2
The clearances that are not negotiable
The route through stays 90cm wide with every hook loaded — coats count as wall thickness in here. A boot bench at 45cm high, 35–40cm deep, with 60cm of standing room in front to actually pull a boot. Hooks per person at their height: adults 160–170cm, kids 100–120cm, double-tier where the wall is short. One drying drip zone — tray, mat or tiled corner — out of the walking line.
- 3
Place the anchors in order
The pieces that earn their floor in a mudroom: a bench with boot storage beneath; hook rails at two heights, one per person; closed cabinet or locker per member for the ugly stuff; a washable rug runner over a sealed floor; a shelf or ledge at glove-and-key height by the door. Position the first before the second exists — each anchor constrains the next, and reversing the order is how rooms end up designed around their least important piece.
- 4
Then check it against the failure list
One communal coat mountain on four hooks for a family of five. A pretty console where the bench should be — arrival needs sitting, not styling. Carpet, cork or raw wood on the floor that meets every boot first. No per-person territory, so the room becomes whose-stuff-is-this purgatory.
Questions
- What matters most in a mudroom?
- The mudroom is hired to absorb arrival — boots, coats, bags, the dog, the parcel — so the house behind it stays clean. It is a throughput room designed per person: a hook zone, a boot zone and a drop zone for each member, at their height, because shared bins become floor piles by Tuesday. The materials brief is the garden’s: floors that take grit and water, seats that take wet weight, nothing precious below a metre.
- Which numbers should I check before buying anything?
- The route through stays 90cm wide with every hook loaded — coats count as wall thickness in here.
- Can I preview this on my own mudroom?
- Upload a photo in the Studio and run the ideas on the real room. New accounts start with 4 credits and a Standard render costs 4, so the first experiment is free.