How to Lay Out a Playroom
Where everything goes in a playroom, and the clearances that decide it before taste gets a vote. Floor is the furniture. Storage is the architecture. Everything else is negotiable.
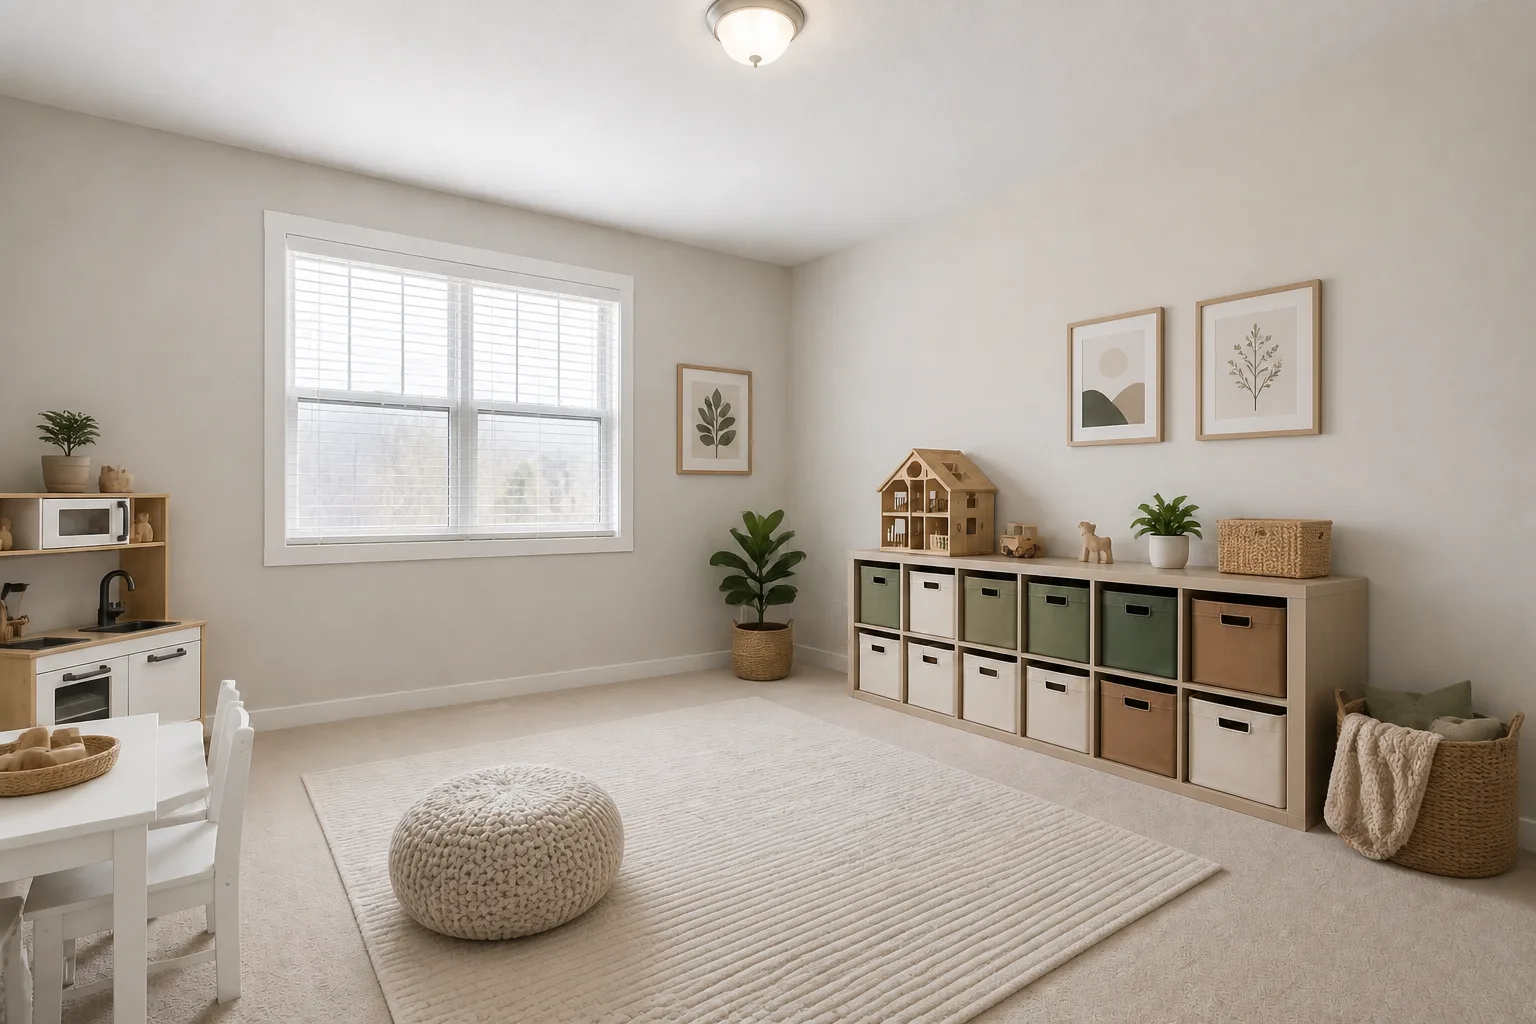 BeforeAfter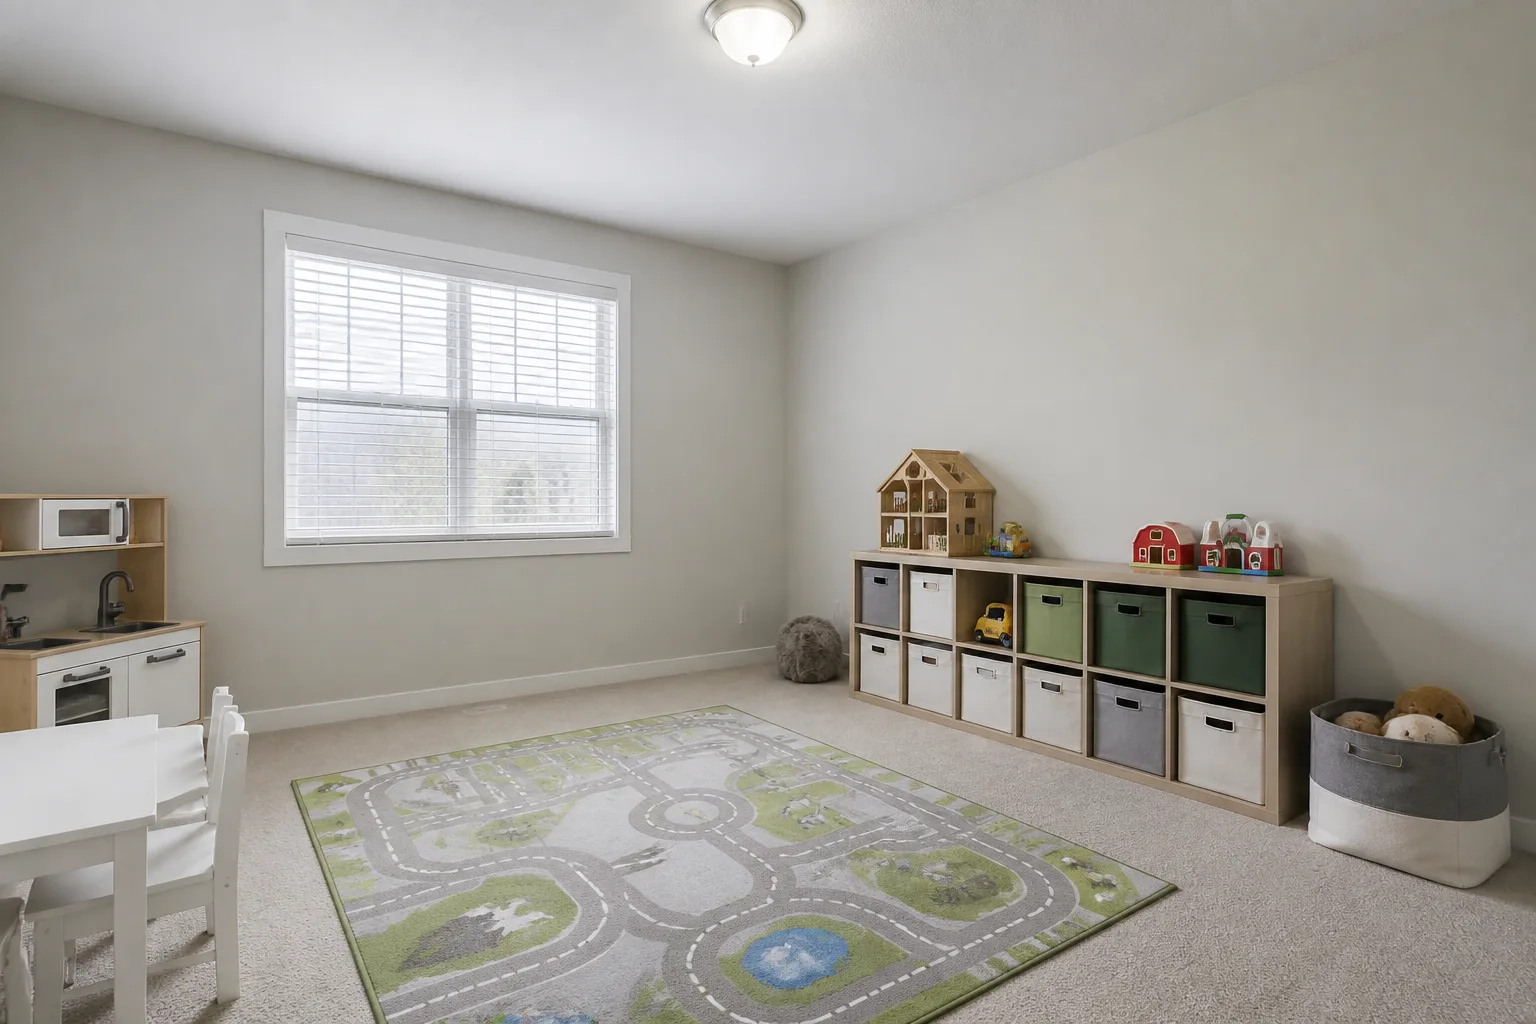
- 1
Start from the job, not the furniture
A playroom is hired to hold play AND the aftermath of play, and the second job is the one that decides the design. Open floor in the middle, activity zones at the edges, and a reset system a child can actually run: open bins below 1m with picture labels, a place for every category, and closing storage above for the rotation stock. Rooms that skip the reset system become floor-level archaeology within a month.
- 2
The clearances that are not negotiable
The central floor stays open: 2×2m minimum of continuous rug, no furniture islands. Daily-toy storage lives at 30cm–1m height; below 30cm gets ignored, above 1m gets climbed for. A craft table needs 55–60cm of seated clearance behind each chair, in washable-floor territory. Anchor every bookcase and tall unit to the wall — this is the room where climbing is guaranteed.
- 3
Place the anchors in order
The pieces that earn their floor in a playroom: a big soft rug rated for sitting; a wall of cubby storage with labelled bins; a child-height table and chairs; a reading corner with a beanbag or floor cushion; one adult perch, because supervision sits too. Position the first before the second exists — each anchor constrains the next, and reversing the order is how rooms end up designed around their least important piece.
- 4
Then check it against the failure list
One giant toy chest, where every toy migrates to the bottom and dies. Adult-logic storage: closed, high, and alphabetised — nothing a five-year-old will ever reset. Furnishing the middle of the room, which evicts the actual play. A white rug. In a playroom.
Questions
- What matters most in a playroom?
- A playroom is hired to hold play AND the aftermath of play, and the second job is the one that decides the design. Open floor in the middle, activity zones at the edges, and a reset system a child can actually run: open bins below 1m with picture labels, a place for every category, and closing storage above for the rotation stock. Rooms that skip the reset system become floor-level archaeology within a month.
- Which numbers should I check before buying anything?
- The central floor stays open: 2×2m minimum of continuous rug, no furniture islands.
- Can I preview this on my own playroom?
- Upload a photo in the Studio and run the ideas on the real room. New accounts start with 4 credits and a Standard render costs 4, so the first experiment is free.