Attic Room Design
Under the roof, over the ordinary.
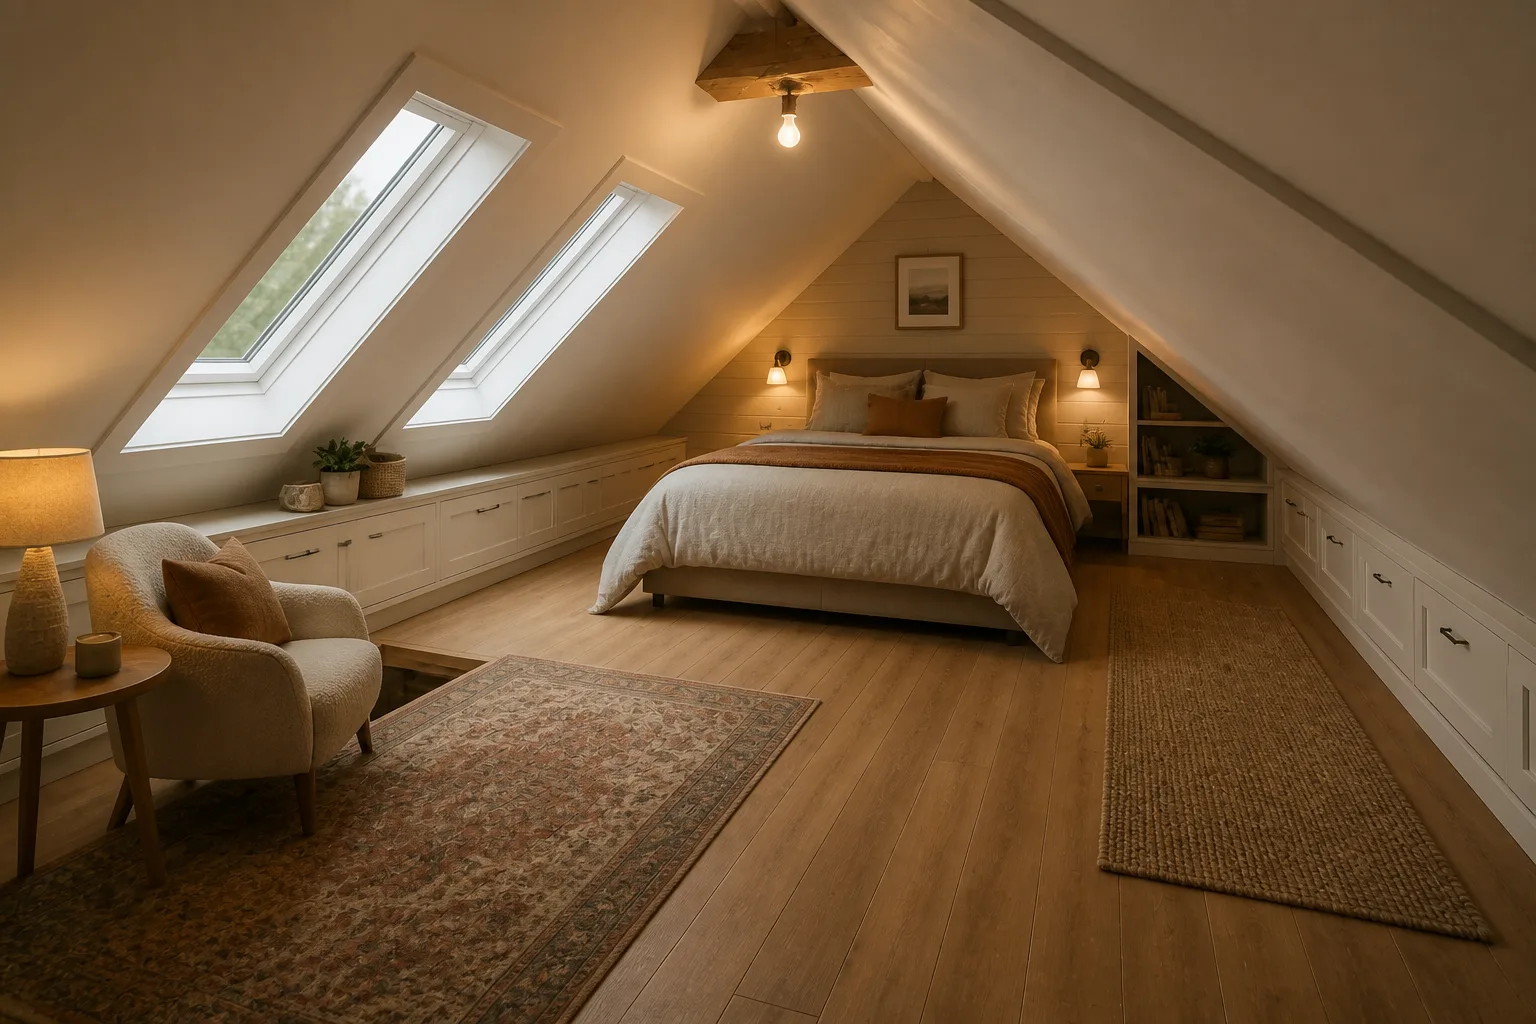 BeforeAfter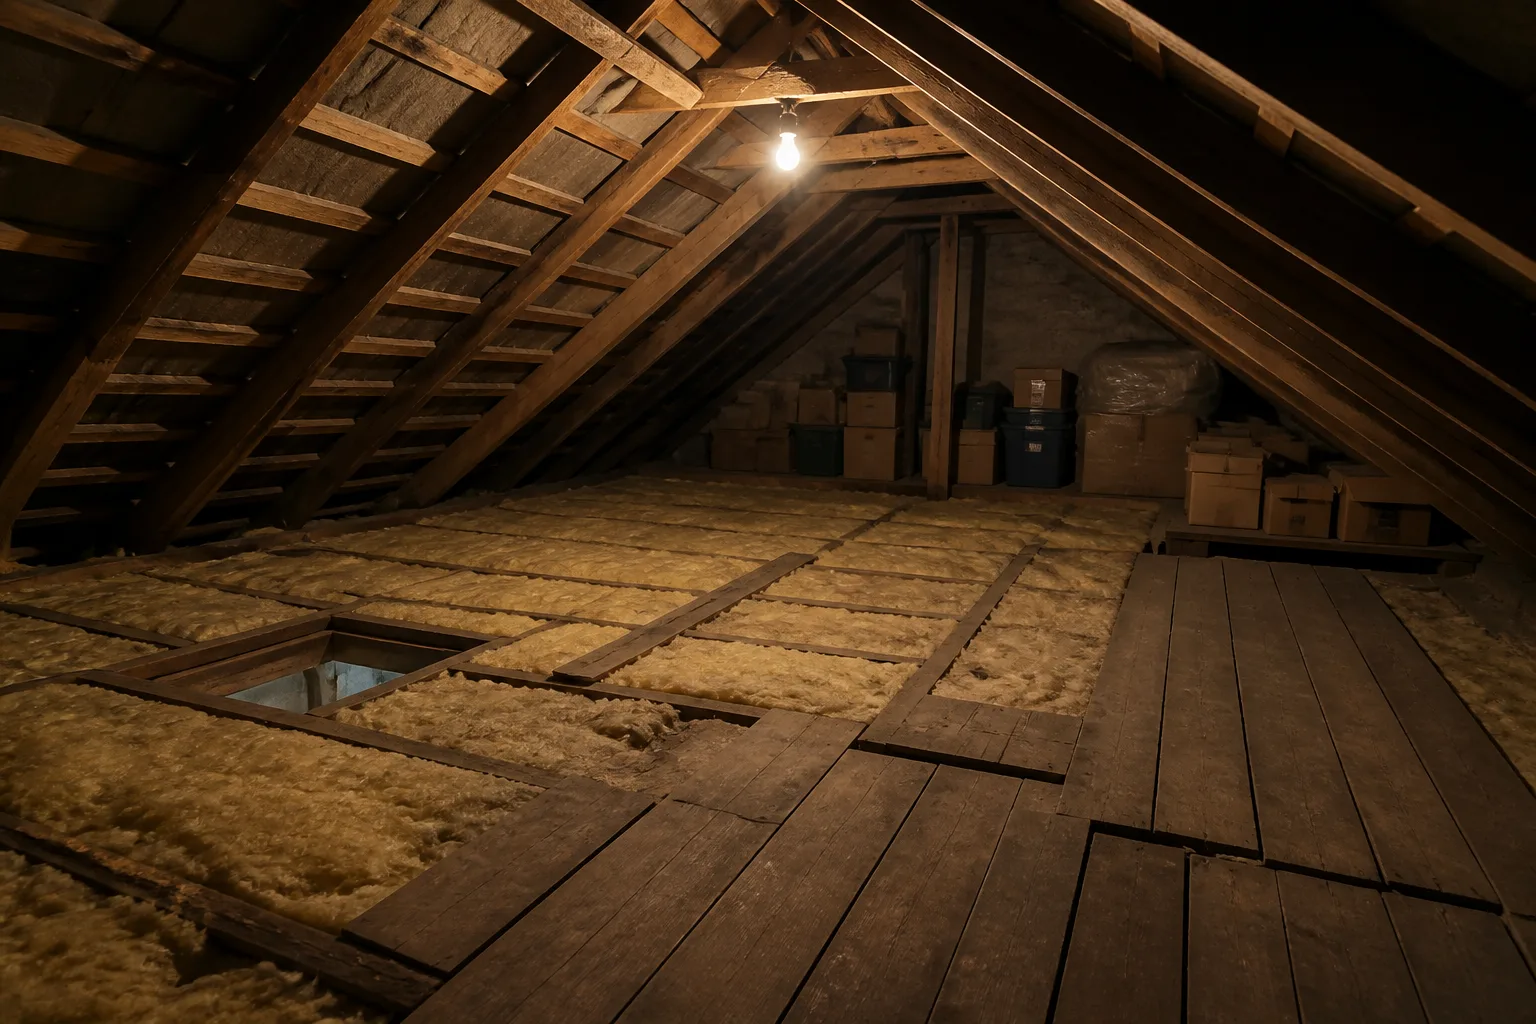
What it does
Attic rooms live or die on the slope, and this tool takes the slope seriously: beds and seats where the roof comes down, standing uses at the ridge, storage built into the knee walls where nothing else fits. The roofline, dormers and window positions in your photo are kept — what changes is everything between them, from bare boards and insulation to a room someone would climb the stairs for.
How to use it
- 1Photograph from the stair or gable end, capturing the slope.
- 2Say what the room should become.
- 3Pick a look; note any fixed tanks or trusses.
- 4Check the render against the real headroom before falling in love.
Questions
- Will it respect the actual headroom?
- The design arranges furniture the way the visible geometry allows — sleeping and sitting under the low sides, movement at the ridge. Verify your real numbers before buying furniture; renders do not carry a tape measure.
- Ours is raw — no boards, just joists. Workable?
- Yes. It will propose the finished version of the volume. Treat it as a vision of the conversion rather than a decoration of the loft as-is.