How to Lay Out a Kids’ Bedroom
Where everything goes in a kids’ bedroom, and the clearances that decide it before taste gets a vote. Sleep, play and growing out of things — a room on a three-year design cycle.
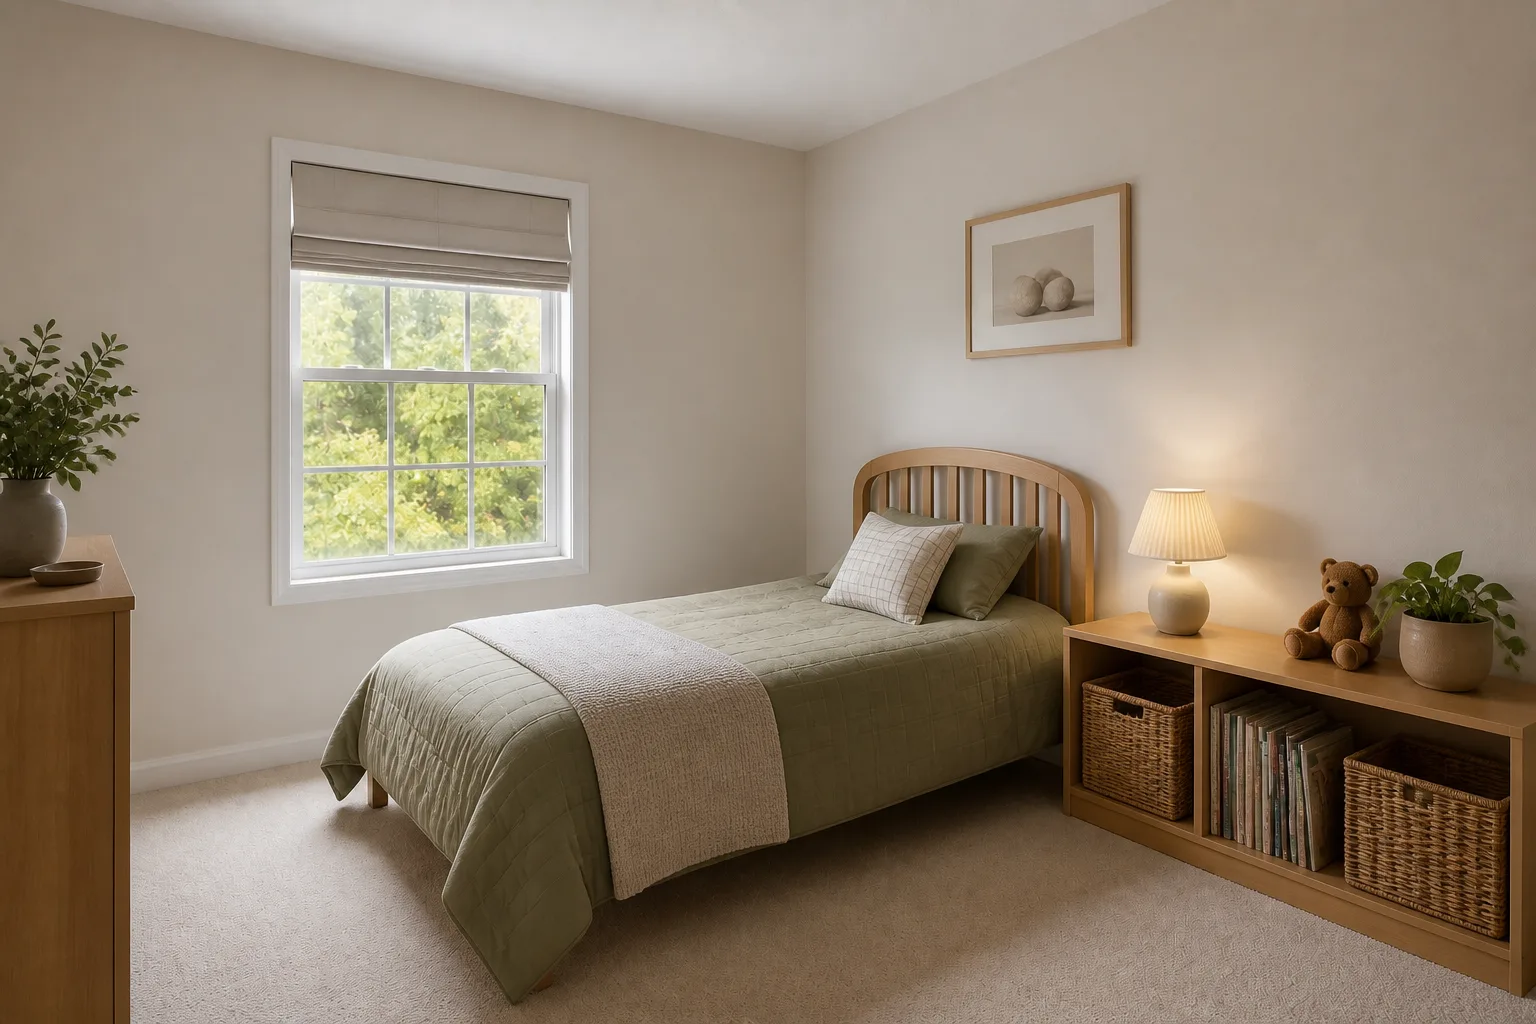 BeforeAfter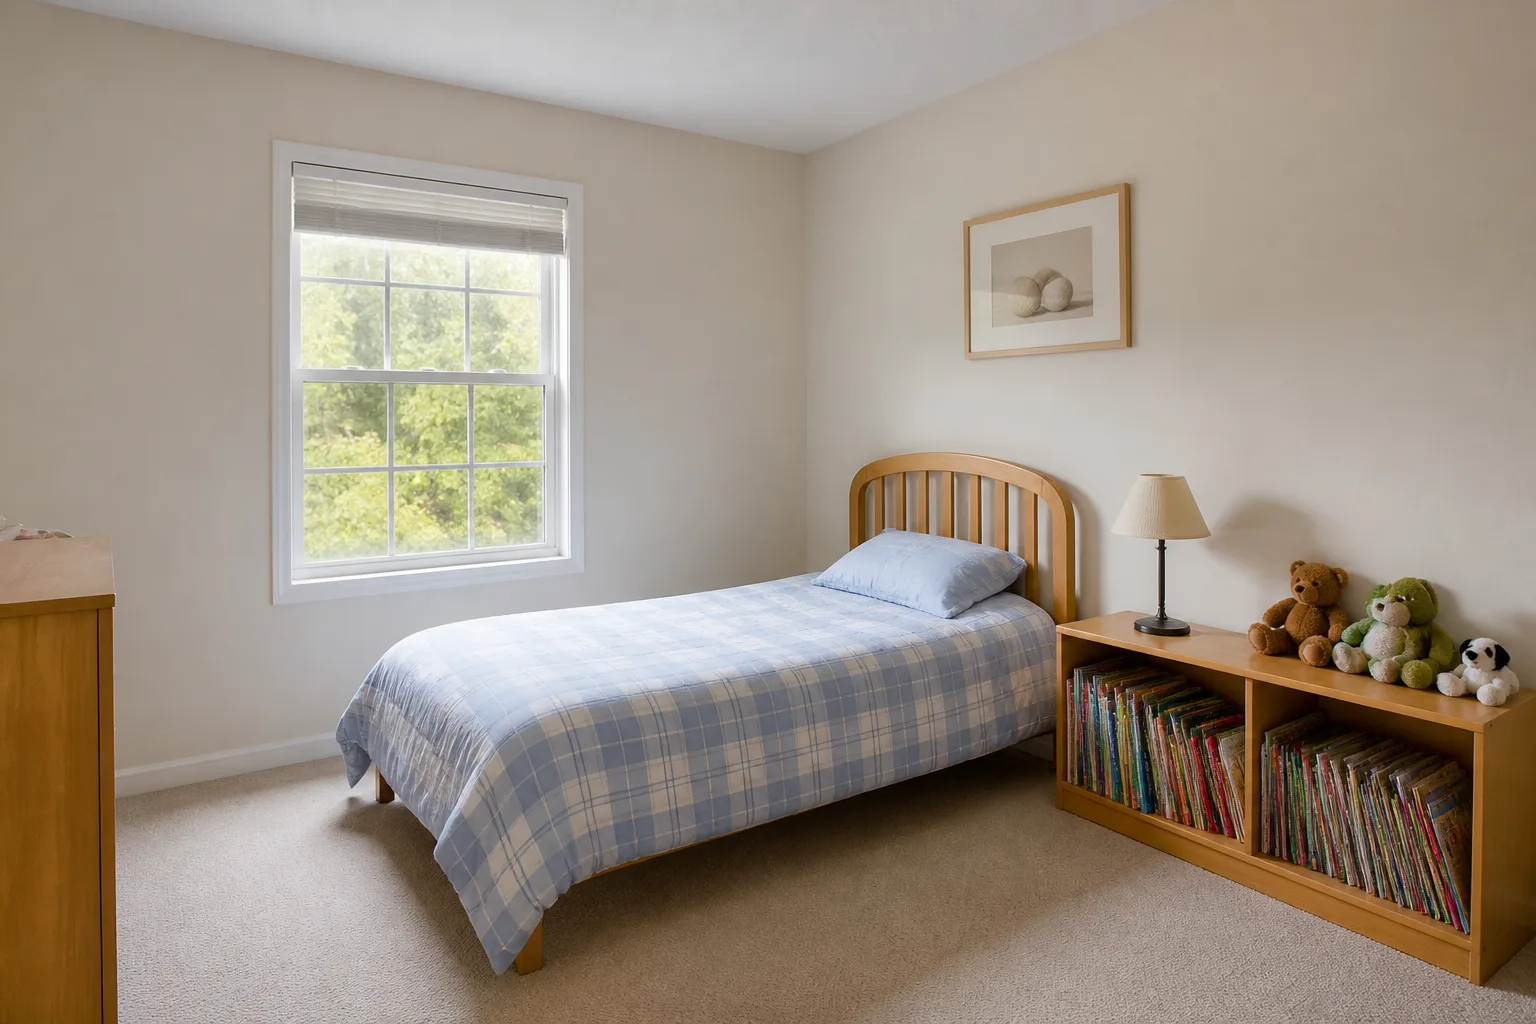
- 1
Start from the job, not the furniture
A child’s room is three rooms on a rotation: sleep space now, play space daily, and a different room entirely in three years. The layout holds if the expensive fixed layer stays age-neutral — walls, flooring, wardrobe, bed position by the rules of any bedroom — while the identity lives in swappable goods: bedding, posters, a lampshade, one paint colour with a weekend’s repaint cost. Rooms themed to the current obsession bill the redesign to the fixed layer, three times before secondary school.
- 2
The clearances that are not negotiable
The same open-floor rule as the playroom: a continuous 1.5×1.5m patch minimum, defended from furniture. Bed accessible from one long side at 60cm; bunks need 30cm of headroom over the sitting child on top. Daily clothes reachable by the child: a rail at 100–120cm beats a full-height wardrobe they cannot use. Bookshelf and dresser anchored to the wall, every time, no exceptions.
- 3
Place the anchors in order
The pieces that earn their floor in a kids’ bedroom: a bed that will fit the twelve-year-old, not just the four-year-old; a low open bookcase, front-facing if they are pre-readers; a rail or wardrobe with a child-height section; one big soft rug; a reading light they control themselves. Position the first before the second exists — each anchor constrains the next, and reversing the order is how rooms end up designed around their least important piece.
- 4
Then check it against the failure list
A full theme build — mural, novelty bed, licensed everything — priced like it is permanent, obsolete like it is milk. Storage designed for the parent who tidies rather than the child who could. The bed under the window (all the standard reasons, plus a climbing frame with a curtain). No display space, so every drawing and creation migrates to the floor.
Questions
- What matters most in a kids’ bedroom?
- A child’s room is three rooms on a rotation: sleep space now, play space daily, and a different room entirely in three years. The layout holds if the expensive fixed layer stays age-neutral — walls, flooring, wardrobe, bed position by the rules of any bedroom — while the identity lives in swappable goods: bedding, posters, a lampshade, one paint colour with a weekend’s repaint cost. Rooms themed to the current obsession bill the redesign to the fixed layer, three times before secondary school.
- Which numbers should I check before buying anything?
- The same open-floor rule as the playroom: a continuous 1.5×1.5m patch minimum, defended from furniture.
- Can I preview this on my own kids’ bedroom?
- Upload a photo in the Studio and run the ideas on the real room. New accounts start with 4 credits and a Standard render costs 4, so the first experiment is free.