narrow family room
Everything wants to line up against the long walls. Almost nothing should. Here is how that plays out in a family room: the layout that survives it, the furniture worth keeping, the lighting plan, and a way to preview it all on a photo of your own room.
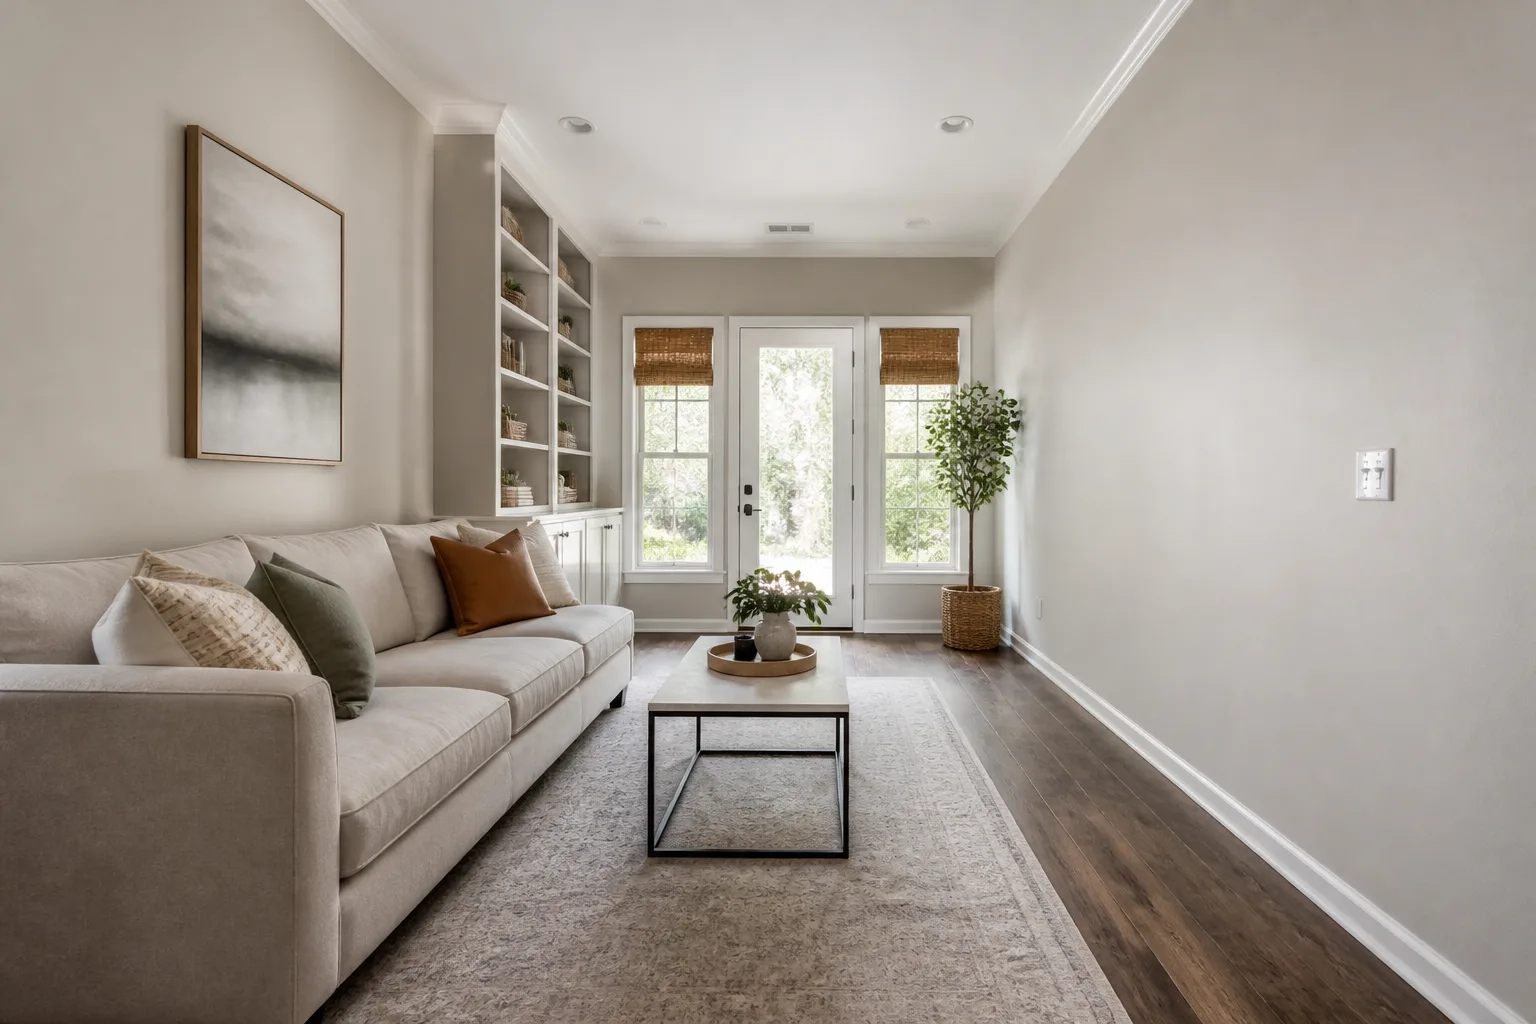
What a narrow family room is really dealing with
A narrow room turns into a corridor the moment furniture runs down both long sides with a walkway between. The fix is asymmetry: load one long wall, keep the other nearly bare, and put one element — a chair, a plant, a reading lamp — perpendicular to break the bowling-alley line. The short walls are the room’s best feature, because anything on them faces you full-on when you enter. None of that changes what the room is for: a family room is the living room with its tie off — hired for simultaneous use by people of different sizes doing different things. It needs durable surfaces that forgive, storage that closes fast at the end of the day, and a floor plan with real open floor in it, because some of the room’s occupants use floor the way adults use chairs. Precious and fragile things live elsewhere; this room is for use.
The layout that gets both jobs done
Hold the family room's own numbers first — keep one continuous open floor patch of at least 1.5×2m for floor-based life. Then let the constraint pick the arrangement: all heavy furniture on one long wall; the opposite wall kept under 30cm deep; one piece set at 90° to the long axis to break the run; the far short wall treated as the room’s moment: colour, art, or the one tall piece.
Furniture that earns its floor here
The pieces a family room cannot do without are a washable or leather-forgiving sofa, one enormous closing toy unit, an ottoman doing table, footrest and seat duty. Under the narrow condition, each of them is auditioned against the same test: all heavy furniture on one long wall; the opposite wall kept under 30cm deep.
What to rule out on day one
The narrow version of this room punishes matching furniture runs down both long walls; a rug shaped like the room — it re-draws the corridor you are trying to erase. And the family room's own classic error still applies: open baskets as the entire storage plan, which is how the floor stays covered.
Lighting it
Never one line of ceiling lights down the middle. Stagger sources left and right, and light the far short wall brightest — pulling the eye to the end widens everything before it. Bright and even for the play hours — this is the one living space where a strong ceiling layer earns its keep — then a warm lamp scene for after bedtime, on separate switches so the room can change shift in one motion.
The move to make this weekend
Move everything off one long wall — completely. A narrow room with one loaded side and one open side reads as a room with a generous edge, not a corridor with furniture. In a family room that lands next to the fixed rule of the room: leave 90cm routes that never cross the TV sightline at child height.
Dimensions to hold onto
However the finishes go, the geometry stays: Storage within a child’s reach: daily toys below 1.1m, adult overflow above 1.5m. Sofa-to-screen distance still applies — 1.5–2.5× the diagonal, even for cartoons.
Questions
- Is a narrow family room worth designing around?
- Yes — everything wants to line up against the long walls. Almost nothing should. The pages here treat the narrow condition as the starting brief, not a defect to apologise for.
- Which single change helps a narrow family room most?
- Move everything off one long wall — completely. A narrow room with one loaded side and one open side reads as a room with a generous edge, not a corridor with furniture.
- How do I light a narrow family room?
- Never one line of ceiling lights down the middle. Stagger sources left and right, and light the far short wall brightest — pulling the eye to the end widens everything before it.
- What gets bought and regretted most in this room?
- Open baskets as the entire storage plan, which is how the floor stays covered. Under the narrow condition, add: matching furniture runs down both long walls.
- Can I try these ideas on a photo of my own family room?
- That is what the Studio is for: upload a photo of the actual room and redesign it with the narrow playbook applied. A new account starts with 4 free credits and a Standard render costs 4, so the first look is free.