small entryway
The room is fine. The furniture catalogue was written for a different one. Here is how that plays out in a entryway: the layout that survives it, the furniture worth keeping, the lighting plan, and a way to preview it all on a photo of your own room.
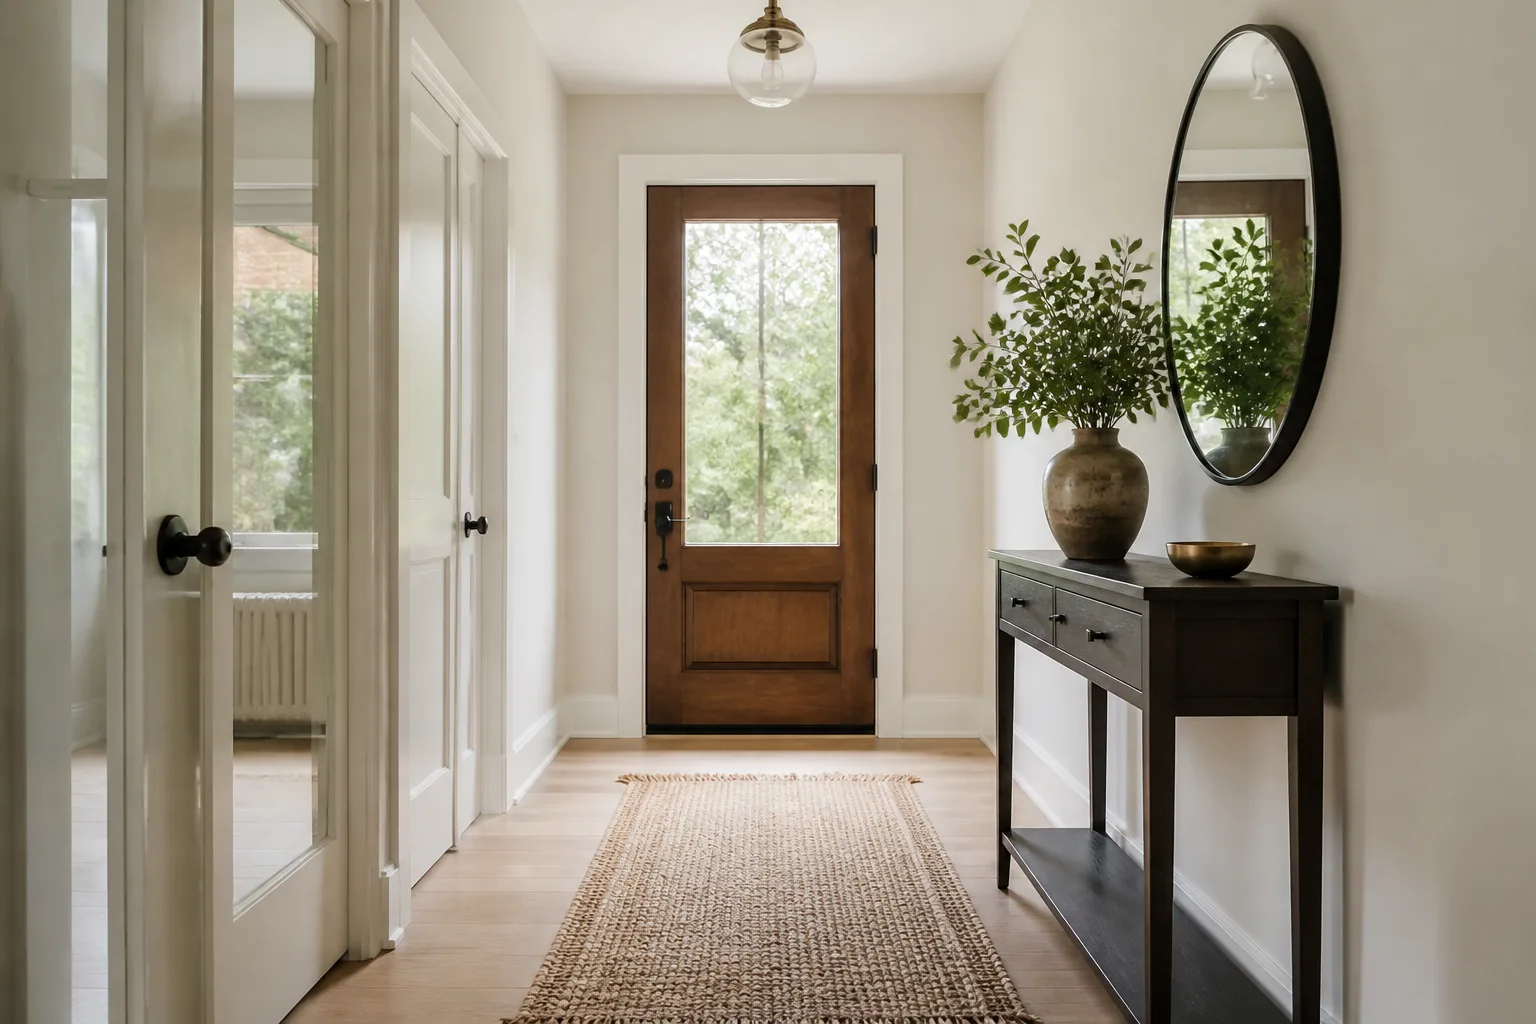
What a small entryway is really dealing with
A small room fails at the edges: every piece that almost fits steals the walking line, and three almost-fits make the room unusable. The floor you can still see matters more than the floor you cover — a small room with 60% of its floor visible reads calm, and the same room at 30% reads full, whatever the style. Scale is the whole game; colour and pattern are tiebreakers. None of that changes what the room is for: the entry is hired twice over: it is the house’s handshake — the first surface, smell and light every arrival reads — and it is a transit interchange where keys, mail, shoes and bags must land somewhere designed, or they will land somewhere anyway. The formula is a landing surface at hip height, a seat if shoes come off, storage matched to what actually arrives (audit a week of it), and one moment of deliberate beauty — mirror, art, a lamp on a timer — so the eight seconds say what you want them to.
The layout that gets both jobs done
Hold the entryway's own numbers first — the door’s full swing plus a standing human: 120cm of clear depth beyond the arc. Then let the constraint pick the arrangement: one properly sized anchor piece instead of three apologetic ones; furniture with visible legs, so the floor runs underneath and the room keeps its edges; wall-mounted lighting and shelving — the floor is too valuable to spend on stands.
Furniture that earns its floor here
The pieces a entryway cannot do without are a slim console or ledge with a tray for the pocket-dump, a mirror doubling light and allowing the final check, hooks or a rail for the coats of now (the archive lives elsewhere). Under the small condition, each of them is auditioned against the same test: one properly sized anchor piece instead of three apologetic ones.
What to rule out on day one
The small version of this room punishes pairs of things — two armchairs, two side tables — in a room with space for one; sofas with rolled arms and skirts that sit visually on the floor. And the entryway's own classic error still applies: no landing surface, so the nearest kitchen counter becomes the mail room.
Lighting it
One ceiling light flattens a small room into a box. Two or three low-wattage sources at different heights — a wall light, a table lamp, something behind the seating — give it the depth the floor plan cannot. Warm and immediate: one ambient source that greets, plus the timer lamp. The entry is the one room where the light being ON before you reach it is the design — nobody’s homecoming should start in the dark patting a wall.
The move to make this weekend
Take one piece of furniture out entirely — the piece you route around when you cross the room. The room gets bigger for free, and you learn which of the remaining pieces is next. In a entryway that lands next to the fixed rule of the room: the route onward stays 90cm wide — the entry is a lobby, not a room to furnish full.
Dimensions to hold onto
However the finishes go, the geometry stays: A console at 80–90cm high and as little as 25cm deep does the landing-strip job. A shoe-off household needs a seat edge at 45cm within 1.5m of the door.
Questions
- Is a small entryway worth designing around?
- Yes — the room is fine. The furniture catalogue was written for a different one. The pages here treat the small condition as the starting brief, not a defect to apologise for.
- Which single change helps a small entryway most?
- Take one piece of furniture out entirely — the piece you route around when you cross the room. The room gets bigger for free, and you learn which of the remaining pieces is next.
- How do I light a small entryway?
- One ceiling light flattens a small room into a box. Two or three low-wattage sources at different heights — a wall light, a table lamp, something behind the seating — give it the depth the floor plan cannot.
- What gets bought and regretted most in this room?
- No landing surface, so the nearest kitchen counter becomes the mail room. Under the small condition, add: pairs of things — two armchairs, two side tables — in a room with space for one.
- Can I try these ideas on a photo of my own entryway?
- That is what the Studio is for: upload a photo of the actual room and redesign it with the small playbook applied. A new account starts with 4 free credits and a Standard render costs 4, so the first look is free.