Bedroom design
One job at night, and every daytime job you let sneak in works against it.
The job the room is hired for
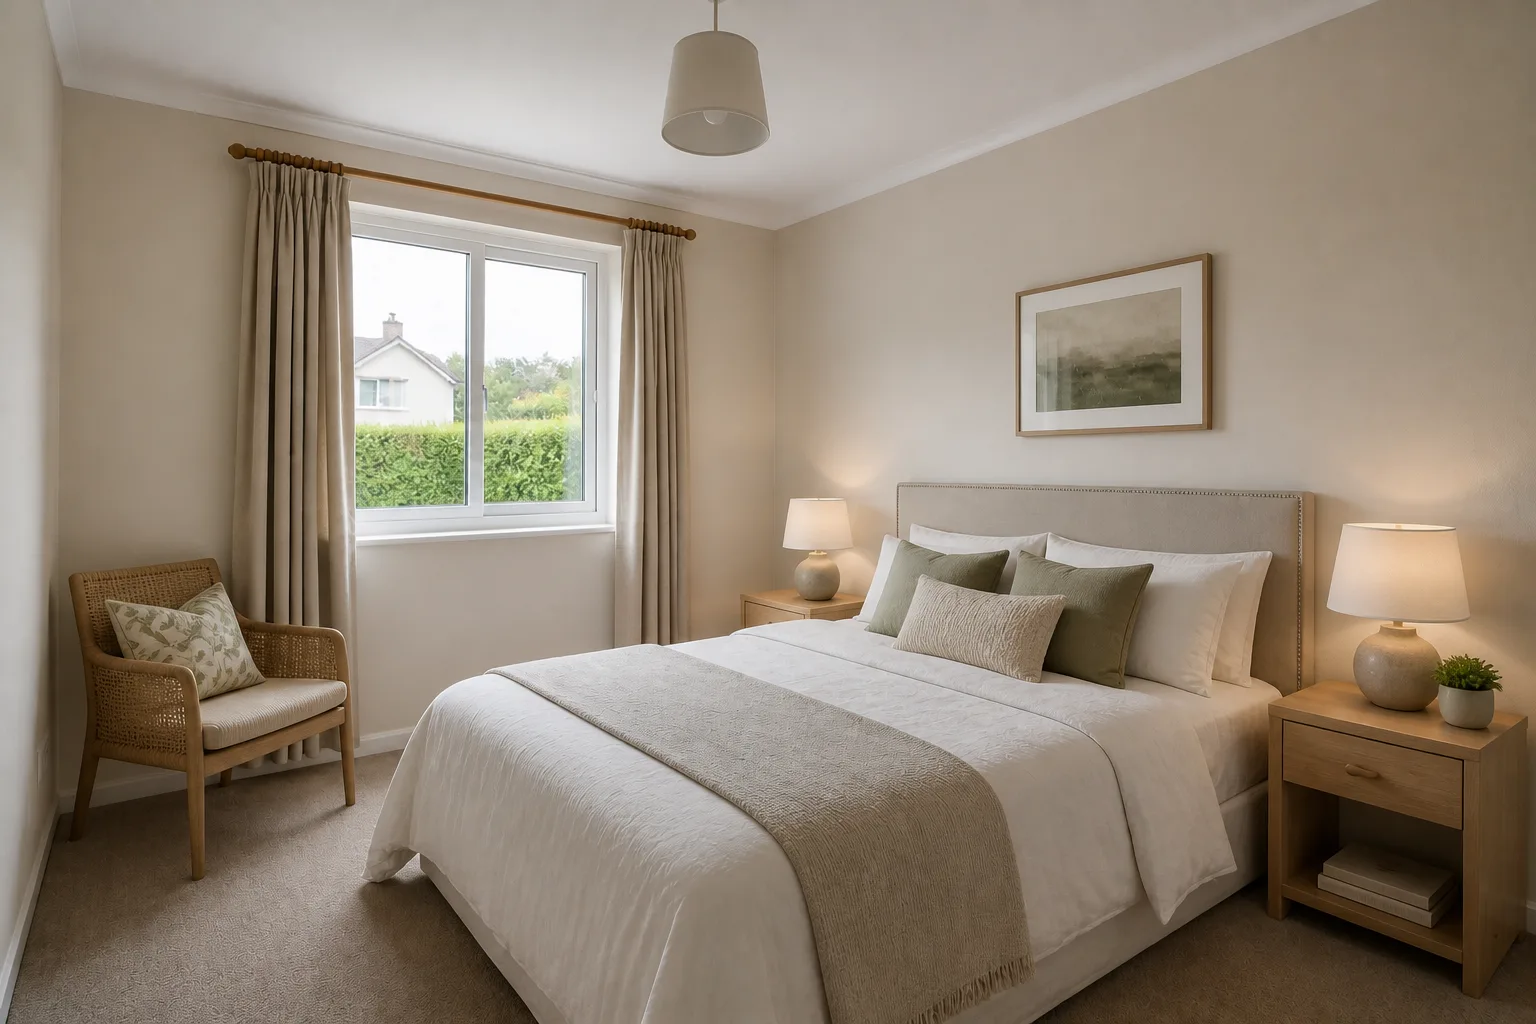
A bedroom is hired for sleep, and its design quality is measurable in how fast the room winds you down. The bed gets the commanding position — headboard on a solid wall, door visible, window light not hitting the pillow — and everything added after that is audited against the one job: a chair that collects clothes is storage failing, a desk facing the bed is tomorrow staring at tonight, a screen is a decision about what the room is for.
Clearances that decide the layout
- Walk both sides of a shared bed: 60cm minimum per side, 75cm to open a drawer while standing there.
- The bed end wants 90cm to the wall or wardrobe — less, and dressing happens in the hall.
- Bedside surfaces land level with the mattress top, ±5cm.
- Wardrobe doors and drawers need their full arc plus a standing human: 110cm in front of a hinged run.
Lighting it
Three circuits: a warm general layer you can dim to candle-level, bedside lights operable without sitting up, and no cool-white anywhere. If one light must be bright for cleaning and packing, put it on its own switch you never touch after 8pm.
The mistakes this room attracts
- The bed under the window because the walls "didn’t work" — light on the pillow, a cold draft at the head, and curtains that can never be generous.
- Mirrored wardrobe doors facing the bed, doubling every 3am shadow.
- A laundry chair, which is a floor pile with legs.
- Overhead light as the only light — bedtime under an interrogation lamp.
When it is small
In a small bedroom the bed goes against a wall without apology (couples: the lighter sleeper outside), storage goes under the mattress and over the door, and the palette drops to one colour family. A small bedroom that sleeps well is a success; one that photographs well and sleeps badly is not.
Bedroom ideas by situation
26 pages- Small bedroom
- Tiny bedroom
- Narrow bedroom
- Long & Narrow bedroom
- Large bedroom
- Square bedroom
- L-Shaped bedroom
- Awkward bedroom
- Open-Plan bedroom
- Walk-Through bedroom
- Low-Ceiling bedroom
- High-Ceiling bedroom
- Sloped-Ceiling bedroom
- North-Facing bedroom
- Dark bedroom
- Windowless bedroom
- Bright bedroom
- Bay-Window bedroom
- Rental bedroom
- Shared bedroom
- Multifunctional bedroom
- Studio bedroom
- Basement bedroom
- Attic bedroom
- No-Storage bedroom
- New-Build bedroom