Home Gym design
Clearances are safety equipment here. Plan the movement, then place the machines.
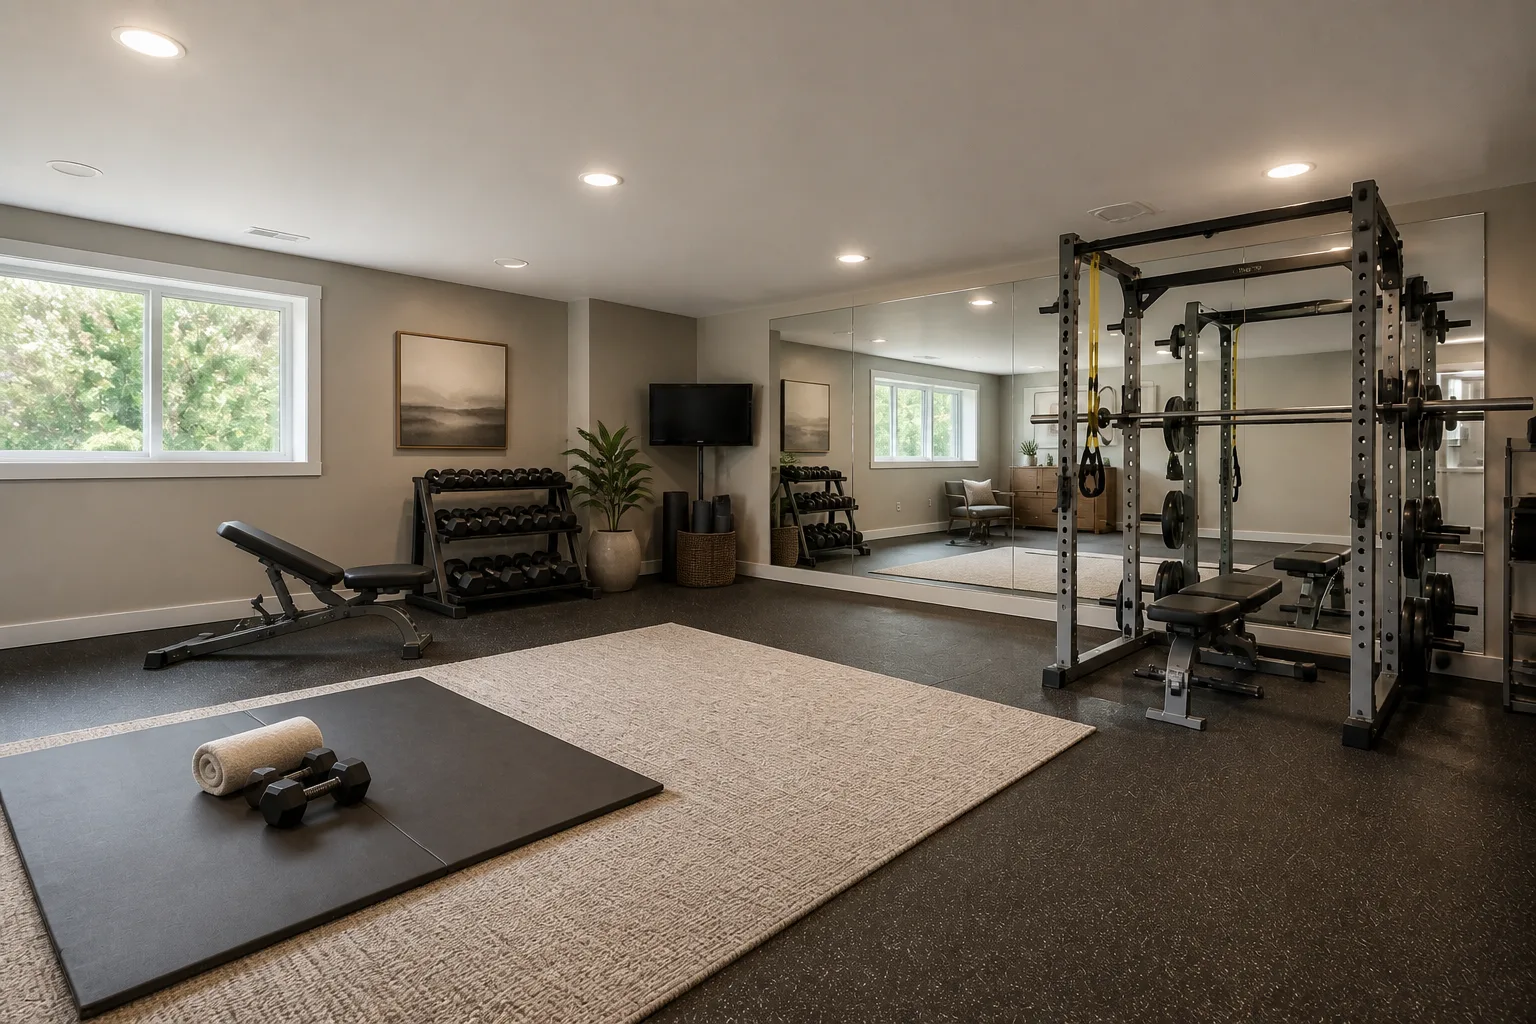
The job the room is hired for
A home gym is hired for movement, and movement is the thing rooms are worst at accommodating: a swung kettlebell, a full push-up span, a treadmill’s run-off zone are all bigger than the equipment’s footprint. Plan the movement envelopes first — standing reach, floor work rectangle, machine service zones — then let equipment fill what remains. The other design load is motivational: this is the room the household negotiates with at 6am, and light, air and a not-depressing view win more workouts than any machine.
Clearances that decide the layout
- Overhead: 30cm above standing reach for anything with arms up; 2.2m ceilings rule out jumping work.
- Floor work: a 2×2m mat rectangle, permanently clear, is the gym — machines are accessories to it.
- Treadmill: 50cm each side, 1m of run-off behind. Non-negotiable; this is the fall zone.
- Weights: a 1.5m radius of swing clearance from the lifter’s centre, mirrors OUTSIDE that arc.
Lighting it
Bright, even, and cool-neutral — the gym borrows the craft room’s rules, not the den’s. Avoid downlights directly over the mat (you will be looking straight up at them); wash the walls instead.
The mistakes this room attracts
- Equipment-first shopping: a room that stores machines it has no clearance to use.
- Mirrors inside the swing arc, an accident with a delivery date.
- The gym in the airless windowless corner with the worst light in the house — then wondering why nobody goes.
- Carpet under a treadmill, wearing a grey path into the pile.
When it is small
A small gym drops machines before it drops the mat: bands, weights and a bench in 6 square metres out-train a treadmill you cannot walk around. If one machine must stay, it folds, and the mat rectangle survives.
Home Gym ideas by situation
23 pages- Small home gym
- Narrow home gym
- Long & Narrow home gym
- Large home gym
- Square home gym
- L-Shaped home gym
- Awkward home gym
- Open-Plan home gym
- Walk-Through home gym
- Low-Ceiling home gym
- High-Ceiling home gym
- Sloped-Ceiling home gym
- North-Facing home gym
- Dark home gym
- Windowless home gym
- Bright home gym
- Rental home gym
- Shared home gym
- Multifunctional home gym
- Basement home gym
- Attic home gym
- No-Storage home gym
- New-Build home gym