under-stairs study
A triangle of leftover volume, and the most underrated floor area in the house. Here is how that plays out in a study: the layout that survives it, the furniture worth keeping, the lighting plan, and a way to preview it all on a photo of your own room.
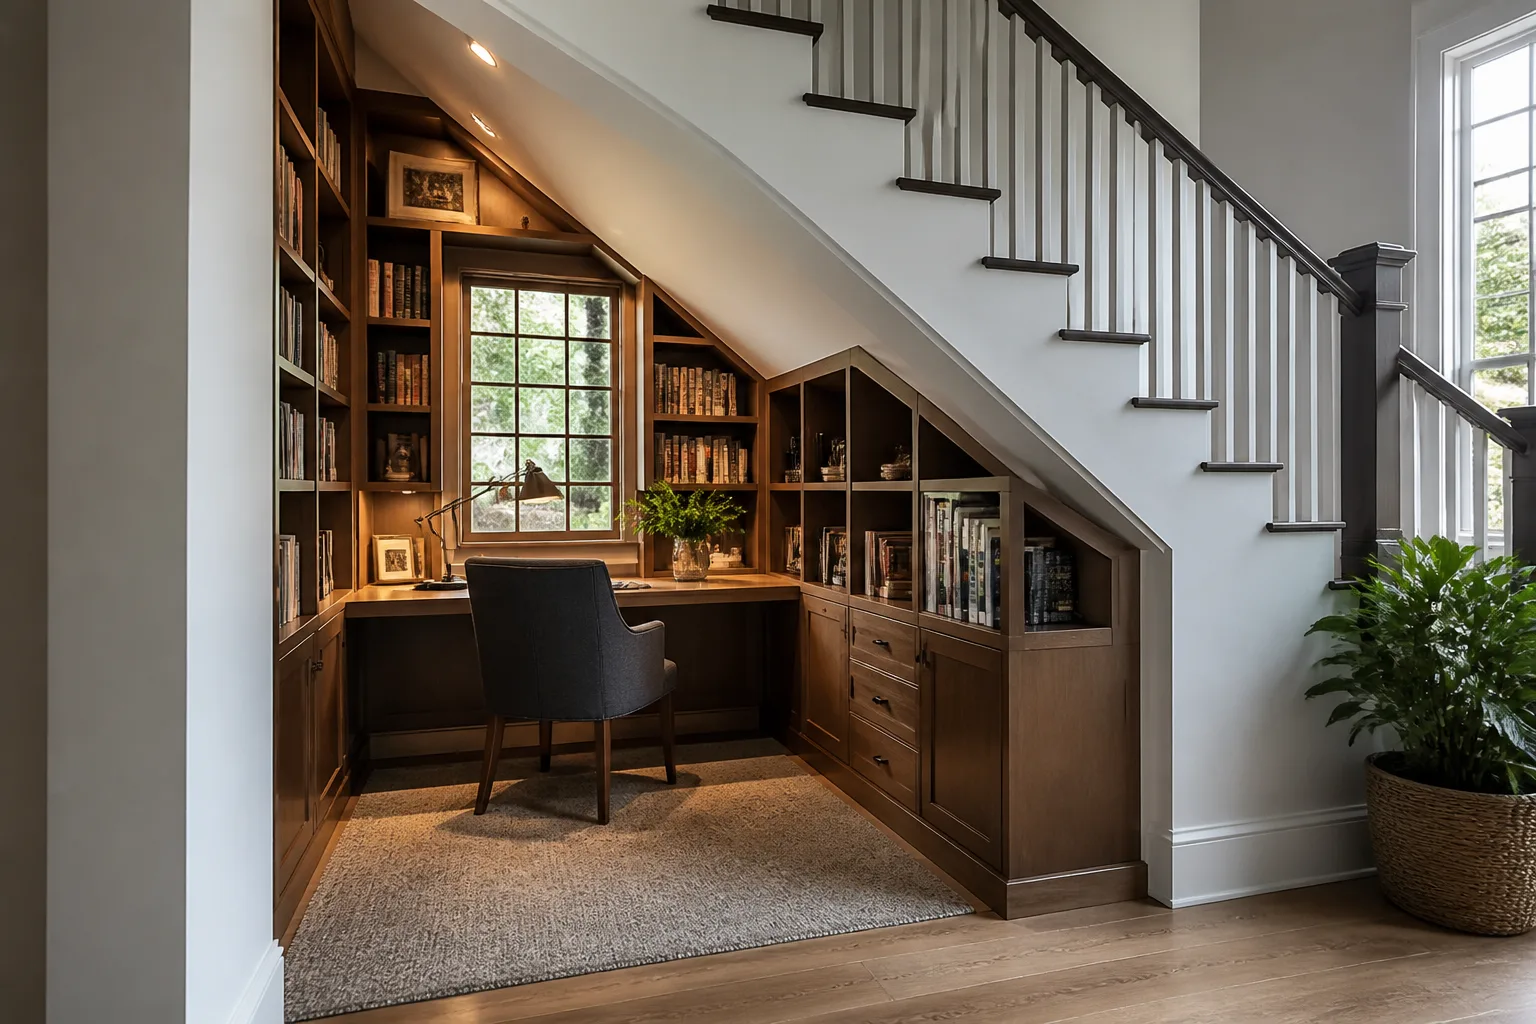
What a under-stairs study is really dealing with
The space under a stair is a right triangle in section: full height at one end, unusable at the other, and the design question is where to draw the line between them. Seated uses survive far lower ceilings than standing ones — a desk needs 1.9m over the chair but only 1.2m over the far edge, a reading seat less still, and storage needs no headroom at all. The deepest end takes the person; the slope takes the stuff. None of that changes what the room is for: a study is hired for depth — reading, writing, thinking — where the home office is hired for throughput. That difference licenses everything the office forbids: darker colour, heavier furniture, books as the primary wall material, a chair for reading that competes with the desk for the room’s best corner. The study’s enemy is not distraction but interruption; it wants a door, mass, and an atmosphere that makes speaking loudly feel like a category error.
The layout that gets both jobs done
Hold the study's own numbers first — desk rules carry over: 120×60cm, chair zone 75cm, side-on window light. Then let the constraint pick the arrangement: the tall end for the head: desk chair, reading seat, or the doorway of the nook; drawers and pull-outs in the low end, running with the slope; the stair’s underside celebrated — painted, panelled, or left as the ceiling it is.
Furniture that earns its floor here
The pieces a study cannot do without are floor-to-ceiling books on at least one wall, a desk with drawers — the study keeps its tools close, the reading chair, given the corner a lesser room would waste. Under the under-stairs condition, each of them is auditioned against the same test: the tall end for the head: desk chair, reading seat, or the doorway of the nook.
What to rule out on day one
The under-stairs version of this room punishes standing-height ambitions: wardrobe rails and shelving that need 1.8m the space has only at one end; a door across the front, which makes a cupboard of what could be a room. And the study's own classic error still applies: shelving too shallow for real books, styled with objects where the books should be.
Lighting it
One warm source high at the tall end plus a task light where the head goes. Under-stair nooks read as caves with a single downlight and as dens with two warm ones. Pools, deliberately unequal: desk task light, a reading lamp at the chair, shelf lighting if the books deserve it, and the general layer kept low and warm. A study lit evenly is an office with a costume on.
The move to make this weekend
Measure the clear height at 60cm intervals along the slope and write the numbers on the wall. The line where 1.2m happens tells you where the desk edge or seat back can go, and the whole design falls out of that one measurement. In a study that lands next to the fixed rule of the room: ladder or step access once shelving passes 2.1m — planned, not improvised.
Dimensions to hold onto
However the finishes go, the geometry stays: Bookshelves at 28–32cm depth handle almost everything; keep one 40cm run for the oversized shelf. A reading chair with 70cm legroom, a table within a forearm’s reach, and light over the shoulder, not the ceiling.
Questions
- Is a under-stairs study worth designing around?
- Yes — a triangle of leftover volume, and the most underrated floor area in the house. The pages here treat the under-stairs condition as the starting brief, not a defect to apologise for.
- Which single change helps a under-stairs study most?
- Measure the clear height at 60cm intervals along the slope and write the numbers on the wall. The line where 1.2m happens tells you where the desk edge or seat back can go, and the whole design falls out of that one measurement.
- How do I light a under-stairs study?
- One warm source high at the tall end plus a task light where the head goes. Under-stair nooks read as caves with a single downlight and as dens with two warm ones.
- What gets bought and regretted most in this room?
- Shelving too shallow for real books, styled with objects where the books should be. Under the under-stairs condition, add: standing-height ambitions: wardrobe rails and shelving that need 1.8m the space has only at one end.
- Can I try these ideas on a photo of my own study?
- That is what the Studio is for: upload a photo of the actual room and redesign it with the under-stairs playbook applied. A new account starts with 4 free credits and a Standard render costs 4, so the first look is free.