under-stairs walk-in closet
A triangle of leftover volume, and the most underrated floor area in the house. Here is how that plays out in a walk-in closet: the layout that survives it, the furniture worth keeping, the lighting plan, and a way to preview it all on a photo of your own room.
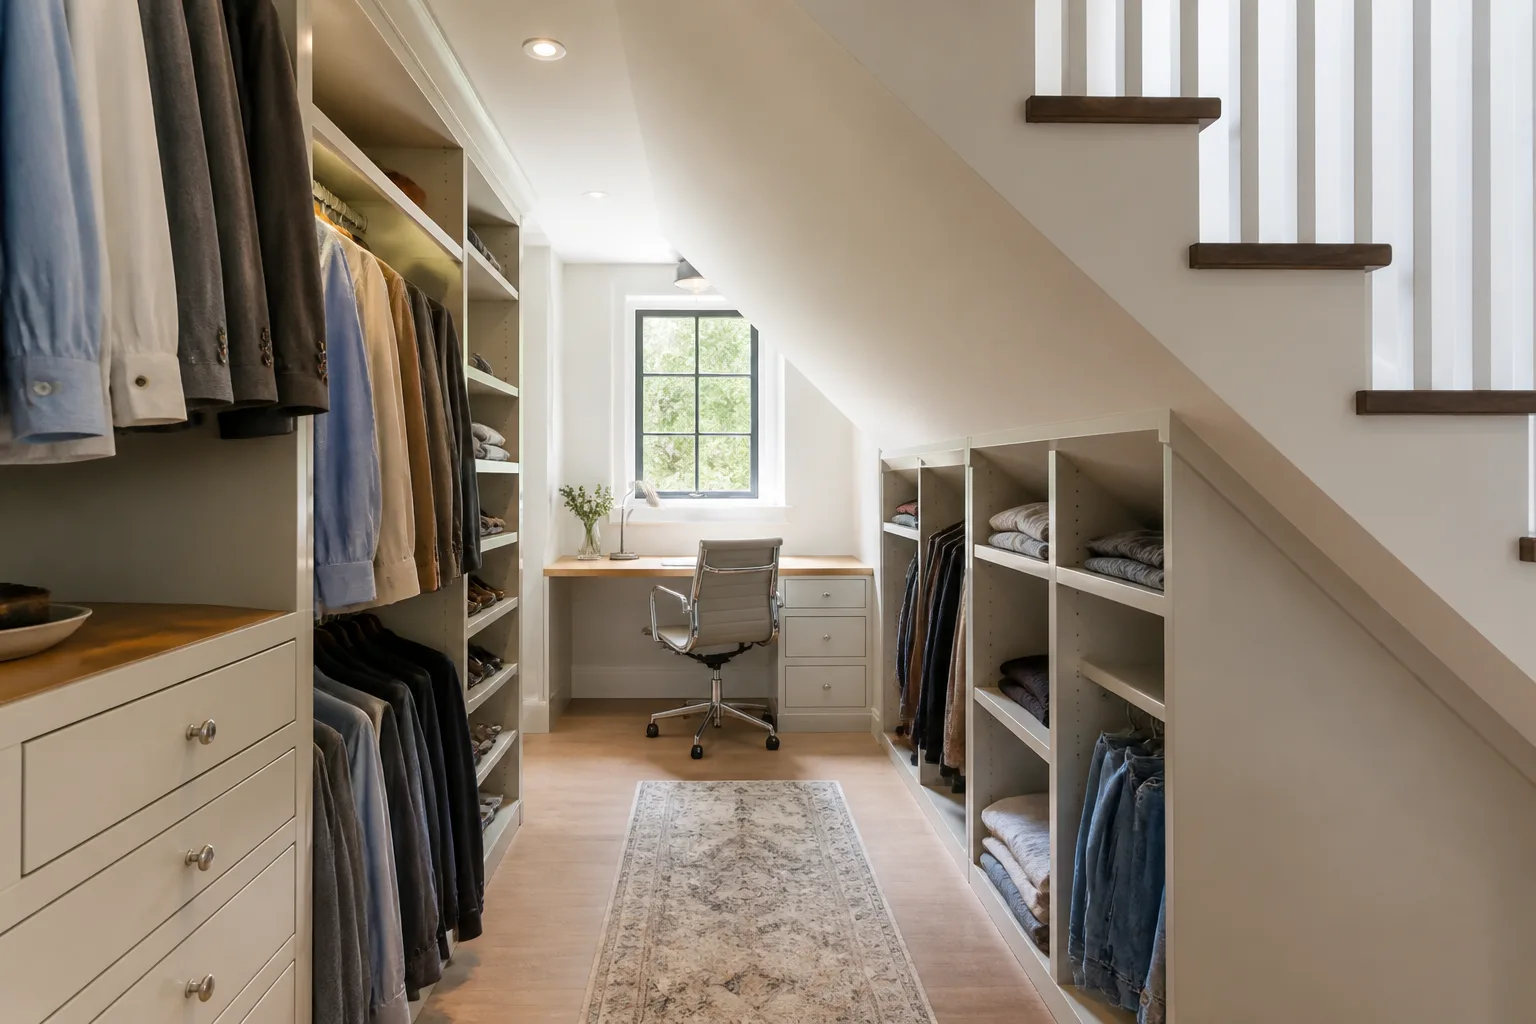
What a under-stairs walk-in closet is really dealing with
The space under a stair is a right triangle in section: full height at one end, unusable at the other, and the design question is where to draw the line between them. Seated uses survive far lower ceilings than standing ones — a desk needs 1.9m over the chair but only 1.2m over the far edge, a reading seat less still, and storage needs no headroom at all. The deepest end takes the person; the slope takes the stuff. None of that changes what the room is for: a walk-in is hired for retrieval: see everything, reach everything, and get dressed in front of it. The walls are shelving mathematics — double-hang at 100+200cm, long-hang at 175cm, shelves at 30–35cm spacing, shoes on angled runs — and the middle is a human clearance: 90cm minimum between facing rails, 120cm to dress with elbows. Light is the luxury that matters: high-CRI, even, and switched at the door, because a walk-in with bad light is a room where black and navy are the same colour.
The layout that gets both jobs done
Hold the walk-in closet's own numbers first — aisle between facing rails: 90cm minimum, 120cm to dress in place. Then let the constraint pick the arrangement: the tall end for the head: desk chair, reading seat, or the doorway of the nook; drawers and pull-outs in the low end, running with the slope; the stair’s underside celebrated — painted, panelled, or left as the ceiling it is.
Furniture that earns its floor here
The pieces a walk-in closet cannot do without are double-hang as the default, long-hang rationed to what needs it, drawers or baskets below hip height for the small chaos, an island or bench only above ~6m² — otherwise a wall-mounted fold shelf. Under the under-stairs condition, each of them is auditioned against the same test: the tall end for the head: desk chair, reading seat, or the doorway of the nook.
What to rule out on day one
The under-stairs version of this room punishes standing-height ambitions: wardrobe rails and shelving that need 1.8m the space has only at one end; a door across the front, which makes a cupboard of what could be a room. And the walk-in closet's own classic error still applies: all long-hang, wasting half the vertical metreage on shirts.
Lighting it
One warm source high at the tall end plus a task light where the head goes. Under-stair nooks read as caves with a single downlight and as dens with two warm ones. Even, bright, high-CRI (90+) from the ceiling, plus vertical light at the mirror. Auto-on at the door earns its wiring here more than anywhere. One warm accent is allowed; this room otherwise works in daylight-neutral.
The move to make this weekend
Measure the clear height at 60cm intervals along the slope and write the numbers on the wall. The line where 1.2m happens tells you where the desk edge or seat back can go, and the whole design falls out of that one measurement. In a walk-in closet that lands next to the fixed rule of the room: a mirror needs 60cm of stand-back minimum — full-length on the back of the door if the walls are all working.
Dimensions to hold onto
However the finishes go, the geometry stays: Double-hang bars at 100cm and 200cm; long-hang at 175cm; kids or skirts at 90cm. Shelves 30–35cm apart for folded stacks; 40cm deep matches a folded jumper.
Questions
- Is a under-stairs walk-in closet worth designing around?
- Yes — a triangle of leftover volume, and the most underrated floor area in the house. The pages here treat the under-stairs condition as the starting brief, not a defect to apologise for.
- Which single change helps a under-stairs walk-in closet most?
- Measure the clear height at 60cm intervals along the slope and write the numbers on the wall. The line where 1.2m happens tells you where the desk edge or seat back can go, and the whole design falls out of that one measurement.
- How do I light a under-stairs walk-in closet?
- One warm source high at the tall end plus a task light where the head goes. Under-stair nooks read as caves with a single downlight and as dens with two warm ones.
- What gets bought and regretted most in this room?
- All long-hang, wasting half the vertical metreage on shirts. Under the under-stairs condition, add: standing-height ambitions: wardrobe rails and shelving that need 1.8m the space has only at one end.
- Can I try these ideas on a photo of my own walk-in closet?
- That is what the Studio is for: upload a photo of the actual room and redesign it with the under-stairs playbook applied. A new account starts with 4 free credits and a Standard render costs 4, so the first look is free.